Skip main navigation
Sold for $3,200,000
  • Listed by: Universal Elite Inc. • Amanda Niu • Contact: 626-226-9269
    Bought with: Universal Elite Inc.
    $3,200,000

    8125 E Oxley Ct, Anaheim, CA 92808

    4beds
    4,150sqft
    Single Family Residence
    Built in 1991
    0.46 Acres Lot
    $3,211,200 Zestimate®
    $771/sqft
    $7,870 Estimated rent

    Home value

    $3,211,200

    $2.95M - $3.50M

    $7,870/mo

    Zestimate® history
    Loading
    Loading...

    Owner options

    List your home for rent

    $7,870/mo

    Rent Zestimate®

    Find your next renter with Zillow Rental Manager. Plus, with online applications, you can quickly screen prospective tenants – for free.

    Learn more

    $7,870/mo

    Rent Zestimate®

    Refinance and save

    $20,056/mo

    Est. payment

    Refinancing to a lower rate could help reduce your monthly payments and save thousands over the life of the loan.

    See today's rates

    $20,056/mo

    Est. payment

    Explore your selling options

    Work with a Zillow partner agent

    Leverage their expertise and Zillow's premium Showcase listings to get your home seen by more buyers.

    Get started

    List with your own agent

    Get your home in front of millions of buyers by listing it on Zillow.

    Learn how to do it

    Sell it yourself

    Take full control of how buyers see your home on Zillow by listing For Sale by Owner (FSBO).

    List your home

    What's special

    Modern light fixturesLarge loftDual-sided fireplacePrivate lotModern glass-pane staircaseWater featureDesigner finishes
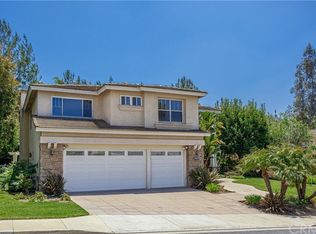
    Experience luxurious living in this rare end-unit estate nestled within the prestigious 24/7 guard-gated Summit Pointe community. Situated on nearly HALF AN ACRE, it’s one of the most private lots in the community. It is the only home with a gated front yard, private long driveway, and its own electric gate. The home’s elevated, secluded position offers unmatched privacy that is barely visible from the street. This private oasis offers over 180-degree, nearly 100 yards of UNOBSTRUCTED VIEWS of city lights at night and beautiful snow-capped mountains during the winter. Inside, the seller spared no expense, investing over $750,000 in a full-scale remodel using top-notch materials and designer finishes throughout. From the moment you enter through the dramatic foyer, you're greeted by soaring cathedral ceilings, a striking modern glass-pane staircase, and an abundance of natural light filling the expansive living spaces. Interior highlights include: Grand formal living and family rooms with custom wall treatments and upgraded fireplaces. Fully remodeled kitchen with new custom cabinetry, built-in microwave, dishwasher, and full-house water filtration system. A spacious en-suite bedroom on the first floor, ideal for guests or multigenerational living. The primary suite upstairs is an elegant retreat featuring a dual-sided fireplace with a private sitting area, and his/hers walk-in closets. All 5 luxurious bathrooms are remodeled with premium fixtures and finishes. A large loft upstairs plus a bonus room perfect for a fitness studio, office or playroom. Additional upgrades include premium flooring and baseboards, fresh interior paint, stone-accented feature walls, and plantation shutters throughout, upgraded HVAC system, water heater, newer second-floor windows, modern light fixtures and recess lights throughout, and fully finished 3-car garage with resurfaced flooring. Beyond the interior, the backyard is a resort-like masterpiece. The expansive outdoor oasis was designed for both entertaining and relaxation and includes upgraded pool/spa, water feature, outdoor kitchen, pickleball/basketball courts, with additional space for potential ADU, and the property's own private automatic gate in addition to the community guard-gate. This home is a true showpiece where modern luxury meets resort-style living with access to top-rates schools. A rare opportunity to own one of the most iconic properties in Summit Pointe with unparalleled views, privacy, and quality.

    Zillow last checked:

    Listing updated:

    Listed by:

    Amanda Niu DRE #02022377 626-226-9269,

    Universal Elite Inc.,

    Annie Xiao Zhang DRE #02021748,

    Universal Elite Inc.

    Bought with:

    Annie Xiao Zhang, DRE #02021748

    Universal Elite Inc.

    Amanda Niu, DRE #02022377

    Universal Elite Inc.

    Source: CRMLS,MLS#: OC25151430MLS LogoOriginating MLS: California Regional MLS

    Facts & features

    Interior

    Bedrooms & bathrooms
    • Bedrooms: 4
    • Bathrooms: 5
    • Full bathrooms: 3
    • 1/2 bathrooms: 2
    • Main level bathrooms: 2
    • Main level bedrooms: 1
    Rooms
    • Room types: Bathroom, Bonus Room, Den, Entry/Foyer, Exercise Room, Family Room, Foyer, Kitchen, Laundry, Loft, Living Room, Primary Bedroom, Office, Other, Retreat
    Bathroom
    • Features: Jack and Jill Bath
    Cooling
    • Central Air
    Appliances
    • Laundry: Inside
    Features
    • Entrance Foyer, Jack and Jill Bath, Loft, Primary Suite, Walk-In Closet(s)
    • Has fireplace: Yes
    • Fireplace features: Family Room, Living Room, Primary Bedroom, Recreation Room
    • Common walls with other units/homes: No Common Walls
    Interior area
    • Total interior livable area: 4,150 sqft

    Property

    Parking
    • Total spaces: 3
    • Parking features: Garage - Attached
    • Attached garage spaces: 3
    Features
    • Levels: Two
    • Stories: 2
    • Entry location: 1
    • Has private pool: Yes
    • Pool features: Private
    • Has view: Yes
    • View description: City Lights, Hills, Mountain(s), Neighborhood, Panoramic
    Lot
    • Size: 0.46 Acres
    • Features: Back Yard, Corner Lot, Cul-De-Sac, Front Yard, Garden, Level
    Details
    • Parcel number: 35433102
    • Special conditions: Standard

    Construction

    Type & style
    • Home type: SingleFamily
    • Property subtype: Single Family Residence
    Condition
    • New construction: No
    • Year built: 1991

    Utilities & green energy

    • Sewer: Public Sewer
    • Water: Public

    Community & HOA

    Community
    • Features: Storm Drain(s), Street Lights, Sidewalks, Urban
    • Subdivision: Summit Pointe (Smpt)
    HOA
    • Has HOA: Yes
    • Amenities included: Management, Guard
    • HOA fee: $200 monthly
    • HOA name: The Summit Estates
    • HOA phone: 949-506-5807
    • Second HOA fee: $115 monthly
    • Second HOA name: The Summit
    Location
    • Region: Anaheim

    Financial & listing details

    • Price per square foot: $771/sqft
    • Tax assessed value: $1,980,850
    • Annual tax amount: $21,386
    • Date on market: 7/14/2025
    • Cumulative days on market: 10 days
    • Listing terms: Cash,Cash to New Loan,Conventional

    Price history

    DateEventPrice
    8/20/2025Sold$3,200,000+6.7%$771/sqft
    Source: CRMLS #OC25151430 Report a problem
    8/20/2025Pending sale$2,998,000+63.8%$722/sqft
    Source: CRMLS #OC25151430 Report a problem
    5/24/2021Sold$1,830,000+92.6%$441/sqft
    Source: Public Record Report a problem
    6/21/2002Sold$950,000$229/sqft
    Source: Public Record Report a problem

    Public tax history

    YearProperty taxesTax assessment
    2025$21,386 +2.2%$1,980,850 +2%
    2024$20,924 +2.2%$1,942,010 +2%
    2023$20,473 +1.9%$1,903,932 +2%
    2022$20,085 +44.9%$1,866,600 +44%
    2021$13,857 +0.9%$1,296,554 +1%
    2020$13,730 $1,283,260 +2%
    2019$13,730 +1.3%$1,258,099 +2%
    2018$13,551 +6.1%$1,233,431 +2%
    2017$12,775 $1,209,247 +2%
    2016$12,775 +2%$1,185,537 +1.5%
    2015$12,524 +8.9%$1,167,730 +7.5%
    2014$11,497 $1,086,580 +21%
    2013-- $898,000
    2012-- $898,000
    2011-- $898,000
    2010-- $898,000 -16%
    2009-- $1,068,457
    2008-- $1,068,457 +2%
    2007-- $1,047,507 +2%
    2006-- $1,026,968 +2%
    2005-- $1,006,832 +14.3%
    2004-- $881,000 -9.1%
    2003-- $969,000 +31.1%
    2002-- $739,000 +13.2%
    2001$8,385 +0.7%$652,800 +2%
    2000$8,325 $640,000
    Find assessor info on the county website

    Neighborhood: Anaheim Hills

    Nearby schools

    GreatSchools rating
    Schools provided by the listing agent
    • Elementary: Running Springs
    • Middle: El Rancho Charter
    • High: Canyon

    Source: CRMLS. This data may not be complete. We recommend contacting the local school district to confirm school assignments for this home.

    Get a cash offer in 3 minutes
    Find out how much your home could sell for in as little as 3 minutes with a no-obligation cash offer.
    Estimated market value
    $3,211,200
    Get a cash offer in 3 minutes
    Find out how much your home could sell for in as little as 3 minutes with a no-obligation cash offer.
    Estimated market value
    $3,211,200