Skip main navigation
Closed
  • $410,000

    8125 Geneva Dr, Millersburg, OH 44654

    3beds
    2,632sqft
    Single Family Residence
    Built in 1985
    2.36 Acres Lot
    $431,600 Zestimate®
    $156/sqft
    $2,875 Estimated rent

    Home value

    $431,600

    Estimated sales range

    Not available

    $2,875/mo

    Zestimate® history
    Loading
    Loading...

    Owner options

    List your home for rent

    $2,875/mo

    Rent Zestimate®

    Find your next renter with Zillow Rental Manager. Plus, with online applications, you can quickly screen prospective tenants – for free.

    Learn more

    $2,875/mo

    Rent Zestimate®

    Refinance and save

    $4,628/mo

    Est. payment

    Refinancing to a lower rate could help reduce your monthly payments and save thousands over the life of the loan.

    See today's rates

    $4,628/mo

    Est. payment

    Explore your selling options

    Work with a Zillow partner agent

    Leverage their expertise and Zillow's premium Showcase listings to get your home seen by more buyers.

    Get started

    List with your own agent

    Get your home in front of millions of buyers by listing it on Zillow.

    Learn how to do it

    Sell it yourself

    Take full control of how buyers see your home on Zillow by listing For Sale by Owner (FSBO).

    List your home

    What's special

    Waterfall in the ravineWraparound porchWooded settingFarmhouse sinkOutbuilding and gazeboStainless steel appliancesGranite countertops
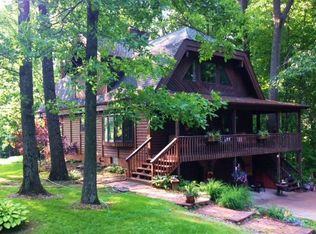
    RARE LAKE OPPORTUNITY! Fabulous, Well-Maintained LAKE BUCKHORN LOG HOME situated on 5 wooded lots totaling 2.36 ACRES in the Private Gated Community of LAKE BUCKHORN. The wooded setting brings peace and tranquility and is delightful in all seasons and is refreshingly cool even in the heat of the summer. Nestled in the trees this Log Home features of spacious two-story great room with fireplace and beveled glass windows. The spacious Eat-In Kitchen is graced with Custom Mullet Cabinetry, Granite Countertops, Stainless Steel Appliances, a Farmhouse Sink and plenty of cabinetry/pantry space and counters space for preparing comforting meals while enjoying the panoramic wooded view of Your Retreat! The wraparound porch is the perfect place to spend the morning enjoying breakfast & coffee or unwinding in the evening. RECENT ENHANCEMENTS: NEW ROOF on home, Outbuilding & Gazebo (June 2024); Home & Garage Re-Stained(2022); New Furnace & Whole-house Backup Generator whole house(2016); 50 Gallon Rapid Recovery Hot Water Heater(2022); GE Profile Refrigerator & Microwave(2023); Washer & Dryer(2020); Walk-In Jacuzzi Tub(2022, $11,000); Basement Storm Door(2022); Interior Door in Kitchen(2022). The floorplan is perfect for the entertaining most of us do at Lake Buckhorn with periodic overnight guest and family with Bedrooms and Full Baths on all 3 levels, including the Private Walk-Out Lower Level. This home will give you and your family and friends endless opportunities to create Lifelong Memories. Outside there is a (28x32, 896sqft) 4 car Heated Garage w plenty of overhead storage, (31x15) Barn/Workshop Outbuilding w Upper Floor & an Incredible Screened Gazebo w electricity for fan. This overlooks a Waterfall in the Ravine. Lake Buckhorn amenities include 1,120 Acre; a 225 Acre Well Stocked Lake; multiple Rec Areas Pavilions, Beach Access, Playgrounds; 2 additional Stocked Fishing Ponds; Dock & boating Launch Areas and Lakeview Hall complete with full kitchen & Reception Area.

    Zillow last checked:

    Listing updated:

    Listed by:

    Thomas F Kirchendorfer 330-674-4747tomkirch4sold@aol.com,

    The Right Choice- Kirch Realty

    Bought with:

    Michael D Miller, 2023000315

    Kaufman Realty & Auction, LLC

    Source: MLS Now,MLS#: 5069524MLS LogoOriginating MLS: Akron Cleveland Association of REALTORS

    Facts & features

    Interior

    Bedrooms & bathrooms
    • Bedrooms: 3
    • Bathrooms: 3
    • Full bathrooms: 3
    • Main level bathrooms: 1
    • Main level bedrooms: 1
    Bedroom
    • Description: 2nd Floor Bedroom might be your choice for your Master w Adjacent Loft Sitting Room,Flooring: Carpet
    • Features: Cathedral Ceiling(s), High Ceilings, Natural Woodwork, Walk-In Closet(s), Window Treatments
    • Level: Second
    • Dimensions: 17 x 14
    Bedroom
    • Description: Bedroom&Bath on Walk-Out Lower Level is Perfect for Guests visiting you at lakehouse.
    • Features: Beamed Ceilings
    • Level: Lower
    • Dimensions: 15 x 12
    Primary bathroom
    • Description: Warm & Comfortable 1st Floor Retreat ... A smile will come over your face.,Flooring: Carpet
    • Features: Beamed Ceilings, Primary Downstairs, Natural Woodwork, Window Treatments
    • Level: First
    • Dimensions: 13 x 14
    Exercise room
    • Description: With 896sqft Garage Addition original garage could be converted to Exercise Room etc.
    • Level: Lower
    • Dimensions: 24 x 22
    Great room
    • Description: "WOW" will be your thought as you enter this Astounding custom Log Home !!!,Flooring: Carpet
    • Features: Beamed Ceilings, Bookcases, Built-in Features, Cathedral Ceiling(s), Fireplace, High Ceilings, Vaulted Ceiling(s)
    • Level: First
    • Dimensions: 25 x 20
    Kitchen
    • Description: Custom Mullet Cabinets, Granite, Stainless Steel & Incredible Views of Natural Setting !!
    • Features: Beamed Ceilings, Granite Counters, Natural Woodwork
    • Level: First
    • Dimensions: 23 x 12
    Loft
    • Description: Adjacent to Bedroom & Bath the large Loft overlooks the Great Room & Nature Views !!!,Flooring: Carpet
    • Features: Beamed Ceilings, Bookcases, Built-in Features, High Ceilings
    • Level: Second
    • Dimensions: 19 x 9
    Recreation
    • Description: Walk-Out lower level Rec Room or alternative Laundry Room,Flooring: Carpet
    • Level: Lower
    • Dimensions: 15 x 11
    Heating
    • Gas, Hot Water, Steam
    Cooling
    • Ceiling Fan(s), Window Unit(s)
    Appliances
    • Included: Dryer, Dishwasher, Disposal, Microwave, Range, Refrigerator, Washer
    • Laundry: In Basement, In Garage
    Features
    • Beamed Ceilings, Wet Bar, Bookcases, Built-in Features, Ceiling Fan(s), Cathedral Ceiling(s), Eat-in Kitchen, Granite Counters, High Ceilings, High Speed Internet, Open Floorplan, Pantry, Storage, Soaking Tub, Vaulted Ceiling(s), Natural Woodwork, Walk-In Closet(s)
    • Basement: Finished,Walk-Up Access,Walk-Out Access
    • Number of fireplaces: 1
    • Fireplace features: Blower Fan, Great Room, Wood Burning
    Interior area
    • Total structure area: 2,632
    • Total interior livable area: 2,632 sqft
    • Finished area above ground: 2,188
    • Finished area below ground: 444

    Property

    Parking
    • Total spaces: 4
    • Parking features: Additional Parking, Attached, Basement, Direct Access, Garage
    • Attached garage spaces: 4
    Accessibility
    • Accessibility features: Accessible Full Bath
    Features
    • Levels: Two
    • Stories: 2
    • Patio & porch: Covered, Wrap Around
    Lot
    • Size: 2.36 Acres
    Details
    • Additional parcels included: 1300827000,1300862000,1301001000,1301624000
    • Parcel number: 1300863.000
    • Other equipment: Generator

    Construction

    Type & style
    • Home type: SingleFamily
    • Architectural style: Cabin,Log Home
    • Property subtype: Single Family Residence
    Materials
    • Cedar
    • Roof: Asphalt
    Condition
    • Year built: 1985

    Utilities & green energy

    • Sewer: Septic Tank
    • Water: Private
    Green energy
    • Energy efficient items: Appliances, Exposure/Shade, HVAC
    • Indoor air quality: Ventilation
    • Water conservation: Efficient Hot Water Distribution, Low-Flow Fixtures, Water-Smart Landscaping

    Community & HOA

    Community
    • Subdivision: Lake Buckhorn
    HOA
    • Has HOA: Yes
    • Services included: Common Area Maintenance, Recreation Facilities, Reserve Fund, Security, Trash
    • HOA fee: $2,000 annually
    • HOA name: Lake Buckhorn Owners Association
    Location
    • Region: Millersburg

    Financial & listing details

    • Price per square foot: $156/sqft
    • Annual tax amount: $4,654
    • Date on market: 9/16/2024
    • Cumulative days on market: 253 days
    • Listing terms: Cash,Conventional

    Price history

    DateEventPrice
    3/14/2025Sold$410,000-6.7%$156/sqft
    Source: MLS Now #5069524 Report a problem
    3/11/2025Pending sale$439,500$167/sqft
    Source: MLS Now #5069524 Report a problem
    2/4/2025Contingent$439,500$167/sqft
    Source: MLS Now #5069524 Report a problem
    9/16/2024Listed for sale$439,500+3.4%$167/sqft
    Source: MLS Now #5069524 Report a problem
    8/26/2024Listing removed--
    Source: MLS Now #5046763 Report a problem
    8/6/2024Price change$425,000-7.6%$161/sqft
    Source: MLS Now #5046763 Report a problem
    7/27/2024Price change$459,900-2.1%$175/sqft
    Source: MLS Now #5046763 Report a problem
    7/25/2024Listed for sale$469,900$179/sqft
    Source: MLS Now #5046763 Report a problem
    7/24/2024Pending sale$469,900$179/sqft
    Source: MLS Now #5046763 Report a problem
    6/16/2024Listed for sale$469,900+17.5%$179/sqft
    Source: MLS Now #5046763 Report a problem
    7/1/2022Sold$400,000-1.2%$152/sqft
    Source: MLS Now #4364856 Report a problem
    6/3/2022Pending sale$404,900$154/sqft
    Source: MLS Now #4364856 Report a problem
    5/23/2022Price change$404,900-3.4%$154/sqft
    Source: MLS Now #4364856 Report a problem
    4/21/2022Listed for sale$419,000-0.2%$159/sqft
    Source: MLS Now #4364856 Report a problem
    11/23/2021Listing removed--
    Source: RE/MAX International Report a problem
    10/27/2021Price change$419,900-3.4%$160/sqft
    Source: MLS Now #4311759 Report a problem
    9/15/2021Price change$434,900-3.4%$165/sqft
    Source: MLS Now #4311759 Report a problem
    8/27/2021Listed for sale$450,000$171/sqft
    Source: MLS Now #4311759 Report a problem

    Public tax history

    Tax history is unavailable.

    Neighborhood: Lake Buckhorn

    Nearby schools

    GreatSchools rating
    Schools provided by the listing agent
    • District: West Holmes LSD - 3802

    Source: MLS Now. This data may not be complete. We recommend contacting the local school district to confirm school assignments for this home.

    Get pre-qualified for a loan
    At Zillow Home Loans, we can pre-qualify you in as little as 5 minutes with no impact to your credit score.

    An equal housing lender. NMLS #10287.