Discover the perfect blend of comfort and convenience in this beautifully updated 2-bedroom, 2-bathroom condo in the sought-after 55+ community of Hearthstone at Village Crest, located in Taylor Village. Situated on the main level, this home offers effortless living with no stairs and easy access to all the wonderful amenities this neighborhood has to offer. The open-concept living and dining area features gleaming hardwood floors and elegant crown molding, creating a welcoming space for both everyday living and entertaining. Large windows allow for plenty of natural light, enhancing the warm and inviting atmosphere. The kitchen is equipped with stainless steel appliances (dishwasher and range are brand new!), Corian countertops, and ample cabinet space, along with a pantry for extra storage. Whether you enjoy preparing meals or simply need a functional space to cook, this kitchen provides everything you need. The two generously sized bedrooms offer privacy and comfort, each with brand-new carpeting. The primary suite includes a huge closet and an en-suite bathroom, while the second bedroom is perfect for guests, a home office, or additional flex space. A second full bathroom ensures convenience for both residents and visitors alike. Living in Hearthstone at Village Crest means enjoying a maintenance-free lifestyle with fantastic community amenities, including a senior center and clubhouse, both covered by the association fees. Take advantage of the indoor and outdoor pools, tennis court, and tot lot, or take a short drive to explore the charming shops and restaurants of historic Old Ellicott City. Shopping, dining, and everyday essentials are just minutes away, making this an ideal location. If you’re looking for a move-in-ready home in a vibrant 55+ community, this is the one for you! Schedule a showing today and experience the comfort and convenience of this wonderful home.
Sold for $375,000
$375,000
8125 Hickory High Ct Unit C, Ellicott City, MD 21043
2beds
1,609sqft
Condominium
Built in 2006
-- sqft lot
$382,400 Zestimate®
$233/sqft
$2,788 Estimated rent
Home value
$382,400
$356,000 - $409,000
$2,788/mo
Zestimate® history
Owner options
List your home for rent
$2,788/mo
Rent Zestimate®
Find your next renter with Zillow Rental Manager. Plus, with online applications, you can quickly screen prospective tenants – for free.
$2,788/mo
Rent Zestimate®
Refinance and save
$2,557/mo
Est. payment
Refinancing to a lower rate could help reduce your monthly payments and save thousands over the life of the loan.
$2,557/mo
Est. payment
Explore your selling options
Work with a Zillow partner agent
Leverage their expertise and Zillow's premium Showcase listings to get your home seen by more buyers.
Get startedList with your own agent
Get your home in front of millions of buyers by listing it on Zillow.
Learn how to do itSell it yourself
Take full control of how buyers see your home on Zillow by listing For Sale by Owner (FSBO).
List your homeWhat's special
Indoor and outdoor poolsElegant crown moldingGleaming hardwood floorsLarge windowsNatural lightAmple cabinet spaceCorian countertops
Zillow last checked:
Listing updated:
Listed by:
Meg Christian 410-746-8166,
Cummings & Co. Realtors,
Listing Team: The Beacon Home Team Of Cummings & Co. Realtors, Co-Listing Team: The Beacon Home Team Of Cummings & Co. Realtors,Co-Listing Agent: Morgan Davis 443-691-9925,
Cummings & Co. Realtors
Bought with:
Andriette Watson, 600864
Fairfax Realty Premier
Source: Bright MLS,MLS#: MDHW2049804
Facts & features
Interior
Bedrooms & bathrooms
- Bedrooms: 2
- Bathrooms: 2
- Full bathrooms: 2
- Main level bathrooms: 2
- Main level bedrooms: 2
Rooms
- Room types: Living Room, Dining Room, Primary Bedroom, Sitting Room, Bedroom 2, Kitchen, Breakfast Room, Bathroom 2, Primary Bathroom
Primary bedroom
- Features: Flooring - Carpet, Attached Bathroom, Walk-In Closet(s)
- Level: Main
- Area: 255 Square Feet
- Dimensions: 15 x 17
Bedroom 2
- Features: Flooring - Carpet
- Level: Main
- Area: 168 Square Feet
- Dimensions: 12 x 14
Primary bathroom
- Features: Flooring - Ceramic Tile, Bathroom - Stall Shower, Double Sink
- Level: Main
- Area: 80 Square Feet
- Dimensions: 10 x 8
Bathroom 2
- Features: Flooring - Ceramic Tile, Bathroom - Tub Shower
- Level: Main
- Area: 63 Square Feet
- Dimensions: 7 x 9
Breakfast room
- Features: Flooring - HardWood
- Level: Main
- Area: 120 Square Feet
- Dimensions: 12 x 10
Dining room
- Features: Flooring - HardWood, Chair Rail, Crown Molding
- Level: Main
- Area: 140 Square Feet
- Dimensions: 14 x 10
Kitchen
- Features: Flooring - Ceramic Tile, Countertop(s) - Solid Surface, Pantry, Double Sink, Kitchen - Gas Cooking
- Level: Main
- Area: 121 Square Feet
- Dimensions: 11 x 11
Living room
- Features: Flooring - HardWood, Crown Molding
- Level: Main
- Area: 260 Square Feet
- Dimensions: 13 x 20
Sitting room
- Features: Flooring - Carpet
- Level: Main
- Area: 70 Square Feet
- Dimensions: 10 x 7
Heating
- Forced Air, Natural Gas
Cooling
- Central Air, Electric
Appliances
- Included: Microwave, Dishwasher, Disposal, Dryer, Ice Maker, Oven/Range - Gas, Refrigerator, Stainless Steel Appliance(s), Washer, Gas Water Heater
- Laundry: Washer In Unit, Dryer In Unit, In Unit
Features
- Bathroom - Stall Shower, Bathroom - Tub Shower, Chair Railings, Combination Dining/Living, Crown Molding, Dining Area, Entry Level Bedroom, Flat, Formal/Separate Dining Room, Open Floorplan, Pantry, Primary Bath(s), Upgraded Countertops, Walk-In Closet(s), 9'+ Ceilings
- Flooring: Hardwood, Tile/Brick, Carpet, Wood
- Doors: French Doors
- Windows: Double Hung, Screens, Vinyl Clad
- Has basement: No
- Has fireplace: No
- Common walls with other units/homes: 2+ Common Walls,No One Below
Interior area
- Total structure area: 1,609
- Total interior livable area: 1,609 sqft
- Finished area above ground: 1,609
- Finished area below ground: 0
Property
Parking
- Total spaces: 2
- Parking features: Paved, Parking Lot
Accessibility
- Accessibility features: No Stairs
Features
- Levels: One
- Stories: 1
- Exterior features: Lighting, Sidewalks
- Pool features: Community
Lot
- Features: Landscaped
Details
- Additional structures: Above Grade, Below Grade
- Parcel number: 1402421860
- Zoning: RED
- Special conditions: Standard
- Other equipment: Intercom
Construction
Type & style
- Home type: Condo
- Property subtype: Condominium
- Attached to another structure: Yes
Materials
- Brick
- Roof: Architectural Shingle
Condition
- Excellent
- New construction: No
- Year built: 2006
Utilities & green energy
- Sewer: Public Sewer
- Water: Public
Community & HOA
Community
- Features: Pool
- Security: Main Entrance Lock, Fire Sprinkler System, Smoke Detector(s)
- Condo and coop fee: $365 monthly
- Senior community: Yes
- Subdivision: Hearthstone At Village Crest Condominiums
HOA
- Has HOA: Yes
- Amenities included: Clubhouse, Common Grounds, Indoor Pool, Pool, Tennis Court(s), Tot Lots/Playground, Community Center
- Services included: Common Area Maintenance, Electricity, Maintenance Structure, Insurance, Maintenance Grounds, Pool(s), Recreation Facility, Sewer, Snow Removal, Trash
- HOA fee: $163 monthly
- HOA name: TAYLOR PROPERTIES & VILLAGE CREST
- Second HOA name: Condominium Venture, Inc.
Location
- Region: Ellicott City
Financial & listing details
- Price per square foot: $233/sqft
- Tax assessed value: $299,567
- Annual tax amount: $4,724
- Date on market: 3/27/2025
- Listing agreement: Exclusive Agency
- Ownership: Condominium
Price history
| Date | Event | Price |
|---|---|---|
| 5/7/2025 | Sold | $375,000$233/sqft |
Source:  Bright MLS #MDHW2049804 Report a problem Bright MLS #MDHW2049804 Report a problem | ||
| 4/7/2025 | Contingent | $375,000$233/sqft |
Source: Bright MLS #MDHW2049804 Report a problem | ||
| 3/27/2025 | Listed for sale | $375,000+41%$233/sqft |
Source: Bright MLS #MDHW2049804 Report a problem | ||
| 2/19/2015 | Sold | $265,900$165/sqft |
Source: Public Record Report a problem | ||
| 1/3/2015 | Price change | $265,900-5%$165/sqft |
Source: RE/MAX ADVANTAGE REALTY #HW8499935 Report a problem | ||
| 11/11/2014 | Listed for sale | $279,900+19.1%$174/sqft |
Source: RE/MAX ADVANTAGE REALTY #HW8499935 Report a problem | ||
| 9/26/2012 | Sold | $235,000-2.1%$146/sqft |
Source: Public Record Report a problem | ||
| 5/25/2012 | Listing removed | $240,000$149/sqft |
Source: RE/MAX REALTY GROUP #HW7782286 Report a problem | ||
| 5/13/2012 | Pending sale | $240,000$149/sqft |
Source: RE/MAX REALTY GROUP #HW7782286 Report a problem | ||
| 3/31/2012 | Listed for sale | $240,000-24.9%$149/sqft |
Source: RE/MAX REALTY GROUP #HW7782286 Report a problem | ||
| 6/15/2006 | Sold | $319,425$199/sqft |
Source: Public Record Report a problem | ||
Public tax history
| Year | Property taxes | Tax assessment |
|---|---|---|
| 2025 | -- | $315,833 +5.4% |
| 2024 | $3,373 +5.7% | $299,567 +5.7% |
| 2023 | $3,190 +3.4% | $283,300 |
| 2022 | $3,084 +3.6% | $283,300 +7.1% |
| 2021 | $2,978 +3.7% | $264,433 +3.7% |
| 2020 | $2,871 +2% | $255,000 |
| 2019 | $2,815 -5.5% | $255,000 +4.1% |
| 2018 | $2,979 -18% | $245,000 +2.1% |
| 2017 | $3,632 | $240,000 +2.3% |
| 2016 | -- | $234,667 +2.3% |
| 2015 | -- | $229,333 +2.4% |
| 2014 | -- | $224,000 |
| 2013 | -- | $224,000 |
| 2012 | -- | $224,000 -3.4% |
| 2011 | -- | $232,000 |
| 2010 | -- | $232,000 |
| 2009 | -- | $232,000 -7.2% |
| 2008 | -- | $249,900 +4.6% |
| 2007 | -- | $238,932 |
Find assessor info on the county website
Neighborhood: 21043
Nearby homes
- $410,0002 bd2 ba1.5k sqft8125 Hickory High Ct UNIT R, Ellicott City, MD 21043Sold

- $365,0002 bd2 ba1.5k sqft8125 Hickory High Ct UNIT L, Ellicott City, MD 21043Sold
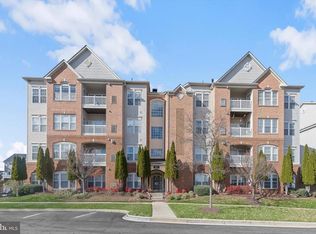
- $365,0002 bd2 ba1.5k sqft8125 Hickory High Ct UNIT M, Ellicott City, MD 21043Sold
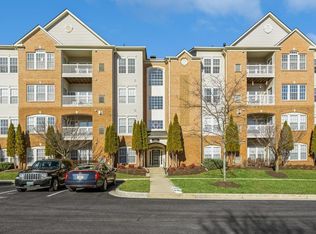
- $373,9002 bd2 ba1.5k sqft8125 Hickory High Ct APT B, Ellicott City, MD 21043Off Market
- $415,0002 bd2 ba1.5k sqft8105 Hickory High Ct UNIT R, Ellicott City, MD 21043Sold
- $380,0002 bd2 ba1.5k sqft8120 Hickory High Ct UNIT C, Ellicott City, MD 21043Coming Soon
- $365,0002 bd2 ba1.5k sqft8120 Hickory High Ct UNIT E, Ellicott City, MD 21043Sold
- $366,0002 bd2 ba1.5k sqft8120 Hickory High Ct UNIT A, Ellicott City, MD 21043Off Market
Nearby schools
GreatSchools rating
- 9/10Worthington Elementary SchoolGrades: PK-5Distance: 0.7 mi
- 8/10Ellicott Mills Middle SchoolGrades: 6-8Distance: 1.1 mi
- 9/10Howard High SchoolGrades: 9-12Distance: 2.2 mi
Schools provided by the listing agent
- District: Howard County Public School System
Source: Bright MLS. This data may not be complete. We recommend contacting the local school district to confirm school assignments for this home.
Get a cash offer in 3 minutes
Find out how much your home could sell for in as little as 3 minutes with a no-obligation cash offer.
Estimated market value
$382,400
Get a cash offer in 3 minutes
Find out how much your home could sell for in as little as 3 minutes with a no-obligation cash offer.
Estimated market value
$382,400
- Maryland
- Howard County
- Ellicott City
- 21043
- 8125 Hickory High Ct Unit C
Nearby cities
Nearby zip codes
Other Ellicott City Topics
