Skip main navigation
Sold for $833,900
  • $833,900

    8125 Islander Ct, Windsor, CO 80528

    4beds
    4,677sqft
    Single Family Residence
    Built in 2001
    9,446 Square Feet Lot
    $877,500 Zestimate®
    $178/sqft
    $4,183 Estimated rent

    Home value

    $877,500

    $834,000 - $921,000

    $4,183/mo

    Zestimate® history
    Loading
    Loading...

    Owner options

    List your home for rent

    $4,183/mo

    Rent Zestimate®

    Find your next renter with Zillow Rental Manager. Plus, with online applications, you can quickly screen prospective tenants – for free.

    Learn more

    $4,183/mo

    Rent Zestimate®

    Refinance and save

    $5,335/mo

    Est. payment

    Refinancing to a lower rate could help reduce your monthly payments and save thousands over the life of the loan.

    See today's rates

    $5,335/mo

    Est. payment

    Explore your selling options

    Work with a Zillow partner agent

    Leverage their expertise and Zillow's premium Showcase listings to get your home seen by more buyers.

    Get started

    List with your own agent

    Get your home in front of millions of buyers by listing it on Zillow.

    Learn how to do it

    Sell it yourself

    Take full control of how buyers see your home on Zillow by listing For Sale by Owner (FSBO).

    List your home

    What's special

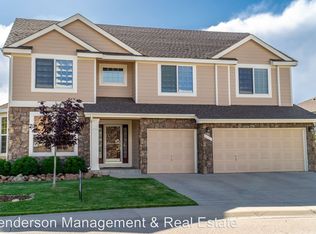
    Pre-inspected and features a 1 Year Gold Plan Blue Ribbon Home Warranty. Low HOA and NO Metro-Tax. Community features golf, tennis, basketball, swimming pool, parks, trails, breweries, restaurants & is located in the heart of Northern Colorado. Come see why Windsor and Northern Colorado is frequently voted as one of the best places to live in America. This 2 story home features something for everyone. 4677 total sq. ft. with 4372 finished. Main floor features a spacious laundry, front executive office, formal living room with a gas fireplace, formal dining room, family room with second gas fireplace, vaulted ceilings, wood flooring and a gourmet kitchen featuring a center island, pantry, granite slab countertops, stainless steel appliances and a 5-burner gas range. Upstairs features an open loft, full Jack and Jill bath, primary bedroom with retreat, walk-in closet and 5-piece bath plus 2 additional spacious bedrooms 1 with a private 3/4 bath. Garden level basement features a huge rec room plus a 4th bedroom, crawl space and plenty of storage. Highly Efficient furnace, humidifier, water feature, dog run/kennel, fenced yard backing to open space and a 3-car finished garage. Located in a quiet cul-de-sac for added privacy and security, this home will not last. Call for a floor plan, additional features or to schedule a private showing. Golf/Tennis/Pool require memberships.

    Zillow last checked:

    Listing updated:

    Listed by:

    John Simmons 970-225-5152,

    C3 Real Estate Solutions, LLC,

    Jesse Laner 970-672-7212,

    C3 Real Estate Solutions, LLC

    Bought with:

    Benjamin Cole, 100082777

    Coldwell Banker Realty- Fort Collins

    Source: IRES as distributed by MLS GRID,MLS#: 992902MLS Logo

    Facts & features

    Interior

    Bedrooms & bathrooms
    • Bedrooms: 4
    • Bathrooms: 5
    • Full bathrooms: 3
    • 3/4 bathrooms: 1
    • 1/2 bathrooms: 1
    • Main level bathrooms: 1
    Primary bedroom
    • Description: Carpet
    • Features: Luxury Features Primary Bath, 5 Piece Primary Bath
    • Level: Upper
    • Area: 300 Square Feet
    • Dimensions: 15 x 20
    Bedroom 2
    • Description: Carpet
    • Level: Upper
    • Area: 143 Square Feet
    • Dimensions: 11 x 13
    Bedroom 3
    • Description: Carpet
    • Level: Upper
    • Area: 143 Square Feet
    • Dimensions: 11 x 13
    Bedroom 4
    • Description: Carpet
    • Level: Basement
    • Area: 176 Square Feet
    • Dimensions: 11 x 16
    Dining room
    • Description: Wood
    • Level: Main
    • Area: 168 Square Feet
    • Dimensions: 12 x 14
    Family room
    • Description: Wood
    • Level: Main
    • Area: 342 Square Feet
    • Dimensions: 18 x 19
    Kitchen
    • Description: Wood
    • Level: Main
    • Area: 306 Square Feet
    • Dimensions: 17 x 18
    Laundry
    • Description: Tile
    • Level: Main
    • Area: 112 Square Feet
    • Dimensions: 8 x 14
    Living room
    • Description: Wood
    • Level: Main
    • Area: 169 Square Feet
    • Dimensions: 13 x 13
    Recreation room
    • Description: Carpet
    • Level: Basement
    • Area: 720 Square Feet
    • Dimensions: 24 x 30
    Study
    • Description: Wood
    • Level: Main
    • Area: 168 Square Feet
    • Dimensions: 12 x 14
    Heating
    • Forced Air, Humidity Control
    Cooling
    • Ceiling Fan(s)
    Appliances
    • Included: Gas Range, Double Oven, Dishwasher, Refrigerator, Washer, Dryer, Microwave, Disposal
    • Laundry: Sink, Washer/Dryer Hookup
    Features
    • Eat-in Kitchen, Separate Dining Room, Cathedral Ceiling(s), Open Floorplan, Pantry, Walk-In Closet(s), Jack & Jill Bathroom, Kitchen Island, High Ceilings, Crown Molding
    • Flooring: Wood
    • Windows: Window Coverings, Bay or Bow Window
    • Basement: Full,Partially Finished,Crawl Space,Radon Unknown
    • Has fireplace: Yes
    • Fireplace features: Two or More, Gas, Gas Log, Living Room, Family Room, Great Room
    Interior area
    • Total structure area: 3,286
    • Total interior livable area: 4,677 sqft
    • Finished area above ground: 3,286

    Property

    Parking
    • Total spaces: 3
    • Parking features: Garage Door Opener, Oversized
    • Attached garage spaces: 3
    • Details: Attached
    Features
    • Levels: Two
    • Stories: 2
    • Patio & porch: Patio, Deck
    • Exterior features: Sprinkler System
    • Spa features: Heated
    • Fencing: Fenced,Wood,Other,Dog Run/Kennel
    Lot
    • Size: 9,446 sqft
    • Features: Cul-De-Sac, Wooded, Evergreen Trees, Level, Abuts Public Open Space, City Limits, Paved, Curbs, Gutters, Sidewalks, Street Light, Fire Hydrant within 500 Feet
    Details
    • Parcel number: R1596618
    • Zoning: RES
    • Special conditions: Private Owner

    Construction

    Type & style
    • Home type: SingleFamily
    • Architectural style: Contemporary
    • Property subtype: Single Family Residence
    Materials
    • Frame, Brick
    • Roof: Composition
    Condition
    • New construction: No
    • Year built: 2001

    Utilities & green energy

    • Electric: PV REA
    • Gas: Xcel
    • Sewer: Public Sewer
    • Water: City
    • Utilities for property: Natural Gas Available, Electricity Available, Cable Available, Satellite Avail, High Speed Avail
    Green energy
    • Energy efficient items: Windows, High Efficiency Furnace, Thermostat

    Community & neighborhood

    Security
    • Security features: Fire Alarm
    Community
    • Community features: Playground, Park, Trail(s)
    Location
    • Region: Windsor
    • Subdivision: Highland Meadows

    HOA & financial

    HOA
    • Has HOA: Yes
    • HOA fee: $500 annually
    • Services included: Common Amenities, Management
    • Association name: Highland Meadows HOA
    • Association phone: 970-444-0699

    Other

    Other facts
    • Listing terms: Cash,Conventional,FHA,VA Loan
    • Road surface type: Asphalt

    Price history

    DateEventPrice
    8/21/2023Sold$833,900-5.8%$178/sqft
    Source: IRES as distributed by MLS GRID #992902 Report a problem
    7/25/2023Listed for sale$885,000$189/sqft
    Source: IRES as distributed by MLS GRID #992902 Report a problem
    7/25/2023Listing removed--
    Source: IRES as distributed by MLS GRID #991854 Report a problem
    7/15/2023Listed for sale$885,000+81.5%$189/sqft
    Source: IRES as distributed by MLS GRID #991854 Report a problem
    12/14/2015Sold$487,500$104/sqft
    Source: Public Record Report a problem
    10/3/2015Listed for sale$487,500+26.1%$104/sqft
    Source: RE/MAX Advanced Inc. #776498 Report a problem
    2/26/2002Sold$386,671$83/sqft
    Source: Public Record Report a problem

    Public tax history

    YearProperty taxesTax assessment
    2024$5,558 +24.7%$55,054 -1%
    2023$4,459 -1%$55,588 +33.3%
    2022$4,504 -1.3%$41,707 -2.8%
    2021$4,563 -0.4%$42,907 -0.5%
    2020$4,579 +14%$43,107 -0.7%
    2019$4,018 $43,409 +11.2%
    2018$4,018 $39,038
    2017$4,018 +0.2%$39,038 +14.5%
    2016$4,012 +15.3%$34,085 +0%
    2015$3,480 +13.9%$34,080 +15.2%
    2014$3,055 $29,580
    2013-- $29,580 +2.9%
    2012-- $28,740
    2011-- $28,740 -7.3%
    2010-- $31,010
    2009-- $31,010 -4.5%
    2008-- $32,480
    2007-- $32,480 +18.6%
    2006-- $27,380
    2005-- $27,380 -6.8%
    2004-- $29,380 +17.9%
    2002-- $24,910 +99.8%
    2001-- $12,470

    Find assessor info on the county website

    Neighborhood: 80528

    Nearby schools

    GreatSchools rating
    Schools provided by the listing agent
    • Elementary: Bamford
    • Middle: Timnath Middle-High School
    • High: Fossil Ridge

    Source: IRES as distributed by MLS GRID. This data may not be complete. We recommend contacting the local school district to confirm school assignments for this home.

    Get a cash offer in 3 minutes
    Find out how much your home could sell for in as little as 3 minutes with a no-obligation cash offer.
    Estimated market value
    $877,500
    Get a cash offer in 3 minutes
    Find out how much your home could sell for in as little as 3 minutes with a no-obligation cash offer.
    Estimated market value
    $877,500