Welcome to this 3 bed 2 bath home in Brooklyn Park. Nestled in a quiet neighborhood, this solid residence offers the perfect blend of comfort and convenience. Step into a spacious foyer area with a large coat closet for seasonal storage and direct access to both the attached garage and backyard ensuring a seamless transition between the indoor and outdoor living. The bright and open upper-level living room serves as the heart of the home, boasting a charming wood burning fireplace with its striking stone surround and wood mantle. Perfect for cozy evenings. Large picture window frames the beautiful backyard while natural light pours in. The dining room is connected to the kitchen and has a sliding door that provides direct outdoor access. Room for seasonal entertainment! The primary bedroom has large walk-in closets and walk through main bath. Lower level includes lookout windows and comfortable carpeting. Updated three quarter bath and additional bedroom or Home Office. The two-car attached garage provides secure year-round vehicle protection and additional storage space if needed. Original owner. Note: The seller has made every effort to prepare the home for its next owner but cosmetics are needed. Mainly carpet and paint. Home is an estate and is being sold AS IS. Quick/easy access to 100/252.
Closed
$325,000
8125 James Ave N, Brooklyn Park, MN 55444
3beds
1,955sqft
Single Family Residence
Built in 1984
7,840 Square Feet Lot
$332,300 Zestimate®
$166/sqft
$2,540 Estimated rent
Home value
$332,300
$306,000 - $362,000
$2,540/mo
Zestimate® history
Owner options
List your home for rent
$2,540/mo
Rent Zestimate®
Find your next renter with Zillow Rental Manager. Plus, with online applications, you can quickly screen prospective tenants – for free.
$2,540/mo
Rent Zestimate®
Refinance and save
$2,089/mo
Est. payment
Refinancing to a lower rate could help reduce your monthly payments and save thousands over the life of the loan.
$2,089/mo
Est. payment
Explore your selling options
Work with a Zillow partner agent
Leverage their expertise and Zillow's premium Showcase listings to get your home seen by more buyers.
Get startedList with your own agent
Get your home in front of millions of buyers by listing it on Zillow.
Learn how to do itSell it yourself
Take full control of how buyers see your home on Zillow by listing For Sale by Owner (FSBO).
List your homeWhat's special
Wood burning fireplaceAttached garageTwo-car attached garageSliding doorSecure year-round vehicle protectionLarge picture windowComfortable carpeting
Zillow last checked:
Listing updated:
Listed by:
Ann Decker 612-839-9520,
Keller Williams Realty Integrity
Bought with:
Magnificent You
Bridge Realty, LLC
Source: NorthstarMLS as distributed by MLS GRID,MLS#: 6782615
Facts & features
Interior
Bedrooms & bathrooms
- Bedrooms: 3
- Bathrooms: 2
- 3/4 bathrooms: 2
Bedroom
- Level: Main
- Area: 187.5 Square Feet
- Dimensions: 15 x 12.5
Bedroom 2
- Level: Main
- Area: 144 Square Feet
- Dimensions: 16 x 09
Bedroom 3
- Level: Lower
- Area: 144 Square Feet
- Dimensions: 12 x 12
Deck
- Level: Main
- Area: 196 Square Feet
- Dimensions: 14 x 14
Dining room
- Level: Main
- Area: 92 Square Feet
- Dimensions: 11.5 x 08
Family room
- Level: Lower
- Area: 396 Square Feet
- Dimensions: 24 x 16.5
Kitchen
- Level: Main
- Area: 121 Square Feet
- Dimensions: 11 x 11
Laundry
- Level: Lower
- Area: 171 Square Feet
- Dimensions: 19 x 09
Living room
- Level: Main
- Area: 272 Square Feet
- Dimensions: 17 x 16
Walk in closet
- Level: Main
- Area: 37.5 Square Feet
- Dimensions: 12.5 x 3
Heating
- Forced Air
Cooling
- Central Air
Appliances
- Included: Dishwasher, Disposal, Dryer, Gas Water Heater, Microwave, Range, Refrigerator, Washer, Water Softener Rented
- Laundry: Lower Level
Features
- Basement: Finished,Full
- Number of fireplaces: 1
- Fireplace features: Family Room, Wood Burning
Interior area
- Total structure area: 1,955
- Total interior livable area: 1,955 sqft
- Finished area above ground: 1,063
- Finished area below ground: 892
Property
Parking
- Total spaces: 2
- Parking features: Attached
- Attached garage spaces: 2
- Details: Garage Dimensions (22 x 19), Garage Door Height (7), Garage Door Width (16)
Accessibility
- Accessibility features: None
Features
- Levels: Multi/Split
- Patio & porch: Deck
- Fencing: Full
Lot
- Size: 7,840 Square Feet
- Dimensions: 70 x 111.99
- Features: Tree Coverage - Medium
Details
- Foundation area: 1063
- Parcel number: 2311921140070
- Zoning description: Residential-Single Family
Construction
Type & style
- Home type: SingleFamily
- Property subtype: Single Family Residence
Materials
- Block
- Roof: Age Over 8 Years
Condition
- New construction: No
- Year built: 1984
Utilities & green energy
- Electric: 100 Amp Service, Power Company: Xcel Energy
- Gas: Natural Gas
- Sewer: City Sewer - In Street
- Water: City Water - In Street
Community & HOA
Community
- Subdivision: Park Woods 2nd Add
HOA
- Has HOA: No
Location
- Region: Brooklyn Park
Financial & listing details
- Price per square foot: $166/sqft
- Tax assessed value: $320,100
- Annual tax amount: $4,360
- Date on market: 10/15/2025
- Cumulative days on market: 14 days
Price history
| Date | Event | Price |
|---|---|---|
| 11/26/2025 | Sold | $325,000+0%$166/sqft |
Source:  NorthstarMLS as distributed by MLS GRID #6782615 Report a problem NorthstarMLS as distributed by MLS GRID #6782615 Report a problem | ||
| 10/29/2025 | Pending sale | $324,900$166/sqft |
Source: NorthstarMLS as distributed by MLS GRID #6782615 Report a problem | ||
| 10/15/2025 | Listed for sale | $324,900$166/sqft |
Source: NorthstarMLS as distributed by MLS GRID #6782615 Report a problem | ||
Public tax history
| Year | Property taxes | Tax assessment |
|---|---|---|
| 2025 | $4,360 +1.5% | $320,100 +2.4% |
| 2024 | $4,297 +7.2% | $312,700 -1.6% |
| 2023 | $4,011 +9.3% | $317,800 +1.5% |
| 2022 | $3,669 +6.6% | $313,000 +15.2% |
| 2021 | $3,441 -1.1% | $271,700 +5.6% |
| 2020 | $3,479 +1.1% | $257,200 +4.1% |
| 2019 | $3,441 -1.1% | $247,100 +10.1% |
| 2018 | $3,479 +11.4% | $224,400 +24.3% |
| 2017 | $3,124 +15.5% | $180,600 +6.1% |
| 2016 | $2,705 +5.7% | $170,200 +3.7% |
| 2015 | $2,560 +1.5% | $164,100 +19.3% |
| 2014 | $2,521 +7.1% | $137,500 -8.8% |
| 2013 | $2,354 +5.7% | $150,700 -0.7% |
| 2012 | $2,227 +3.3% | $151,800 -0.3% |
| 2011 | $2,156 -16.6% | $152,200 -21.9% |
| 2010 | $2,584 +0.3% | $194,800 -6% |
| 2009 | $2,577 +6.4% | $207,200 +2.8% |
| 2006 | $2,422 +5.6% | $201,500 +8.7% |
| 2005 | $2,293 +10.2% | $185,400 +14.9% |
| 2004 | $2,080 -4.2% | $161,300 +11.9% |
| 2002 | $2,171 -49.7% | $144,100 |
| 2001 | $4,312 | -- |
Find assessor info on the county website
Neighborhood: Norwood
Nearby homes
- $345,3004 bd2 ba1.6k sqft8133 James Ave N, Brooklyn Park, MN 55444Off Market
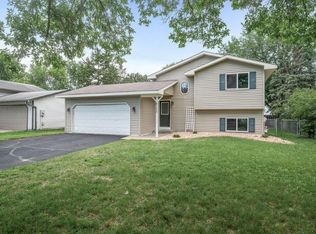
- $286,6002 bd2 ba900 sqft8117 James Ave N, Brooklyn Park, MN 55444Off Market
- $349,5004 bd2 ba1.8k sqft8141 James Ave N, Brooklyn Park, MN 55444Off Market

- $332,8003 bd2 ba1.2k sqft8116 Sierra Pkwy, Brooklyn Park, MN 55444Off Market
- $306,5002 bd2 ba1k sqft8109 James Ave N, Brooklyn Park, MN 55444Off Market
- $366,0003 bd2 ba1.2k sqft8108 Sierra Pkwy, Brooklyn Park, MN 55444Off Market
- $338,9003 bd2 ba1.2k sqft8124 Sierra Pkwy, Brooklyn Park, MN 55444Off Market
- $292,8002 bd2 ba996 sqft8124 James Ave N, Brooklyn Park, MN 55444Off Market
Nearby schools
GreatSchools rating
- 4/10Palmer Lake Elementary SchoolGrades: PK-5Distance: 1.4 mi
- 4/10Brooklyn Junior High SchoolGrades: 6-8Distance: 2.1 mi
- 2/10Park Center IB World SchoolGrades: 9-12Distance: 2.2 mi
Get a cash offer in 3 minutes
Find out how much your home could sell for in as little as 3 minutes with a no-obligation cash offer.
Estimated market value
$332,300
Get a cash offer in 3 minutes
Find out how much your home could sell for in as little as 3 minutes with a no-obligation cash offer.
Estimated market value
$332,300
- Minnesota
- Hennepin County
- Brooklyn Park
- 55444
- Norwood
- 8125 James Ave N
Nearby cities
Nearby neighborhoods
Nearby zip codes
Other Brooklyn Park Topics
