Beautiful custom, one owner home, was lovingly designed with family & entertaining in mind. Den has large fireplace with a mesquite mantle and built8-ins. Kitchen has a custom, mesquite topped island, stained, knotty Alder cabinets, quartzite countertops, large walk-in pantry, stainless appliances. There are stained, concrete floors throughout the home. The covered back patio is steps away from the kithen and is also accessible from primary bedroom. The primary bedroom and one additional bedroom or office are located on one side. A portion of the backyard is fenced with antique, wrought iron fence. Home is foam insulated for energy efficiency. The shop sits on 1800 sq ft concrete pad with 900 sq ft inside, includes full bathroom, kitchen area, and ample space to complete your projects. The shop has two, roll-up doors on opposite sides which allows you to drive through the building. Included on 1800 sq ft pad is rv port (14x54') with 30-50 amp service and 2 RV dump stations.
Sold
Price Unknown
8125 Karen Ln, Terrell, TX 75160
4beds
2,850sqft
Single Family Residence
Built in 2015
1.5 Acres Lot
$636,200 Zestimate®
$--/sqft
$3,219 Estimated rent
Home value
$636,200
$604,000 - $668,000
$3,219/mo
Zestimate® history
Owner options
List your home for rent
$3,219/mo
Rent Zestimate®
Find your next renter with Zillow Rental Manager. Plus, with online applications, you can quickly screen prospective tenants – for free.
$3,219/mo
Rent Zestimate®
Refinance and save
$360/mo
Est. payment
Refinancing to a lower rate could help reduce your monthly payments and save thousands over the life of the loan.
$360/mo
Est. payment
Explore your selling options
Work with a Zillow partner agent
Leverage their expertise and Zillow's premium Showcase listings to get your home seen by more buyers.
Get startedList with your own agent
Get your home in front of millions of buyers by listing it on Zillow.
Learn how to do itSell it yourself
Take full control of how buyers see your home on Zillow by listing For Sale by Owner (FSBO).
List your homeWhat's special
Zillow last checked:
Listing updated:
Listed by:
Kelly Solomon 0472250 903-581-7117,
RE/MAX Tyler 903-581-7117
Bought with:
Jordan Taylor
Unbundle Realty, L.L.C.
Source: NTREIS,MLS#: 20600165
Facts & features
Interior
Bedrooms & bathrooms
- Bedrooms: 4
- Bathrooms: 3
- Full bathrooms: 3
Primary bedroom
- Features: Dual Sinks, En Suite Bathroom, Linen Closet, Walk-In Closet(s)
- Level: First
Bedroom
- Features: Ceiling Fan(s)
- Level: First
Bedroom
- Features: Ceiling Fan(s)
- Level: First
Bedroom
- Features: Ceiling Fan(s)
Den
- Features: Built-in Features, Ceiling Fan(s), Fireplace
- Level: First
Living room
- Level: First
Heating
- Electric, Heat Pump
Cooling
- Electric
Appliances
- Included: Dishwasher, Electric Cooktop, Electric Oven, Microwave, Refrigerator, Tankless Water Heater
- Laundry: Common Area, Washer Hookup, Electric Dryer Hookup, Laundry in Utility Room
Features
- Built-in Features, Chandelier, Decorative/Designer Lighting Fixtures, Double Vanity, Granite Counters, High Speed Internet, Kitchen Island, Open Floorplan, Pantry, Smart Home, Cable TV, Natural Woodwork, Walk-In Closet(s), Wired for Sound
- Flooring: Concrete
- Windows: Skylight(s)
- Has basement: No
- Number of fireplaces: 1
- Fireplace features: Den, Propane, Wood Burning
Interior area
- Total interior livable area: 2,850 sqft
Property
Parking
- Total spaces: 2
- Parking features: Additional Parking, Circular Driveway, Door-Multi, Garage, Garage Door Opener, Gravel, Oversized, RV Carport, Garage Faces Side
- Attached garage spaces: 2
- Has uncovered spaces: Yes
Features
- Levels: One
- Stories: 1
- Patio & porch: Covered
- Exterior features: Fire Pit, Garden, Lighting, Rain Gutters
- Pool features: None
- Fencing: Back Yard,Invisible,Wrought Iron
Lot
- Size: 1.5 Acres
Details
- Additional structures: RV/Boat Storage, Workshop
- Parcel number: 00245900000026000600
- Other equipment: Call Listing Agent
Construction
Type & style
- Home type: SingleFamily
- Architectural style: Traditional,Detached
- Property subtype: Single Family Residence
- Attached to another structure: Yes
Materials
- Brick
- Foundation: Slab
- Roof: Composition
Condition
- Year built: 2015
Utilities & green energy
- Sewer: Aerobic Septic
- Utilities for property: Septic Available, Cable Available
Community & HOA
Community
- Features: Fishing, Lake, Community Mailbox
- Security: Prewired, Security System, Carbon Monoxide Detector(s), Fire Alarm, Smoke Detector(s), Security Lights
- Subdivision: Meadow Wood Park Ranch Estates
HOA
- Has HOA: Yes
- Services included: Maintenance Grounds, Maintenance Structure
- HOA fee: $360 annually
- HOA name: none
Location
- Region: Terrell
Financial & listing details
- Tax assessed value: $629,886
- Annual tax amount: $8,741
- Date on market: 4/27/2024
- Cumulative days on market: 144 days
- Listing terms: Cash,Conventional
- Road surface type: Asphalt
Price history
| Date | Event | Price |
|---|---|---|
| 10/21/2024 | Sold | -- |
Source: NTREIS #20600165 Report a problem | ||
| 10/7/2024 | Pending sale | $649,000$228/sqft |
Source: NTREIS #20600165 Report a problem | ||
| 9/24/2024 | Listing removed | $649,000$228/sqft |
Source: NTREIS #20600165 Report a problem | ||
| 8/27/2024 | Price change | $649,000-0.9%$228/sqft |
Source: NTREIS #20600165 Report a problem | ||
| 7/18/2024 | Price change | $654,900-3.7%$230/sqft |
Source: NTREIS #20600165 Report a problem | ||
| 5/15/2024 | Price change | $679,900-2.9%$239/sqft |
Source: NTREIS #20600165 Report a problem | ||
| 4/27/2024 | Listed for sale | $699,900$246/sqft |
Source: NTREIS #20600165 Report a problem | ||
Public tax history
| Year | Property taxes | Tax assessment |
|---|---|---|
| 2025 | $8,741 +104.6% | $629,886 +11.9% |
| 2024 | $4,273 -34.1% | $562,956 +10% |
| 2023 | $6,483 +0.7% | $511,778 +10% |
| 2022 | $6,437 +1.2% | $465,253 +10% |
| 2021 | $6,360 +0% | $422,957 +3% |
| 2020 | $6,358 | $410,762 +10% |
| 2019 | -- | $373,420 +7.1% |
| 2018 | $6,292 | $348,710 +8.8% |
| 2017 | $6,292 +714.6% | $320,390 +496.3% |
| 2015 | $772 | $53,730 +55.1% |
| 2014 | $772 | $34,640 |
| 2013 | -- | $34,640 |
| 2012 | -- | $34,640 |
| 2011 | -- | $34,640 |
| 2010 | -- | $34,640 |
| 2009 | -- | $34,640 |
| 2008 | -- | $34,640 +14.7% |
| 2007 | -- | $30,200 |
| 2006 | -- | $30,200 |
| 2005 | -- | $30,200 +66.7% |
| 2004 | -- | $18,120 |
Find assessor info on the county website
Neighborhood: 75160
Nearby homes
- $432,300-- bd-- ba1.8k sqft8146 Karen Ln, Terrell, TX 75160Off Market
- $411,200-- bd-- ba1.8k sqft8151 Karen Ln, Terrell, TX 75160Off Market
- $596,4003 bd3 ba2.2k sqft8049 Karen Ln, Terrell, TX 75160Off Market
- $517,1004 bd3 ba2.7k sqft8124 Karen Ln, Terrell, TX 75160Off Market
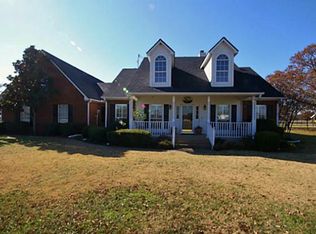
- $47,200-- bd-- ba-- sqftBrent Ave, Terrell, TX 75160Off Market
- $38,160-- bd-- ba-- sqftBrent Ave, Terrell, TX 75160Off Market
- $566,200-- bd-- ba2.7k sqft1192 Brent Ave, Terrell, TX 75160Off Market
- $418,500-- bd-- ba2.1k sqft8168 Karen Ln, Terrell, TX 75160Off Market
Nearby schools
GreatSchools rating
- 3/10Gilbert Willie Sr Elementary SchoolGrades: K-5Distance: 3.4 mi
- 3/10Herman Furlough Jr Middle SchoolGrades: 6-8Distance: 5 mi
- 3/10Terrell High SchoolGrades: 9-12Distance: 6.3 mi
Schools provided by the listing agent
- Elementary: Gilbert Willie, Sr.
- Middle: Furlough
- High: Terrell
- District: Terrell ISD
Source: NTREIS. This data may not be complete. We recommend contacting the local school district to confirm school assignments for this home.
Get a cash offer in 3 minutes
Find out how much your home could sell for in as little as 3 minutes with a no-obligation cash offer.
Estimated market value
$636,200
Get a cash offer in 3 minutes
Find out how much your home could sell for in as little as 3 minutes with a no-obligation cash offer.
Estimated market value
$636,200
- Texas
- Kaufman County
- Terrell
- 75160
- 8125 Karen Ln
Nearby cities
Nearby neighborhoods
Nearby zip codes
Other Terrell Topics
