Skip main navigation
Closed
  • $236,500

    8125 Kings Creek Dr, Charlotte, NC 28273

    3beds
    1,543sqft
    Townhouse
    Built in 2006
    0.03 Acres Lot
    $250,700 Zestimate®
    $153/sqft
    $1,899 Estimated rent

    Home value

    $250,700

    $238,000 - $263,000

    $1,899/mo

    Zestimate® history
    Loading
    Loading...

    Owner options

    List your home for rent

    $1,899/mo

    Rent Zestimate®

    Find your next renter with Zillow Rental Manager. Plus, with online applications, you can quickly screen prospective tenants – for free.

    Learn more

    $1,899/mo

    Rent Zestimate®

    Refinance and save

    $1,655/mo

    Est. payment

    Refinancing to a lower rate could help reduce your monthly payments and save thousands over the life of the loan.

    See today's rates

    $1,655/mo

    Est. payment

    Explore your selling options

    Work with a Zillow partner agent

    Leverage their expertise and Zillow's premium Showcase listings to get your home seen by more buyers.

    Get started

    List with your own agent

    Get your home in front of millions of buyers by listing it on Zillow.

    Learn how to do it

    Sell it yourself

    Take full control of how buyers see your home on Zillow by listing For Sale by Owner (FSBO).

    List your home

    What's special

    Garden tubOffice spaceSeparate showerFlex spaceBreakfast bar areaTrim workStainless steel appliances
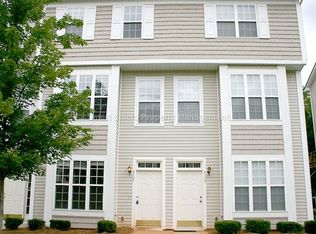
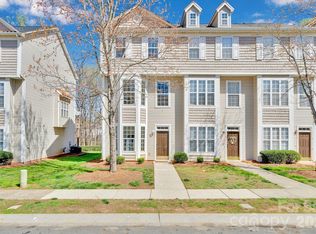
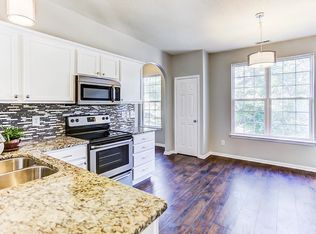
    Desirable end unit. 3 story twnhm features the Primary Bedroom on the main level. Luxurious marble flooring in the primary bath. Dual vanities, garden tub w/ separate shower in the primary bath along with a spacious walk-in closet. Office space or flex space on main. Main level laundry w/ Washer & Dryer. Upper level living area w/ kitchen, family room and half bath. The kitchen boasts a pass through breakfast bar area - perfect for entertaining. Stainless steel appliances in the kitchen incl refrigerator. 2 spacious bedrooms and full bath on the 3rd floor. New flooring in the kitchen. New dishwasher. There are opportunities for the new owners to put their finishing touches on the trim work and shoe molding in the areas where new flooring was installed. If you are a bit handy, then this home could be your treasure! Tons of potential! Deed restrictions exist. Buyer must meet certain qualifications according to the Department of Housing and Urban Development. Owner occupants only.

    Zillow last checked:

    Listing updated:

    Listed by:

    Shauna Graves gravesrealtygroupinc@gmail.com,

    NextHome Allegiance

    Bought with:

    Crystal Stringfellow

    Fathom Realty

    Source: Canopy MLS as distributed by MLS GRID,MLS#: 4048307MLS Logo

    Facts & features

    Interior

    Bedrooms & bathrooms
    • Bedrooms: 3
    • Bathrooms: 3
    • Full bathrooms: 2
    • 1/2 bathrooms: 1
    • Main level bedrooms: 1
    Primary bedroom
    • Level: Main
    Primary bedroom
    • Level: Main
    Bedroom s
    • Level: Third
    Bedroom s
    • Level: Third
    Bedroom s
    • Level: Third
    Bedroom s
    • Level: Third
    Bathroom full
    • Level: Main
    Bathroom full
    • Level: Third
    Bathroom full
    • Level: Upper
    Bathroom full
    • Level: Main
    Bathroom full
    • Level: Third
    Bathroom full
    • Level: Upper
    Family room
    • Level: Upper
    Family room
    • Level: Upper
    Kitchen
    • Level: Upper
    Kitchen
    • Level: Upper
    Heating
    • Central
    Cooling
    • Central Air
    Appliances
    • Included: Dryer, Microwave, Refrigerator, Washer, Washer/Dryer
    • Laundry: Laundry Closet, Lower Level
    Features
    • Soaking Tub
    • Flooring: Marble, Tile, Vinyl, Wood
    • Doors: Storm Door(s)
    • Has basement: No
    Interior area
    • Total structure area: 1,028
    • Total interior livable area: 1,543 sqft
    • Finished area above ground: 1,543
    • Finished area below ground: 0

    Property

    Parking
    • Parking features: Parking Space(s)
    • Details: The HOA issues 2 parking permits
    Features
    • Levels: Three Or More
    • Stories: 3
    • Entry location: Main
    • Patio & porch: Balcony, Patio
    Lot
    • Size: 0.03 Acres
    • Dimensions: 21.5 x 41.3 x 21.5 x 66.50 x
    Details
    • Parcel number: 20517412
    • Zoning: R12MFCD
    • Special conditions: Standard

    Construction

    Type & style
    • Home type: Townhouse
    • Property subtype: Townhouse
    Materials
    • Vinyl, Wood
    • Foundation: Slab
    Condition
    • New construction: No
    • Year built: 2006

    Utilities & green energy

    • Sewer: Public Sewer
    • Water: City

    Community & HOA

    Community
    • Subdivision: Kings Creek
    HOA
    • Has HOA: Yes
    • HOA fee: $169 monthly
    • HOA name: Cusick Management
    • HOA phone: 704-544-7779
    Location
    • Region: Charlotte

    Financial & listing details

    • Price per square foot: $153/sqft
    • Tax assessed value: $133,700
    • Annual tax amount: $2,077
    • Date on market: 7/27/2023
    • Listing terms: Conventional,FHA,Other - See Remarks
    • Road surface type: Asphalt

    Price history

    DateEventPrice
    8/24/2023Sold$236,500+5.1%$153/sqft
    Source: Canopy MLS as distributed by MLS GRID #4048307 Report a problem
    7/28/2023Pending sale$225,000$146/sqft
    Source: Canopy MLS as distributed by MLS GRID #4048307 Report a problem
    7/28/2023Listed for sale$225,000+30.8%$146/sqft
    Source: Canopy MLS as distributed by MLS GRID #CAR4048307 Report a problem
    10/6/2020Sold$172,000+1.5%$111/sqft
    Source: Canopy MLS as distributed by MLS GRID #3646037 Report a problem
    8/9/2020Listed for sale$169,500+24.6%$110/sqft
    Source: Coldwell Banker Realty #3646037 Report a problem
    6/26/2007Sold$136,000$88/sqft
    Source: Public Record Report a problem

    Public tax history

    YearProperty taxesTax assessment
    2025$2,077 +1.7%$249,400
    2024$2,042 +4.2%$249,400 +0.5%
    2023$1,960 +38.4%$248,200 +85.6%
    2022$1,416 +0.8%$133,700
    2021$1,405 +0.5%$133,700
    2020$1,397 +1.1%$133,700
    2019$1,382 +18.7%$133,700 +60.9%
    2018$1,164 +3.1%$83,100
    2017$1,129 $83,100
    2016$1,129 $83,100
    2015$1,129 +2.1%$83,100 -27.1%
    2014$1,106 $114,000
    2013-- $114,000
    2012-- $114,000
    2011-- $114,000 +11%
    2010-- $102,700
    2009-- $102,700
    2008-- $102,700
    2007-- --
    2006-- $19,000
    2005-- $19,000
    Find assessor info on the county website

    Neighborhood: Montclaire South

    Nearby schools

    GreatSchools rating
    Schools provided by the listing agent
    • Elementary: South Pine Academy
    • Middle: Southwest
    • High: Palisades

    Source: Canopy MLS as distributed by MLS GRID. This data may not be complete. We recommend contacting the local school district to confirm school assignments for this home.

    Get a cash offer in 3 minutes
    Find out how much your home could sell for in as little as 3 minutes with a no-obligation cash offer.
    Estimated market value
    $250,700
    Get a cash offer in 3 minutes
    Find out how much your home could sell for in as little as 3 minutes with a no-obligation cash offer.
    Estimated market value
    $250,700