Skip main navigation
Sold for $872,000
Street View
  • $872,000

    8125 Lake Pleasant Dr, Springfield, VA 22153

    5beds
    3,322sqft
    Single Family Residence
    Built in 1971
    9,451 Square Feet Lot
    $885,800 Zestimate®
    $262/sqft
    $4,238 Estimated rent

    Home value

    $885,800

    $824,000 - $948,000

    $4,238/mo

    Zestimate® history
    Loading
    Loading...

    Owner options

    List your home for rent

    $4,238/mo

    Rent Zestimate®

    Find your next renter with Zillow Rental Manager. Plus, with online applications, you can quickly screen prospective tenants – for free.

    Learn more

    $4,238/mo

    Rent Zestimate®

    Refinance and save

    $5,448/mo

    Est. payment

    Refinancing to a lower rate could help reduce your monthly payments and save thousands over the life of the loan.

    See today's rates

    $5,448/mo

    Est. payment

    Explore your selling options

    Work with a Zillow partner agent

    Leverage their expertise and Zillow's premium Showcase listings to get your home seen by more buyers.

    Get started

    List with your own agent

    Get your home in front of millions of buyers by listing it on Zillow.

    Learn how to do it

    Sell it yourself

    Take full control of how buyers see your home on Zillow by listing For Sale by Owner (FSBO).

    List your home

    What's special

    Irrigation systemBrick wood burning fireplacePremium exterior doorsCedar canopy gazeboGarage door openerSurround sound systemEntertainment experience
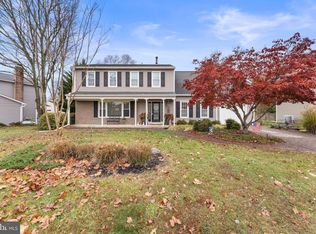
    A must see!! Move right into this beautiful, perfectly maintained and updated home offering 5 bedrooms and 4 full bathrooms, designed for comfort and modern living. The home boasts top-tier upgrades and premium features - truly a standout in today's market! New roof, siding and most external doors (2021-2022) ensuring durability and curb appeal. Enjoy warm evenings under the well lit cedar canopy gazebo and free-standing deck (2022)--perfect for outdoor relaxation. Full yard connected irrigation system with auto rain sensor and large (10x18) Amish built shed (2022), keeping your yard beautiful and functional. Advanced climate control with automatic baffled zoned AC unit including a humidifier and air purifier. Premium interior, solid doors and premium exterior doors. New belt driven garage door opener with an integrated camera and new insulated garage door. Yamaha surround sound system with built-in immersive entertainment experience on lower level. SimpliSafe Security System including exterior cameras for peace of mind. Some of the safety features in the fully finished basement include: two dry egress window wells, Bilco doors for easy basement walk-up access, two framed sump pumps (both recently replaced) and updated 200Amp electrical panel. Beautifully updated full bathroom on that level as well. The main level of this home offers an inviting layout, perfect for everyday living and entertaining. The gourmet kitchen features ample counter space for meal prep, all stainless steel appliances including an under the counter microwave, cooktop, double oven, and soft-close pantry drawers providing plenty of organized storage. Space for a breakfast table makes mornings effortless! Adjacent to the kitchen, the large family room is the heart of the home featuring a stunning brick wood burning fireplace, perfect for cozy gatherings. A unique feature is an updated full bathroom on the main level. After a fun-filled day or hard day at work the Primary Suite provides your own personal retreat where you can unwind in your spa-like oasis. Soak away stress in the elegant free-standing bathtub or enjoy a refreshing rinse in the stunning dual shower-head stall designed for ultimate comfort. The large walk-in closet keeps everything organized and within reach. Your primary bedroom is the perfect place to recharge and refresh! Pool membership available. Situated near Saratoga Shopping Center and Saratoga Park and Ride, this home offers unbeatable access to everyday conveniences. Enjoy easy commutes with proximity to: Metro Station & Washington, DC Fort Belvoir, NGA & The Pentagon Fairfax County Cross County Trail – Perfect for outdoor enthusiasts! Popular Shopping & Dining Destinations. Make this home yours where you enjoy both comfort and connectivity!

    Zillow last checked:

    Listing updated:

    Listed by:

    Elena Schuenemeyer 703-405-1370,

    Wasinger & Co Properties, LLC.

    Bought with:

    Debra McElroy, 0225208152

    CENTURY 21 New Millennium

    Source: Bright MLS,MLS#: VAFX2227616MLS Logo

    Facts & features

    Interior

    Bedrooms & bathrooms
    • Bedrooms: 5
    • Bathrooms: 4
    • Full bathrooms: 4
    • Main level bathrooms: 1
    Basement
    • Area: 714
    Heating
    • Central, Humidity Control, Natural Gas
    Cooling
    • Central Air, Electric
    Appliances
    • Included: Microwave, Cooktop, Dishwasher, Disposal, Dryer, Humidifier, Ice Maker, Double Oven, Range Hood, Refrigerator, Stainless Steel Appliance(s), Washer, Gas Water Heater
    • Laundry: Main Level
    Features
    • Soaking Tub, Bathroom - Walk-In Shower, Ceiling Fan(s), Crown Molding, Dining Area, Formal/Separate Dining Room, Kitchen Island, Kitchenette, Primary Bath(s), Recessed Lighting, Sound System, Walk-In Closet(s), Chair Railings, Pantry
    • Flooring: Hardwood, Other, Wood
    • Doors: Atrium
    • Windows: Window Treatments
    • Basement: Full,Finished,Rear Entrance,Sump Pump,Interior Entry,Improved,Windows,Walk-Out Access
    • Number of fireplaces: 1
    • Fireplace features: Mantel(s), Wood Burning
    Interior area
    • Total structure area: 3,322
    • Total interior livable area: 3,322 sqft
    • Finished area above ground: 2,608
    • Finished area below ground: 714

    Property

    Parking
    • Total spaces: 1
    • Parking features: Garage Faces Front, Inside Entrance, Attached, Driveway, On Street
    • Attached garage spaces: 1
    • Has uncovered spaces: Yes
    Accessibility
    • Accessibility features: None
    Features
    • Levels: Three
    • Stories: 3
    • Patio & porch: Deck, Porch
    • Exterior features: Lawn Sprinkler, Sidewalks
    • Pool features: Community
    • Fencing: Partial,Wood
    Lot
    • Size: 9,451 sqft
    • Features: Front Yard, Rear Yard
    Details
    • Additional structures: Above Grade, Below Grade
    • Parcel number: 0984 04 0036
    • Zoning: 131
    • Special conditions: Standard

    Construction

    Type & style
    • Home type: SingleFamily
    • Architectural style: Colonial
    • Property subtype: Single Family Residence
    Materials
    • Brick, Vinyl Siding
    • Foundation: Block, Crawl Space
    Condition
    • Excellent
    • New construction: No
    • Year built: 1971
    Details
    • Builder model: St. Clair

    Utilities & green energy

    • Sewer: Public Sewer
    • Water: Public

    Community & neighborhood

    Security
    • Security features: Exterior Cameras, Security System, Fire Sprinkler System
    Location
    • Region: Springfield
    • Subdivision: Saratoga

    HOA & financial

    HOA
    • Has HOA: Yes
    • HOA fee: $100 annually
    • Amenities included: Basketball Court, Jogging Path, Pool Mem Avail, Pool, Tot Lots/Playground
    • Services included: Common Area Maintenance, Reserve Funds
    • Association name: SARATOGA COMMUNITY ASSOCIATION

    Other

    Other facts
    • Listing agreement: Exclusive Right To Sell
    • Listing terms: Cash,FHA,VA Loan,Negotiable
    • Ownership: Fee Simple

    Price history

    DateEventPrice
    5/1/2025Sold$872,000-0.3%$262/sqft
    Source: Bright MLS #VAFX2227616 Report a problem
    4/6/2025Pending sale$875,000$263/sqft
    Source: Bright MLS #VAFX2227616 Report a problem
    4/4/2025Listed for sale$875,000+121.5%$263/sqft
    Source: Bright MLS #VAFX2227616 Report a problem
    12/22/2010Sold$395,000-3.7%$119/sqft
    Source: Public Record Report a problem
    9/15/2010Price change$410,000-4.7%$123/sqft
    Source: Real Estate Excutives, LLC. #FX7057277 Report a problem
    7/16/2010Price change$430,000-2.3%$129/sqft
    Source: Ranik Realty #FX7057277 Report a problem
    5/22/2010Listed for sale$440,000-24.1%$132/sqft
    Source: DC's Preferred Prokers #FX7057277 Report a problem
    12/1/2005Sold$580,000+136.7%$175/sqft
    Source: Public Record Report a problem
    5/3/2000Sold$245,000$74/sqft
    Source: Public Record Report a problem

    Public tax history

    YearProperty taxesTax assessment
    2025$9,102 +6%$787,360 +6.3%
    2024$8,584 +4.2%$740,940 +1.5%
    2023$8,236 +8.3%$729,820 +9.7%
    2022$7,606 $665,180 +11.1%
    2021-- $598,790 +6.4%
    2020$6,663 +2.8%$562,970 +2.8%
    2019$6,479 +1.3%$547,440 +1.3%
    2018$6,398 +6.7%$540,630 +4.7%
    2017$5,996 -0.2%$516,470 -0.4%
    2016$6,006 +4.9%$518,470 +1%
    2015$5,728 +4.2%$513,240 +4%
    2014$5,497 $493,670 +5.6%
    2013-- $467,270
    2012-- $467,270
    2011-- $467,270 +4.4%
    2010-- $447,590 -0.4%
    2009-- $449,240 -17.9%
    2008-- $547,450 -4.9%
    2007-- $575,360 +74%
    2003-- $330,620 +17%
    2002-- $282,580 +20%
    2001-- $235,485

    Find assessor info on the county website

    Neighborhood: 22153

    Nearby schools

    GreatSchools rating
    Schools provided by the listing agent
    • Elementary: Saratoga
    • Middle: Key
    • High: John R. Lewis
    • District: Fairfax County Public Schools

    Source: Bright MLS. This data may not be complete. We recommend contacting the local school district to confirm school assignments for this home.

    Get a cash offer in 3 minutes
    Find out how much your home could sell for in as little as 3 minutes with a no-obligation cash offer.
    Estimated market value
    $885,800
    Get a cash offer in 3 minutes
    Find out how much your home could sell for in as little as 3 minutes with a no-obligation cash offer.
    Estimated market value
    $885,800