Skip main navigation
Sold
  • Price Unknown

    8125 N Drury Ave, Kansas City, MO 64119

    2beds
    1,334sqft
    Townhouse
    Built in 2007
    0 Square Feet Lot
    $261,300 Zestimate®
    $--/sqft
    $1,634 Estimated rent

    Home value

    $261,300

    $235,000 - $290,000

    $1,634/mo

    Zestimate® history
    Loading
    Loading...

    Owner options

    List your home for rent

    $1,634/mo

    Rent Zestimate®

    Find your next renter with Zillow Rental Manager. Plus, with online applications, you can quickly screen prospective tenants – for free.

    Learn more

    $1,634/mo

    Rent Zestimate®

    Refinance and save

    $168/mo

    Est. payment

    Refinancing to a lower rate could help reduce your monthly payments and save thousands over the life of the loan.

    See today's rates

    $168/mo

    Est. payment

    Explore your selling options

    Work with a Zillow partner agent

    Leverage their expertise and Zillow's premium Showcase listings to get your home seen by more buyers.

    Get started

    List with your own agent

    Get your home in front of millions of buyers by listing it on Zillow.

    Learn how to do it

    Sell it yourself

    Take full control of how buyers see your home on Zillow by listing For Sale by Owner (FSBO).

    List your home

    What's special

    Private en suite bathroomPlenty of storage spaceDedicated laundry areaConvenient half bathroomFunctional layoutGorgeous hardwood floorsLarge windows
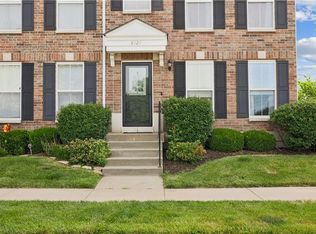
    Welcome to 8125 N Drury Avenue! This spacious and beautifully updated townhome is move-in ready and waiting for you. As you walk up to your new home, you’ll be greeted by a bright and airy front room with large windows that fill the space with natural light. Gorgeous hardwood floors flow throughout the main level, complemented by fresh paint, new lighting fixtures, and updated finishes that create a warm, modern feel. Moving through the main floor, you'll find a convenient half bathroom, updated with a new toilet and stylish fixtures. The kitchen and dining area offer a functional layout, featuring new appliances, updated faucets, and plenty of space for gathering. Just off the kitchen, a door leads to your attached one-car garage for easy access. Upstairs, you'll discover a large versatile space, currently set up as a home office, that connects directly to a full bathroom. The primary bedroom features a spacious walk-in closet and its own private en suite bathroom, fully updated with new fixtures and finishes to match the home’s modern touches. Nearby is the secondary bedroom, complete with a walk-in closet. New carpet throughout the upper level adds to the home's fresh, updated feel. The basement offers a dedicated laundry area, an additional bathroom, and plenty of storage space for your needs. With a new A/C system, updated flooring, modern lighting, fresh paint, new toilets, faucets, and appliances, this home has been thoughtfully upgraded from top to bottom. If you’re looking for a move-in ready home with space, style, and modern updates, 8125 N Drury Avenue is ready to be yours!

    Zillow last checked:

    Listing updated:

    Listed by:

    Eric Craig Team 816-726-8565,

    ReeceNichols-KCN,

    Katy Brunker 816-729-2728,

    ReeceNichols-KCN

    Bought with:

    J R Radtka, 1999101194

    ReeceNichols-KCN

    Source: Heartland MLS as distributed by MLS GRID,MLS#: 2566541MLS Logo

    Facts & features

    Interior

    Bedrooms & bathrooms
    • Bedrooms: 2
    • Bathrooms: 4
    • Full bathrooms: 3
    • 1/2 bathrooms: 1
    Dining room
    • Description: Eat-In Kitchen,Kit/Dining Combo
    Heating
    • Electric
    Cooling
    • Electric
    Appliances
    • Laundry: In Basement
    Features
    • Cedar Closet, Pantry, Stained Cabinets, Walk-In Closet(s)
    • Flooring: Ceramic Tile, Tile, Wood
    • Basement: Concrete,Full
    • Has fireplace: No
    Interior area
    • Total structure area: 1,334
    • Total interior livable area: 1,334 sqft
    • Finished area above ground: 1,295
    • Finished area below ground: 39

    Property

    Parking
    • Total spaces: 1
    • Parking features: Attached, Garage Faces Rear
    • Attached garage spaces: 1
    Lot
    • Size: 0 Square Feet
    • Features: Level
    Details
    • Parcel number: 141200003005.01

    Construction

    Type & style
    • Home type: Townhouse
    • Architectural style: Traditional
    • Property subtype: Townhouse
    Materials
    • Brick Trim, Vinyl Siding
    • Roof: Composition
    Condition
    • Year built: 2007

    Utilities & green energy

    • Sewer: Public Sewer
    • Water: Public

    Community & HOA

    Community
    • Subdivision: Brighton Crossings Commons
    HOA
    • Has HOA: Yes
    • Amenities included: Trail(s)
    • Services included: Maintenance Structure, Maintenance Grounds, Snow Removal
    • HOA fee: $168 monthly
    • HOA name: FirstService Residential
    Location
    • Region: Kansas City

    Financial & listing details

    • Tax assessed value: $31,350
    • Annual tax amount: $2,200
    • Date on market: 8/1/2025
    • Listing terms: Cash,Conventional,FHA,VA Loan
    • Ownership: Private

    Price history

    DateEventPrice
    9/18/2025Sold--
    Source: Heartland MLS as distributed by MLS GRID #2566541 Report a problem
    8/10/2025Pending sale$255,000$191/sqft
    Source: Heartland MLS as distributed by MLS GRID #2566541 Report a problem
    8/1/2025Listed for sale$255,000+10.9%$191/sqft
    Source: Heartland MLS as distributed by MLS GRID #2566541 Report a problem
    6/10/2024Sold--
    Source: Heartland MLS as distributed by MLS GRID #2487117 Report a problem
    5/12/2024Pending sale$230,000$172/sqft
    Source: Heartland MLS as distributed by MLS GRID #2487117 Report a problem
    5/10/2024Listed for sale$230,000+39.4%$172/sqft
    Source: Heartland MLS as distributed by MLS GRID #2487117 Report a problem
    8/4/2021Sold--
    Source: Heartland MLS as distributed by MLS GRID #2330405 Report a problem
    7/9/2021Pending sale$165,000$124/sqft
    Source: Heartland MLS as distributed by MLS GRID #2330405 Report a problem
    7/6/2021Listed for sale$165,000$124/sqft
    Source: Heartland MLS as distributed by MLS GRID #2330405 Report a problem

    Public tax history

    YearProperty taxesTax assessment
    2025$2,470 +12.4%$31,350 +14.9%
    2024$2,198 +0.9%$27,280
    2023$2,178 +6.7%$27,280 +11.7%
    2022$2,041 -0.1%$24,430
    2021$2,043 +7.1%$24,430 +15.8%
    2020$1,907 $21,090
    2019$1,907 +1.9%$21,090 +8.4%
    2018$1,872 +15.9%$19,460
    2017$1,615 $19,460 +9.9%
    2016$1,615 $17,710
    2015$1,615 +0%$17,710
    2014$1,614 $17,710
    2013-- $17,710 -7%
    2012-- $19,040
    2011-- $19,040 -15.3%
    2010-- $22,480
    2009-- $22,480
    Find assessor info on the county website

    Neighborhood: Shoal Creek

    Nearby schools

    GreatSchools rating
    Schools provided by the listing agent
    • Elementary: Chapel Hill
    • Middle: Antioch
    • High: Oak Park

    Source: Heartland MLS as distributed by MLS GRID. This data may not be complete. We recommend contacting the local school district to confirm school assignments for this home.

    Get a cash offer in 3 minutes
    Find out how much your home could sell for in as little as 3 minutes with a no-obligation cash offer.
    Estimated market value
    $261,300
    Get a cash offer in 3 minutes
    Find out how much your home could sell for in as little as 3 minutes with a no-obligation cash offer.
    Estimated market value
    $261,300