Discover your new home at 8125 Ochoa Lane nestled at the end of the cul-de-sac in beautiful Indian Creek community of Brentwood. Conveniently situated near a freeway, grocery stores, shopping, nature, trails and parks. This two-story residence boasts 2,037 square feet of living space, featuring 3 bedrooms and 2.5 bathrooms. New HVAC system (September 2024), New Roof (April, 2023), New Refrigerator (January, 2023). The main floor living area encompasses a spacious two-story vaulted ceiling living room, dining area, and ample kitchen; a primary suite with a private shower and bathtub; and two bedrooms sharing the second full bathroom. The upper level features a versatle recreation/bonus room with its own storage closet and powder room. The home's interior is elegantly appointed with carpet, hardwood and tile flooring, complemented by a charming fireplace. Additional amenities include a two-car attached garage, central heating and cooling, and access to community sidewalks, nature, trails and Indian Creek Park. Residents will also benefit from the proximity to Mill Creek Park & Greenway as well as Mill Run Park, which seamlessly connect to Orchard Bend Park. Enhancing the outdoor experience is a beautiful wooden backyard deck that faces a serene natural landscape. This inviting space is perfect for enjoying morning coffee, relaxing with a good book, or gathering with friends and family. The seamless integration of this deck with the surrounding nature enhances the sense of tranquility and privacy, making it a perfect retreat from the hustle and bustle of daily life. Don't miss this opportunity!
Closed
$437,000
8125 Ochoa Ln, Brentwood, TN 37027
3beds
2,037sqft
Single Family Residence, Residential
Built in 2014
6,098 Square Feet Lot
$452,100 Zestimate®
$215/sqft
$2,756 Estimated rent
Home value
$452,100
$429,000 - $475,000
$2,756/mo
Zestimate® history
Owner options
List your home for rent
$2,756/mo
Rent Zestimate®
Find your next renter with Zillow Rental Manager. Plus, with online applications, you can quickly screen prospective tenants – for free.
$2,756/mo
Rent Zestimate®
Refinance and save
$2,587/mo
Est. payment
Refinancing to a lower rate could help reduce your monthly payments and save thousands over the life of the loan.
$2,587/mo
Est. payment
Explore your selling options
Work with a Zillow partner agent
Leverage their expertise and Zillow's premium Showcase listings to get your home seen by more buyers.
Get startedList with your own agent
Get your home in front of millions of buyers by listing it on Zillow.
Learn how to do itSell it yourself
Take full control of how buyers see your home on Zillow by listing For Sale by Owner (FSBO).
List your homeWhat's special
Wooden backyard deckTwo-story residenceHardwood and tile flooringSerene natural landscapePrimary suiteCharming fireplace
Zillow last checked:
Listing updated:
Listed by:
Oksana Logvin 916-934-8503,
Parks Compass
Bought with:
Dawn Tyus, 351104
Compass Tennessee, LLC
Staci Coleman, Broker, 293994
Compass Tennessee, LLC
Source: RealTracs MLS as distributed by MLS GRID,MLS#: 2796343
Facts & features
Interior
Bedrooms & bathrooms
- Bedrooms: 3
- Bathrooms: 3
- Full bathrooms: 2
- 1/2 bathrooms: 1
- Main level bedrooms: 3
Bedroom 1
- Features: Suite
- Level: Suite
- Area: 192 Square Feet
- Dimensions: 16x12
Bedroom 2
- Features: Extra Large Closet
- Level: Extra Large Closet
- Area: 132 Square Feet
- Dimensions: 11x12
Bedroom 3
- Features: Extra Large Closet
- Level: Extra Large Closet
- Area: 120 Square Feet
- Dimensions: 10x12
Bonus room
- Features: Second Floor
- Level: Second Floor
- Area: 700 Square Feet
- Dimensions: 25x28
Dining room
- Features: Combination
- Level: Combination
- Area: 130 Square Feet
- Dimensions: 13x10
Kitchen
- Area: 143 Square Feet
- Dimensions: 13x11
Living room
- Area: 264 Square Feet
- Dimensions: 12x22
Heating
- Forced Air
Cooling
- Central Air
Appliances
- Included: Built-In Electric Oven
Features
- Ceiling Fan(s), Entrance Foyer, Open Floorplan, Pantry, Kitchen Island
- Flooring: Carpet, Wood, Tile
- Basement: Crawl Space
- Number of fireplaces: 1
- Fireplace features: Family Room
Interior area
- Total structure area: 2,037
- Total interior livable area: 2,037 sqft
- Finished area above ground: 2,037
Property
Parking
- Total spaces: 2
- Parking features: Garage Door Opener, Garage Faces Front, Aggregate
- Attached garage spaces: 2
Features
- Levels: Two
- Stories: 2
- Patio & porch: Deck
- Has spa: Yes
- Spa features: Private
Lot
- Size: 6,098 Square Feet
- Dimensions: 55 x 100
- Features: Corner Lot, Cul-De-Sac, Private, Wooded
Details
- Parcel number: 181030A35600CO
- Special conditions: Standard
Construction
Type & style
- Home type: SingleFamily
- Architectural style: Contemporary
- Property subtype: Single Family Residence, Residential
Materials
- Brick, Vinyl Siding
Condition
- New construction: No
- Year built: 2014
Utilities & green energy
- Sewer: Public Sewer
- Water: Public
- Utilities for property: Water Available
Community & HOA
Community
- Subdivision: Indian Creek
HOA
- Has HOA: Yes
- Amenities included: Park, Sidewalks
- HOA fee: $20 monthly
Location
- Region: Brentwood
Financial & listing details
- Price per square foot: $215/sqft
- Tax assessed value: $487,200
- Annual tax amount: $2,417
- Date on market: 3/1/2025
Price history
| Date | Event | Price |
|---|---|---|
| 6/16/2025 | Sold | $437,000-6%$215/sqft |
Source:  RealTracs MLS as distributed by MLS GRID #2796343 Report a problem RealTracs MLS as distributed by MLS GRID #2796343 Report a problem | ||
| 5/18/2025 | Contingent | $465,000$228/sqft |
Source: RealTracs MLS as distributed by MLS GRID #2796343 Report a problem | ||
| 4/28/2025 | Price change | $465,000-4.1%$228/sqft |
Source: RealTracs MLS as distributed by MLS GRID #2796343 Report a problem | ||
| 3/13/2025 | Price change | $485,000-3%$238/sqft |
Source: RealTracs MLS as distributed by MLS GRID #2796343 Report a problem | ||
| 3/1/2025 | Listed for sale | $500,000+25%$245/sqft |
Source: RealTracs MLS as distributed by MLS GRID #2796343 Report a problem | ||
| 10/15/2021 | Listing removed | -- |
Source: Zillow Rental Network Premium Report a problem | ||
| 10/8/2021 | Listed for rent | $2,550$1/sqft |
Source: Zillow Rental Network Premium Report a problem | ||
| 9/27/2021 | Sold | $400,000+56.9%$196/sqft |
Source: Public Record Report a problem | ||
| 6/10/2016 | Sold | $255,000+2%$125/sqft |
Source: RealTracs MLS as distributed by MLS GRID #1724634 Report a problem | ||
| 4/28/2016 | Listed for sale | $249,900+20.2%$123/sqft |
Source: TheDailyClassifieds.Com #1724634 Report a problem | ||
| 1/2/2015 | Sold | $207,990$102/sqft |
Source: Public Record Report a problem | ||
Public tax history
| Year | Property taxes | Tax assessment |
|---|---|---|
| 2025 | $3,388 +40.2% | $121,800 +47.2% |
| 2024 | $2,417 | $82,725 |
| 2023 | $2,417 | $82,725 |
| 2022 | $2,417 -1.1% | $82,725 |
| 2021 | $2,443 +1% | $82,725 +29.6% |
| 2020 | $2,419 +37.5% | $63,850 |
| 2019 | $1,759 | $63,850 |
| 2018 | $1,759 | $63,850 |
| 2017 | $1,759 | $63,850 +32.2% |
| 2016 | $1,759 -7.2% | $48,300 |
| 2015 | $1,895 | $48,300 |
Find assessor info on the county website
Neighborhood: 37027
Nearby homes
- $482,7003 bd2 ba2.3k sqft8121 Ochoa Ln, Brentwood, TN 37027Off Market
- $504,5003 bd3 ba2.4k sqft8117 Ochoa Ln, Brentwood, TN 37027Off Market
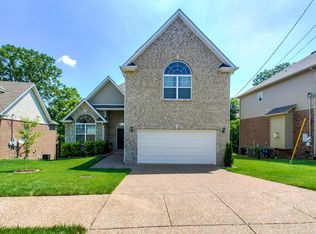
- $486,8003 bd3 ba2.3k sqft8112 Ochoa Ln, Brentwood, TN 37027Off Market

- $457,6003 bd2 ba1.8k sqft8113 Ochoa Ln, Brentwood, TN 37027Off Market
- $526,7004 bd3 ba2.4k sqft424 Chinook Dr, Antioch, TN 37013Off Market
- $503,2004 bd2 ba2.3k sqft428 Chinook Dr, Antioch, TN 37013Off Market
- $482,1004 bd2 ba2.2k sqft8108 Ochoa Ln, Brentwood, TN 37027Off Market
- $489,0003 bd2 ba2.1k sqft420 Chinook Dr, Antioch, TN 37013Off Market
Nearby schools
GreatSchools rating
- 6/10Henry Maxwell Elementary SchoolGrades: PK-5Distance: 1.6 mi
- 4/10Thurgood Marshall Middle SchoolGrades: 6-8Distance: 1.7 mi
- 2/10Cane Ridge High SchoolGrades: 9-12Distance: 3.9 mi
Schools provided by the listing agent
- Elementary: Henry C. Maxwell Elementary
- Middle: Thurgood Marshall Middle
- High: Cane Ridge High School
Source: RealTracs MLS as distributed by MLS GRID. This data may not be complete. We recommend contacting the local school district to confirm school assignments for this home.
Get a cash offer in 3 minutes
Find out how much your home could sell for in as little as 3 minutes with a no-obligation cash offer.
Estimated market value
$452,100
Get a cash offer in 3 minutes
Find out how much your home could sell for in as little as 3 minutes with a no-obligation cash offer.
Estimated market value
$452,100
- Tennessee
- Davidson County
- Nashville
- 37027
- 8125 Ochoa Ln
Nearby cities
Nearby neighborhoods
Nearby zip codes
Other Nashville Topics
