This stunning 2 story home is an excellent option for those seeking a spacious and comfortable home with various amenities. The floor plan features a master bedroom on the first floor, offering convenience and privacy for the homeowners. Additionally, there are three bedrooms located upstairs along with a loft, which can serve as a versatile space for various purposes like a home office, play area, or relaxation space. Custom tiles throughout the entire first floor offer a durable and stylish flooring option, adding to the home's overall appeal. Recently updated luxury vinyl laminate flooring upstairs in the common areas.The open plan with volume ceilings creates a spacious and airy feel, enhancing the sense of openness and providing a great environment for family gatherings and social interactions. The family chef will love the kitchen features granite countertops stainless steel appliances and a gas range giving it a modern look. The tile backsplash adds a nice touch of elegance. The kitchen is open to the dining and family room, creating a spacious and connected living space with abundant windows and sliders that lead to the outdoor living area. The property boasts an oversized yard, which has been fenced, providing safety and privacy. There's plenty of space for a pool, making it a great option for those who love outdoor activities and entertaining guests. The covered patio allows residents to enjoy the outdoors comfortably, even during hot or rainy weather. The community's recreational center boasts a resort-style pool, fitness facilities, and a play area, providing opportunities for relaxation and staying active. Additionally, there is a dog park for pet owners to enjoy, while the Homeowners Association takes care of lawn maintenance, ensuring a hassle-free living experience. The community is conveniently situated with easy access to the 429 highway, making commuting and travel a breeze. Additionally, Hamlin at Winter Garden shopping center is just a short 10-15 minute drive away, providing convenient access to various amenities. For golf enthusiasts, the Orange County National Golf Center is practically next door, offering a fantastic option for spending leisure time on the green. Overall, the floor plan appears to offer a well-designed and comfortable living space with a range of appealing features both inside and outside the home. This active community of West Orange County seems like a fantastic opportunity for those seeking modern comforts, an engaging community, and a beautiful Florida setting.
Sold for $607,700
$607,700
8125 Red Crossbill St, Winter Garden, FL 34787
4beds
2,550sqft
Single Family Residence
Built in 2012
10,209 Square Feet Lot
$613,000 Zestimate®
$238/sqft
$3,218 Estimated rent
Home value
$613,000
$582,000 - $644,000
$3,218/mo
Zestimate® history
Owner options
List your home for rent
$3,218/mo
Rent Zestimate®
Find your next renter with Zillow Rental Manager. Plus, with online applications, you can quickly screen prospective tenants – for free.
$3,218/mo
Rent Zestimate®
Refinance and save
$4,487/mo
Est. payment
Refinancing to a lower rate could help reduce your monthly payments and save thousands over the life of the loan.
$4,487/mo
Est. payment
Explore your selling options
Work with a Zillow partner agent
Leverage their expertise and Zillow's premium Showcase listings to get your home seen by more buyers.
Get startedList with your own agent
Get your home in front of millions of buyers by listing it on Zillow.
Learn how to do itSell it yourself
Take full control of how buyers see your home on Zillow by listing For Sale by Owner (FSBO).
List your homeWhat's special
Play areaModern comfortsResort-style poolVolume ceilingsOversized yardFitness facilitiesOpen plan
Zillow last checked:
Listing updated:
Listed by:
Veronica Figueroa 407-519-3980,
EXP REALTY LLC 888-883-8509,
Shaun Rourke 407-353-1994,
EXP REALTY LLC
Bought with:
Non-Member Agent
STELLAR NON-MEMBER OFFICE
Source: Stellar MLS,MLS#: O6127080 Originating MLS: Orlando Regional
Originating MLS: Orlando Regional
Facts & features
Interior
Bedrooms & bathrooms
- Bedrooms: 4
- Bathrooms: 3
- Full bathrooms: 2
- 1/2 bathrooms: 1
Rooms
- Room types: Attic, Bonus Room, Utility Room
Primary bedroom
- Level: First
- Dimensions: 15x13
Bedroom 2
- Level: Second
- Dimensions: 12x10
Bedroom 3
- Level: Second
- Dimensions: 16x11
Bedroom 4
- Level: Second
- Dimensions: 13x10
Primary bathroom
- Features: Dual Sinks, Garden Bath, Tub with Separate Shower Stall
- Level: Second
Balcony porch lanai
- Level: First
- Dimensions: 14x12
Dining room
- Level: First
- Dimensions: 19x12
Family room
- Level: First
- Dimensions: 15x17
Kitchen
- Features: Breakfast Bar, Pantry, Kitchen Island
- Level: First
- Dimensions: 15x12
Living room
- Level: First
- Dimensions: 19x14
Loft
- Level: Second
- Dimensions: 19x12
Heating
- Central
Cooling
- Central Air
Appliances
- Included: Dishwasher, Microwave, Range, Refrigerator, Washer
- Laundry: Inside
Features
- Ceiling Fan(s), Eating Space In Kitchen, High Ceilings, Primary Bedroom Main Floor, Open Floorplan, Solid Surface Counters, Solid Wood Cabinets, Split Bedroom, Walk-In Closet(s)
- Flooring: Ceramic Tile
- Doors: Sliding Doors
- Windows: Blinds
- Has fireplace: No
Interior area
- Total structure area: 3,276
- Total interior livable area: 2,550 sqft
Property
Parking
- Total spaces: 2
- Parking features: Garage - Attached
- Attached garage spaces: 2
Features
- Levels: Two
- Stories: 2
- Patio & porch: Covered, Deck, Patio, Porch
- Exterior features: Lighting, Rain Gutters, Sprinkler Metered
- Pool features: In Ground
- Has spa: Yes
- Fencing: Fenced
Lot
- Size: 10,209 Square Feet
- Features: In County, Sidewalk
- Residential vegetation: Trees/Landscaped
Details
- Parcel number: 342327831503060
- Zoning: P-D
- Special conditions: None
Construction
Type & style
- Home type: SingleFamily
- Architectural style: Florida
- Property subtype: Single Family Residence
Materials
- Block, Stucco
- Foundation: Slab
- Roof: Shingle
Condition
- New construction: No
- Year built: 2012
Utilities & green energy
- Sewer: Public Sewer
- Water: Public
- Utilities for property: Cable Available, Public, Street Lights, Underground Utilities
Community & HOA
Community
- Features: Deed Restrictions, Fitness Center, Park, Pool
- Security: Security System Owned
- Pet fee: $0 monthly
- Subdivision: SUMMERLAKE PD PH 01A
HOA
- Has HOA: Yes
- Amenities included: Fitness Center, Park, Recreation Facilities, Tennis Court(s)
- Services included: Community Pool, Maintenance Grounds, Recreational Facilities
- HOA fee: $182 monthly
- HOA name: Emily Davis
- HOA phone: 407-644-0010
Location
- Region: Winter Garden
Financial & listing details
- Price per square foot: $238/sqft
- Tax assessed value: $531,379
- Annual tax amount: $6,254
- Date on market: 7/27/2023
- Cumulative days on market: 4 days
- Listing terms: Cash,Conventional,VA Loan
- Ownership: Fee Simple
- Total actual rent: 0
- Road surface type: Paved
Price history
| Date | Event | Price |
|---|---|---|
| 9/13/2023 | Sold | $607,700-2%$238/sqft |
Source:  Stellar MLS #O6127080 Report a problem Stellar MLS #O6127080 Report a problem | ||
| 7/31/2023 | Pending sale | $619,900$243/sqft |
Source: Stellar MLS #O6127080 Report a problem | ||
| 7/27/2023 | Listed for sale | $619,900+87.8%$243/sqft |
Source: Stellar MLS #O6127080 Report a problem | ||
| 4/5/2018 | Sold | $330,000-2.9%$129/sqft |
Source: Public Record Report a problem | ||
| 1/10/2018 | Listed for sale | $340,000+4.6%$133/sqft |
Source: WEMERT GROUP REALTY LLC #O5544710 Report a problem | ||
| 11/28/2017 | Listing removed | $325,000$127/sqft |
Source: WEMERT GROUP REALTY LLC #O5544710 Report a problem | ||
| 11/8/2017 | Listed for sale | $325,000-1.2%$127/sqft |
Source: WEMERT GROUP REALTY LLC #O5544710 Report a problem | ||
| 9/28/2015 | Listing removed | $329,000$129/sqft |
Source: Coldwell Banker Residential Real Estate - Orlando #O5374389 Report a problem | ||
| 7/21/2015 | Price change | $329,000-3.2%$129/sqft |
Source: Coldwell Banker Residential Real Estate - Orlando #O5374389 Report a problem | ||
| 6/18/2015 | Listed for sale | $339,900+28.3%$133/sqft |
Source: Coldwell Banker Residential Real Estate - Orlando #O5374389 Report a problem | ||
| 1/11/2013 | Sold | $265,000-4%$104/sqft |
Source: Public Record Report a problem | ||
| 9/18/2012 | Listing removed | $276,116$108/sqft |
Source: Vflyer Homes #O5107197 Report a problem | ||
| 6/24/2012 | Listed for sale | $276,116$108/sqft |
Source: Vflyer Homes #O5107197 Report a problem | ||
Public tax history
| Year | Property taxes | Tax assessment |
|---|---|---|
| 2024 | $8,439 +16.9% | $531,379 +36.9% |
| 2023 | $7,220 +15.5% | $388,289 +10% |
| 2022 | $6,254 +13.2% | $352,990 +10% |
| 2021 | $5,523 +1.6% | $320,900 +2.6% |
| 2020 | $5,437 +5.1% | $312,723 +7% |
| 2019 | $5,174 +2.6% | $292,341 +4.1% |
| 2018 | $5,044 | $280,864 +2.3% |
| 2017 | $5,044 +36.7% | $274,530 +2.6% |
| 2016 | $3,689 +0.8% | $267,626 +8% |
| 2015 | $3,660 -2.9% | $247,779 +5.6% |
| 2014 | $3,770 +0.8% | $234,636 +4.5% |
| 2013 | $3,740 +328.1% | $224,453 +601.4% |
| 2012 | $874 -4.2% | $32,000 +6.7% |
| 2011 | $911 +25.5% | $30,000 +50% |
| 2010 | $726 | $20,000 |
Find assessor info on the county website
Neighborhood: 34787
Nearby homes
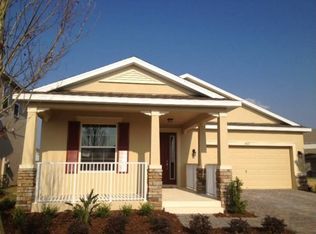
- $514,6003 bd2 ba1.9k sqft8113 Red Crossbill St, Winter Garden, FL 34787Off Market
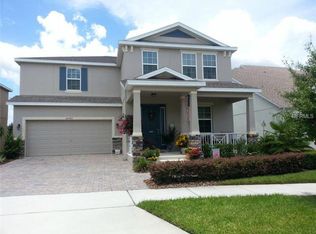
- $731,1004 bd3 ba3k sqft14549 Spotted Sandpiper Blvd, Winter Garden, FL 34787Off Market
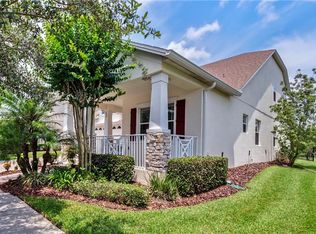
- $577,9003 bd3 ba2.4k sqft14545 Spotted Sandpiper Blvd, Winter Garden, FL 34787Off Market
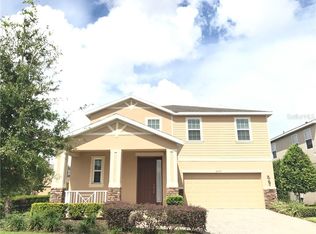
- $598,0004 bd2 ba2.7k sqft14557 Spotted Sandpiper Blvd, Winter Garden, FL 34787Off Market
- $623,9003 bd4 ba2.7k sqft8109 Red Crossbill St, Winter Garden, FL 34787Off Market
- $590,0004 bd4 ba2.5k sqft14512 Bahama Swallow Blvd, Winter Garden, FL 34787Sold
- $583,1005 bd3 ba2.6k sqft14506 Bahama Swallow Blvd, Winter Garden, FL 34787Off Market
- $575,5004 bd2 ba2.4k sqft8118 Red Crossbill St, Winter Garden, FL 34787Off Market
Nearby schools
GreatSchools rating
- 9/10Summerlake ElementaryGrades: K-5Distance: 1.1 mi
- 9/10Hamlin Middle SchoolGrades: 6-8Distance: 2.9 mi
- 6/10Horizon High SchoolGrades: 9-12Distance: 2.6 mi
Schools provided by the listing agent
- Elementary: Independence Elementary
- Middle: Bridgewater Middle
- High: Windermere High School
Source: Stellar MLS. This data may not be complete. We recommend contacting the local school district to confirm school assignments for this home.
Get a cash offer in 3 minutes
Find out how much your home could sell for in as little as 3 minutes with a no-obligation cash offer.
Estimated market value
$613,000
Get a cash offer in 3 minutes
Find out how much your home could sell for in as little as 3 minutes with a no-obligation cash offer.
Estimated market value
$613,000
- Florida
- Orange County
- Winter Garden
- 34787
- 8125 Red Crossbill St
Nearby cities
Nearby neighborhoods
Nearby zip codes
Other Winter Garden Topics
