Skip main navigation
Off market
  • $218,400

    8125 S Laura Ave, Haysville, KS 67060

    3beds
    1,648sqft
    SingleFamily
    Built in 1963
    0.77 Acres Lot
    $218,400 Zestimate®
    $133/sqft
    $1,456 Estimated rent

    Home value

    $218,400

    $197,000 - $238,000

    $1,456/mo

    Zestimate® history
    Loading
    Loading...

    Owner options

    List your home for rent

    $1,456/mo

    Rent Zestimate®

    Find your next renter with Zillow Rental Manager. Plus, with online applications, you can quickly screen prospective tenants – for free.

    Learn more

    $1,456/mo

    Rent Zestimate®

    Refinance and save

    $1,489/mo

    Est. payment

    Refinancing to a lower rate could help reduce your monthly payments and save thousands over the life of the loan.

    See today's rates

    $1,489/mo

    Est. payment

    Explore your selling options

    Work with a Zillow partner agent

    Leverage their expertise and Zillow's premium Showcase listings to get your home seen by more buyers.

    Get started

    List with your own agent

    Get your home in front of millions of buyers by listing it on Zillow.

    Learn how to do it

    Sell it yourself

    Take full control of how buyers see your home on Zillow by listing For Sale by Owner (FSBO).

    List your home

    What's special

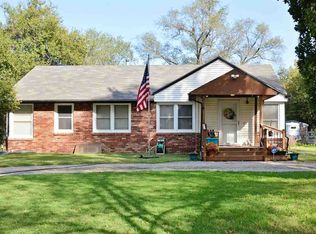
    Check out this Awesome "Mini Farm" located between Haysville and Derby just off of 79th St South. This home has been updated and improved in so many ways; New Electric Panel, New septic and laterals, newer HVAC, updated interior. The Tri-level floor plan features Large Main floor living, Dining and Kitchen with a full bath and large mud room perfect for rural properties. Lower Level is spacious and light filled with lots of windows, newer carpeting located just off the main living area. Up a few steps you will find the three bedroom and beautiful and spacious, completely renovated full bath. On the outside of this home there are great Shade trees, a sprinkler system in the front yard, a one car attached garage and amazing 30x50 detached garage with 12' and 8' overhead doors perfect for your RV, workshop, or just your "Man Cave". 200 Amp service included in this building as well as lots of shelving for storage. The back yard is fully fenced with a separate fenced garden spot. Owner has planted Blueberries, Blackberries, Rasberries and Kiwi Plants as well as Pear and Apricot Trees. Room for couple of horses, chickens ,your dogs and kids. This is the cutest property at a great price!

    This property is not currently displayed as for sale or rent on Zillow. This may be different from what's on other websites or public sources.
    Facts & features

    Interior

    Bedrooms & bathrooms
    • Bedrooms: 3
    • Bathrooms: 2
    • Full bathrooms: 2
    Heating
    • Forced air, Electric
    Cooling
    • Central
    Appliances
    • Included: Dishwasher, Range / Oven
    Features
    • Flooring: Carpet, Laminate
    • Basement: Finished
    Interior area
    • Total interior livable area: 1,648 sqft

    Property

    Parking
    • Parking features: Garage - Attached
    Features
    • Exterior features: Vinyl
    Lot
    • Size: 0.77 Acres
    Details
    • Parcel number: 087242090120201300

    Construction

    Type & style
    • Home type: SingleFamily
    Materials
    • Frame
    • Foundation: Other
    • Roof: Composition
    Condition
    • Year built: 1963

    Community & HOA

    Location
    • Region: Haysville

    Financial & listing details

    • Price per square foot: $133/sqft
    • Tax assessed value: $194,700
    • Annual tax amount: $2,580

    Price history

    DateEventPrice
    4/29/2019Sold--
    Source: SCKMLS as distributed by MLS GRID #561113 Report a problem
    2/24/2019Pending sale$145,000$88/sqft
    Source: Berkshire Hathaway PenFed Realty #561113 Report a problem
    1/5/2019Listed for sale$145,000$88/sqft
    Source: Berkshire Hathaway PenFed Realty #561113 Report a problem

    Public tax history

    YearProperty taxesTax assessment
    2025$2,580 -0.3%$22,391
    2024$2,587 +9.6%$22,391 +13%
    2023$2,361 +11%$19,815
    2022$2,127 +5.2%--
    2021$2,021 +14%--
    2020$1,772 +9%$14,352 +8.5%
    2019$1,626 -2.3%$13,225 -2.1%
    2018$1,664 +28.6%$13,513
    2017$1,294 +102.3%--
    2016$640 -48.7%--
    2015$1,247 +6.8%--
    2014$1,167 --
    2013-- --
    2012-- --
    2011-- $9,683 +16.6%
    2008-- $8,303
    2007-- $8,303 +6%
    2006-- $7,832 +6.1%
    2005-- $7,383 +3.7%
    2004-- $7,119 +6%
    2003-- $6,717
    2002-- $6,717 +10%
    2000-- $6,107
    Find assessor info on the county website

    Neighborhood: 67060

    Nearby schools

    GreatSchools rating
    Schools provided by the listing agent
    • Elementary: Swaney
    • Middle: Derby
    • High: Derby
    • District: Derby School District (Usd 260)

    Source: The MLS. This data may not be complete. We recommend contacting the local school district to confirm school assignments for this home.

    Get pre-qualified for a loan
    At Zillow Home Loans, we can pre-qualify you in as little as 5 minutes with no impact to your credit score.

    An equal housing lender. NMLS #10287.

    Sell for more on Zillow
    Get a Zillow Showcase℠ listing at no additional cost and you could sell for .
    $218,400
    2% more
    +$4,368
    With Zillow Showcase(estimated)
    $222,768
