Skip main navigation
Sold for $760,000
  • $760,000

    8125 S TAYLOR Drive, Tempe, AZ 85284

    5beds
    2,857sqft
    Single Family Residence
    Built in 1990
    9,265 Square Feet Lot
    $759,900 Zestimate®
    $266/sqft
    $4,210 Estimated rent

    Home value

    $759,900

    $699,000 - $828,000

    $4,210/mo

    Zestimate® history
    Loading
    Loading...

    Owner options

    List your home for rent

    $4,210/mo

    Rent Zestimate®

    Find your next renter with Zillow Rental Manager. Plus, with online applications, you can quickly screen prospective tenants – for free.

    Learn more

    $4,210/mo

    Rent Zestimate®

    Refinance and save

    $4,332/mo

    Est. payment

    Refinancing to a lower rate could help reduce your monthly payments and save thousands over the life of the loan.

    See today's rates

    $4,332/mo

    Est. payment

    Explore your selling options

    Work with a Zillow partner agent

    Leverage their expertise and Zillow's premium Showcase listings to get your home seen by more buyers.

    Get started

    List with your own agent

    Get your home in front of millions of buyers by listing it on Zillow.

    Learn how to do it

    Sell it yourself

    Take full control of how buyers see your home on Zillow by listing For Sale by Owner (FSBO).

    List your home

    What's special

    Beautifully updated kitchenStriking stone-tile backsplashBuilt-in wine coolerStylish ceiling fans throughoutCustom wood shuttersDesirable corner lotGranite countertops
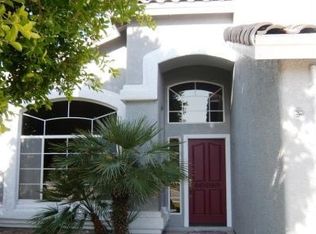
    From the moment you arrive, the landscaping makes an impression. Lush yet low-water use, the front yard and patio, framed with climbing vines and bursts of color, offer a welcoming entrance with the charm of a secret garden. Set on a desirable corner lot in this quiet South Tempe neighborhood, a short walk from the ASU Research Park and many local dining and shopping options, the tri-level home features a versatile 5-bedroom floor plan, spacious 3-car garage and a relaxing backyard oasis with saltwater pool. Every corner of the outdoor space has been carefully cultivated to promote shade and color in this thriving desert garden. Inside, the sense of inviting oasis continues. Oak and tile flooring, vaulted ceilings, custom wood shutters, stylish ceiling fans throughout, and a soft, neutral palette create bright and comfortable living spaces. The front room is a natural conversation area, the dining room is ready for gatherings and celebrations, and the generous family room provides the perfect place to unwind at the end of the day. The heart of the home is the beautifully updated kitchen. Looking out at the serene back garden, it is both spacious and comfortable, designed for connection and everyday living. Granite countertops, abundant wood cabinetry with crown molding, a striking stone-tile backsplash, stainless steel appliances, pantry, pendant and recessed lighting, and a large island with breakfast bar make it both functional and stylish. A built-in wine cooler adds an elevated touch. From here, step out onto the expansive patio designed for gatherings of all kinds, from quiet morning coffee to lively celebrations. The generous outdoor living area offers plenty of room to relax, dine, and entertain. The saltwater pool completes the setting, offering a refreshing escape throughout the desert summer. At day's end, relax in the spacious primary suite and tastefully renovated bathroom. The striking primary shower features gorgeous limestone finishes, creating a refined and grounding space. All throughout the home and garden, a beautifully balanced desert design blends character with tranquility, in a prime East Valley location.

    Zillow last checked:

    Listing updated:

    Listed by:

    Tyler Blair 480-771-4847,

    eXp Realty,

    Karl Tunberg,

    eXp Realty

    Bought with:

    Kamran Mostofi, SA705954000

    eXp Realty

    Source: ARMLS,MLS#: 6983756MLS Logo

    Facts & features

    Interior

    Bedrooms & bathrooms
    • Bedrooms: 5
    • Bathrooms: 3
    • Full bathrooms: 3
    Heating
    • Ceiling
    Cooling
    • Central Air
    Appliances
    • Included: Dryer, Washer, Refrigerator, Built-in Microwave, Disposal, Electric Range
    • Laundry: Inside
    Features
    • High Speed Internet, Granite Counters, Double Vanity, Upstairs, Breakfast Bar, Vaulted Ceiling(s), Kitchen Island, Pantry, 3/4 Bath Master Bdrm
    • Flooring: Tile, Wood
    • Windows: Screens, Wood Frames
    • Has basement: No
    • Has fireplace: No
    Interior area
    • Total structure area: 2,857
    • Total interior livable area: 2,857 sqft

    Property

    Parking
    • Total spaces: 6
    • Parking features: Attached, Garage Door Opener, Direct Access
    • Attached garage spaces: 3
    • Uncovered spaces: 3
    Features
    • Stories: 2
    • Patio & porch: Covered, Patio
    • Exterior features: Private Yard, Storage
    • Has private pool: Yes
    • Pool features: Outdoor Pool
    • Spa features: None
    • Fencing: Block
    Lot
    • Size: 9,265 Square Feet
    • Features: East/West Exposure, Alley, Desert Back, Desert Front, Gravel/Stone Front, Gravel/Stone Back
    Details
    • Additional structures: Shed(s)
    • Parcel number: 30150559

    Construction

    Type & style
    • Home type: SingleFamily
    • Architectural style: Contemporary
    • Property subtype: Single Family Residence
    Materials
    • Stucco, Painted, Block
    • Roof: Tile
    Condition
    • Year built: 1990
    Details
    • Builder name: Emerald Homes

    Utilities & green energy

    • Sewer: Public Sewer
    • Water: City Water

    Community & HOA

    Community
    • Subdivision: TEMPE ROYAL PALMS UNIT 18 AMD
    HOA
    • Has HOA: No
    • Services included: No Fees
    Location
    • Region: Tempe

    Financial & listing details

    • Price per square foot: $266/sqft
    • Tax assessed value: $531,500
    • Annual tax amount: $3,770
    • Date on market: 2/12/2026
    • Cumulative days on market: 95 days
    • Listing terms: Cash,Conventional
    • Ownership: Fee Simple

    Price history

    DateEventPrice
    5/18/2026Sold$760,000-4.9%$266/sqft
    Source: ARMLS #6983756 Report a problem
    5/18/2026Pending sale$799,000$280/sqft
    Source: ARMLS #6983756 Report a problem
    4/14/2026Contingent$799,000$280/sqft
    Source: eXp Realty #6983756 Report a problem
    4/2/2026Price change$799,000-3.2%$280/sqft
    Source: ARMLS #6983756 Report a problem
    3/3/2026Price change$825,000-4%$289/sqft
    Source: ARMLS #6983756 Report a problem
    2/13/2026Listed for sale$859,000+327.4%$301/sqft
    Source: ARMLS #6983756 Report a problem
    10/11/1996Sold$201,000$70/sqft
    Source: Public Record Report a problem

    Public tax history

    YearProperty taxesTax assessment
    2025$3,750 +3.7%$53,150 -7.4%
    2024$3,616 +2.9%$57,400 +57.9%
    2023$3,514 +5%$36,348 -6.2%
    2022$3,348 -1.4%$38,770 +5.7%
    2021$3,395 +3.3%$36,670 +4%
    2020$3,288 +3.5%$35,250 +3.6%
    2019$3,177 $34,010 +5.1%
    2018$3,177 +4.3%$32,370 +5.1%
    2017$3,046 +6.7%$30,810 -2.6%
    2016$2,854 +3.8%$31,620 +10.7%
    2015$2,750 $28,570 +19%
    2014-- $24,000 +12.7%
    2013-- $21,300 -6.3%
    2012-- $22,720 -8.9%
    2011-- $24,930 -12.7%
    2010-- $28,570 -20.9%
    2009-- $36,130 -4.5%
    2008-- $37,850 +12.6%
    2007-- $33,600 +50%
    2006-- $22,400
    2005-- $22,400 +5.9%
    2004-- $21,150
    2003-- $21,150 +20.2%
    2002-- $17,600
    Find assessor info on the county website

    Neighborhood: 85284

    Nearby schools

    GreatSchools rating
    Schools provided by the listing agent
    • Elementary: C I Waggoner School
    • Middle: Kyrene Middle School
    • High: Corona Del Sol High School
    • District: Kyrene Elementary District

    Source: ARMLS. This data may not be complete. We recommend contacting the local school district to confirm school assignments for this home.

    Get a cash offer in 3 minutes
    Find out how much your home could sell for in as little as 3 minutes with a no-obligation cash offer.
    Estimated market value
    $759,900
    Get a cash offer in 3 minutes
    Find out how much your home could sell for in as little as 3 minutes with a no-obligation cash offer.
    Estimated market value
    $759,900