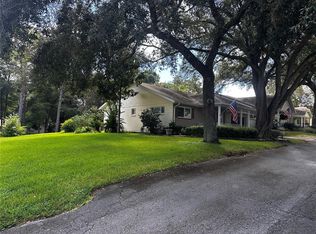
Brand New roof just replaced on 09/17/2026, new AC installed on 12/2025 Embrace a lifestyle of ease in the highly desirable Oak Run community, well-maintained 2-bedroom, 2-bath home serves as your private retreat within a vibrant 55+ social community. A New AC install 12/2025/. Living here means more than just having a roof over your head; it’s about enjoying the many activities that are available throughout different social clubs, you have six pools to enjoy yourself on a hot summer day and jacuzzies on cold wintery nights. There's golfing, a restaurant inside the community and much more. The bright, spacious floor plan and inviting kitchen to create a warm atmosphere for hosting new friends, while the cozy porch offers a tranquil sanctuary to enjoy Florida’s beautiful mornings. You're just minutes away from shopping, diverse dining, and top-tier medical facilities located just minutes away. Not to mention all the beautiful horse farms in the world equestrian minutes away. This home isn’t just a place to live—it’s an opportunity to reclaim your time, engage with a welcoming community, and customize a space that perfectly reflects your vision of the ideal retirement. An inspection of the property and a study of pertinent factors, including valuation trends and an analysis of neighborhood data, led the appraiser to the conclusion that the market value, as of 07/24/2026 is $220,000
For sale
Price cut: $15K (8/17)
$195,000
8125 SW 108 LOOP, OCALA, FL 34481
2beds
1,546sqft
Single Family Residence
Built in 1991
9,148 Square Feet Lot
$188,800 Zestimate®
$126/sqft
$182/mo HOA
What's special
Inviting kitchenBright spacious floor plan
- 52 days
- 459
- 21
Zillow last checked:
Listing updated:
Listed by:
Miguel Diaz 352-425-4799,
CHARLES RUTENBERG REALTY ORLANDO 407-622-2122
Source: Stellar MLS,MLS#: OM729319 Originating MLS: Orlando Regional
Originating MLS: Orlando Regional
Facts & features
Interior
Bedrooms & bathrooms
- Bedrooms: 2
- Bathrooms: 2
- Full bathrooms: 2
Rooms
- Room types: Dining Room
Primary bedroom
- Features: Walk-In Closet(s)
- Level: First
- Area: 187 Square Feet
- Dimensions: 17x11
Kitchen
- Level: First
- Area: 143 Square Feet
- Dimensions: 11x13
Living room
- Level: First
- Area: 360 Square Feet
- Dimensions: 18x20
Heating
- Electric, Heat Pump
Cooling
- Central Air, Other
Appliances
- Included: Dishwasher, Dryer, Electric Water Heater, Range, Refrigerator, Washer, Water Filtration System
- Laundry: Inside
Features
- Cathedral Ceiling(s), Ceiling Fan(s), Eating Space In Kitchen, Split Bedroom, Walk-In Closet(s)
- Flooring: Carpet, Tile, Hardwood
- Windows: Window Treatments
- Has fireplace: No
Interior area
- Total structure area: 2,339
- Total interior livable area: 1,546 sqft
Video & virtual tour
Property
Parking
- Total spaces: 1
- Parking features: Garage Door Opener
- Attached garage spaces: 1
Features
- Levels: One
- Stories: 1
- Exterior features: Irrigation System, Rain Gutters
Lot
- Size: 9,148 Square Feet
- Dimensions: 83 x 113
- Features: Cleared, In County
- Residential vegetation: Trees/Landscaped
Details
- Parcel number: 7010001024
- Zoning: PUD PLANNED UNIT DEVELOPM
- Special conditions: None
- Horse amenities: None, Race Track
Construction
Type & style
- Home type: SingleFamily
- Property subtype: Single Family Residence
Materials
- Stucco
- Foundation: Slab
- Roof: Shingle
Condition
- New construction: No
- Year built: 1991
Details
- Builder model: GEORGETOWN
Utilities & green energy
- Sewer: Public Sewer
- Water: Public
- Utilities for property: Cable Available, Electricity Connected
Community & HOA
Community
- Features: Deed Restrictions, Pool
- Pet fee: $0 monthly
- Senior community: Yes
- Subdivision: OAK RUN
HOA
- Has HOA: Yes
- Services included: None
- HOA fee: $182 monthly
- HOA name: Tanya Sappleton
- HOA phone: 352-854-6010
Location
- Region: Ocala
Financial & listing details
- Price per square foot: $126/sqft
- Tax assessed value: $202,799
- Annual tax amount: $1,436
- Date on market: 8/4/2026
- Cumulative days on market: 53 days
- Ownership: Fee Simple
- Total actual rent: 0
- Electric utility on property: Yes
- Road surface type: Paved, Asphalt
Estimated market value
$188,800
$179,000 - $198,000
$1,665/mo
Price history
| Date | Event | Price |
|---|---|---|
| 8/17/2026 | Price change | $195,000-7.1%$126/sqft |
Source:  Stellar MLS #OM729319 Report a problem Stellar MLS #OM729319 Report a problem | ||
| 8/4/2026 | Listed for sale | $210,000+123.4%$136/sqft |
Source: Stellar MLS #OM729319 Report a problem | ||
| 5/29/2014 | Sold | $94,000$61/sqft |
Source: Public Record Report a problem | ||
Public tax history
| Year | Property taxes | Tax assessment |
|---|---|---|
| 2025 | $1,496 +18.8% | $104,071 +2.9% |
| 2024 | $1,259 +3% | $101,138 +3% |
| 2023 | $1,223 +3.7% | $98,192 +3% |
| 2022 | $1,179 +0.9% | $95,332 +3% |
| 2021 | $1,168 +1.1% | $92,555 +1.4% |
| 2020 | $1,155 +2% | $91,277 +2.3% |
| 2019 | $1,133 | $89,225 +3.2% |
| 2018 | $1,133 +8.9% | $86,417 +2.1% |
| 2017 | $1,040 +3.3% | $84,640 +2.1% |
| 2016 | $1,006 | $82,899 +0.7% |
| 2015 | $1,006 -30.6% | $82,323 +9.6% |
| 2014 | $1,450 +93.4% | $75,097 +1.8% |
| 2013 | $750 -8.2% | $73,773 -5.8% |
| 2012 | $817 -5.3% | $78,309 -3.5% |
| 2011 | $863 -9% | $81,112 -6.6% |
| 2010 | $948 +2.4% | $86,811 +0.5% |
| 2009 | $926 +1.1% | $86,369 +0.1% |
| 2008 | $916 -13.4% | $86,283 +3% |
| 2007 | $1,058 -4.5% | $83,770 +2.5% |
| 2006 | $1,108 +5.1% | $81,728 +3% |
| 2005 | $1,055 | $79,347 +3% |
| 2004 | $1,055 -2.3% | $77,037 +4.3% |
| 2002 | $1,079 +8.4% | $73,829 +4.6% |
| 2001 | $996 | $70,551 |
| 2000 | $996 | $70,551 |
Find assessor info on the county website
Monthly payment
Est. payment
Payment breakdown
Explore the cost of this home by adjusting the details. Changes won't be saved.Climate risks
Neighborhood: 34481
Similar homes
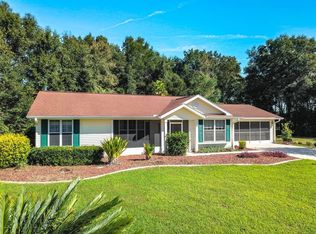
- $189,9992 bd2 ba1.4k sqft10891 SW 89TH AVENUE, OCALA, FL 34481For Sale

 MLS ID #OM722185, Cindy Casco, DECCA REAL ESTATE. Stellar MLS
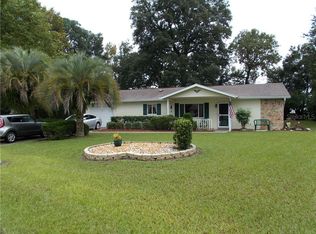
 - $179,0002 bd2 ba1.2k sqft10877 SW 88TH COURT, OCALA, FL 34481For Sale
 MLS ID #OM726734, John Anderson, BERKSHIRE HATHAWAY HS FLORIDA. Stellar MLS
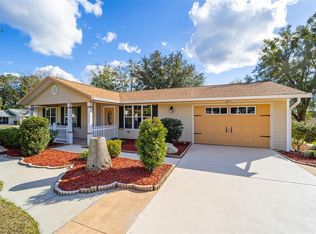
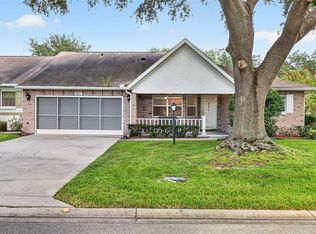
 - $174,9002 bd2 ba1.7k sqft8981 SW 95TH STREET #C, OCALA, FL 34481For Sale
 MLS ID #OM732460, Kathy Joshi, ON TOP OF THE WORLD REAL EST. Stellar MLS
 - $175,0002 bd2 ba1.4k sqft8760 SW 98TH STREET ROAD #A, OCALA, FL 34481For Sale
 MLS ID #OM732003, Alyssa Pascucci, GOLDEN OCALA REAL ESTATE INC. Stellar MLS
 - $169,9002 bd2 ba1.1k sqft9090 SW 104TH PLACE, OCALA, FL 34481For SaleMLS ID #OM729732, Daniel Hebert, RE/MAX FOXFIRE - HWY200/103 S. Stellar MLS
- $154,9002 bd2 ba1.2k sqft9460 SW 84TH TERRACE #C, OCALA, FL 34481For SaleMLS ID #OM726197, Dianne Purdie, FONTANA REALTY. Stellar MLS
- $244,9003 bd2 ba1.6k sqft10918 SW 82ND TERRACE, OCALA, FL 34481For SaleMLS ID #OM730810, John Anderson, BERKSHIRE HATHAWAY HS FLORIDA. Stellar MLS
- $174,9003 bd2 ba1.4k sqft10415 SW 99TH AVENUE, OCALA, FL 34481For SaleMLS ID #OM724716, Mary Kear, NEXT GENERATION REALTY OF MARION COUNTY. Stellar MLS
- $196,0002 bd2 ba1.4k sqft6035 SW 98TH STREET ROAD, OCALA, FL 34476For SaleMLS ID #O6440900, Steven Koleno, BEYCOME OF FLORIDA LLC. Stellar MLS
- $173,9002 bd2 ba1.4k sqft9661 SW 95TH COURT #B, OCALA, FL 34481For SaleMLS ID #O6435874, Armando Cifuentes, REAL ESTATE OF FLORIDA. Stellar MLS
- $168,9002 bd2 ba960 sqft8690 SW 108TH PLACE, OCALA, FL 34481For SaleMLS ID #OM717859, Kristopher Cernera, RE/MAX FOXFIRE - HWY200/103 S. Stellar MLS
- $194,9002 bd2 ba1.3k sqft7257 SW 115TH PLACE, OCALA, FL 34476For SaleMLS ID #OM720636, Kristopher Cernera, RE/MAX FOXFIRE - HWY200/103 S. Stellar MLS
- $165,0002 bd2 ba1.5k sqft9529 SW 85TH AVENUE #D, OCALA, FL 34481For SaleMLS ID #OM722838, Sandy Anderson, SELLSTATE NEXT GENERATION REALTY. Stellar MLS
- $201,5003 bd2 ba1.3k sqft9832 SW 61ST COURT, OCALA, FL 34476For SaleMLS ID #R4911166, Richard Brockmann, R.K.B. REALTY. Stellar MLS
- $219,0002 bd2 ba1.5k sqft8480 SW 61ST TERRACE ROAD, OCALA, FL 34476For SaleMLS ID #OM729701, William Avant, CENTURY 21 AFFILIATES. Stellar MLS
- $135,0002 bd2 ba1.2k sqft8591 SW 93RD PLACE #B, OCALA, FL 34481For SaleMLS ID #OM727949, Sandy Anderson, SELLSTATE NEXT GENERATION REALTY. Stellar MLS
- $224,9002 bd2 ba1.6k sqft6369 SW 117TH LOOP, OCALA, FL 34476For SaleMLS ID #OM728295, Dawn Williams, WORTH CLARK REALTY. Stellar MLS
- $184,9992 bd3 ba1.3k sqft36 SAPPHIRE RUN, OCALA, FL 34472For SaleMLS ID #TB8548645, Andy Mejia, GREAT WESTERN REALTY. Stellar MLS
- $210,0003 bd2 ba1k sqft14131 SW 30TH TERRACE ROAD, OCALA, FL 34473For SaleMLS ID #OM722930, Lisa Whaley, OCALA'S CHOICE REALTY, LLC. Stellar MLS
- $189,9003 bd2 ba1k sqft11 PINE CIRCLE LANE, OCALA, FL 34472For SaleMLS ID #OM729936, Eric Nathanson, TRANS GLOBAL REALTY, INC. Stellar MLS
