Skip main navigation
Sold for $315,000
  • $315,000

    8125 SW 130th Ter, Dunnellon, FL 34432

    3beds
    1,383sqft
    Single Family Residence
    Built in 2003
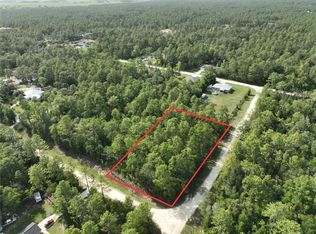
    1.33 Acres Lot
    $314,900 Zestimate®
    $228/sqft
    $1,654 Estimated rent

    Home value

    $314,900

    $290,000 - $340,000

    $1,654/mo

    Zestimate® history
    Loading
    Loading...

    Owner options

    List your home for rent

    $1,654/mo

    Rent Zestimate®

    Find your next renter with Zillow Rental Manager. Plus, with online applications, you can quickly screen prospective tenants – for free.

    Learn more

    $1,654/mo

    Rent Zestimate®

    Refinance and save

    $2,136/mo

    Est. payment

    Refinancing to a lower rate could help reduce your monthly payments and save thousands over the life of the loan.

    See today's rates

    $2,136/mo

    Est. payment

    Explore your selling options

    Work with a Zillow partner agent

    Leverage their expertise and Zillow's premium Showcase listings to get your home seen by more buyers.

    Get started

    List with your own agent

    Get your home in front of millions of buyers by listing it on Zillow.

    Learn how to do it

    Sell it yourself

    Take full control of how buyers see your home on Zillow by listing For Sale by Owner (FSBO).

    List your home

    What's special

    Relaxing sunroomAbundant natural lightOpen porchSurrounding natureOpen-concept layoutCathedral ceilingsSliding glass doors
    Welcome to 8125 SW 130th Terrace in Dunnellon, where privacy, comfort, and convenience come together on 1.33 beautifully shaded acres in the desirable Rolling Hills community. Tucked away in a peaceful country setting, yet just 10 minutes to shopping, dining, and everyday essentials, this property offers the perfect balance of quiet living with easy accessibility. This move-in ready 3-bedroom, 2-bath home features 1,400 square feet of well-maintained living space with an open-concept layout, cathedral ceilings, and abundant natural light. Sliding glass doors lead to a relaxing sunroom, added in 2020, and an open porch, ideal for enjoying the surrounding nature and Florida lifestyle. Thoughtfully updated, the home includes a new roof (2022), remodeled kitchen with updated cabinetry and pull-out features (2023), recessed kitchen lighting (2023), and new appliances including refrigerator (2023) and washer/dryer. Both bathrooms were tastefully remodeled in 2018, and the interior has been freshly painted, offering a clean and inviting feel throughout. Additional upgrades include a new AC system (2025), new fans and blinds throughout, and a newly built rear deck (2024) perfect for entertaining. The fully fenced property provides space and flexibility, complete with a 10x30 shed for storage, hobbies, or workspace. Whether you’re looking for a primary residence, a private retreat, or room to expand, this property delivers exceptional value and versatility. A rare opportunity to own a private, upgraded home on acreage, schedule your showing today.

    Zillow last checked:

    Listing updated:

    Listing Provided by:

    Tasha Osbourne 352-613-6613,

    GOLDEN OCALA REAL ESTATE INC 352-369-6969

    Bought with:

    Pete Kimbrell, II, 3290649

    LPT REALTY, LLC

    Source: Stellar MLS,MLS#: OM724152MLS LogoOriginating MLS: Sarasota - Manatee

    Facts & features

    Interior

    Bedrooms & bathrooms
    • Bedrooms: 3
    • Bathrooms: 2
    • Full bathrooms: 2
    Primary bedroom
    • Features: Walk-In Closet(s)
    • Level: First
    Kitchen
    • Level: First
    Living room
    • Level: First
    Heating
    • Electric, Heat Pump
    Cooling
    • Central Air
    Appliances
    • Included: Dishwasher, Dryer, Range, Refrigerator, Washer
    • Laundry: In Garage
    Features
    • Ceiling Fan(s), Split Bedroom
    • Flooring: Tile
    • Windows: Blinds
    • Has fireplace: No
    Interior area
    • Total structure area: 2,003
    • Total interior livable area: 1,383 sqft

    Property

    Parking
    • Total spaces: 2
    • Parking features: Garage Door Opener
    • Attached garage spaces: 2
    Features
    • Levels: One
    • Stories: 1
    • Patio & porch: Deck, Rear Porch
    • Exterior features: Lighting, Other, Private Mailbox, Private Yard, Rain Gutters, Storage
    • Fencing: Fenced,Wire,Wood
    • Has view: Yes
    • View description: Trees/Woods
    Lot
    • Size: 1.33 Acres
    • Dimensions: 165 x 350
    • Features: Cleared
    • Residential vegetation: Mature Landscaping, Trees/Landscaped
    Details
    • Additional structures: Shed(s)
    • Parcel number: 3490057005
    • Zoning: R-1 SINGLE FAMILY DWELLIN
    • Special conditions: None

    Construction

    Type & style
    • Home type: SingleFamily
    • Architectural style: Craftsman
    • Property subtype: Single Family Residence
    Materials
    • Block, Concrete, Stucco
    • Foundation: Slab
    • Roof: Shingle
    Condition
    • New construction: No
    • Year built: 2003

    Utilities & green energy

    • Sewer: Septic Tank
    • Water: Well
    • Utilities for property: Electricity Connected

    Community & neighborhood

    Location
    • Region: Dunnellon
    • Subdivision: ROLLING HILLS

    HOA & financial

    HOA
    • Has HOA: No
    • Services included: None
    Other fees
    • Pet fee: $0 monthly
    Other financial information
    • Total actual rent: 0

    Other

    Other facts
    • Listing terms: Cash,Conventional,FHA,VA Loan
    • Ownership: Fee Simple
    • Road surface type: Paved, Asphalt

    Price history

    DateEventPrice
    6/12/2026Sold$315,000$228/sqft
    Source: Stellar MLS #OM724152 Report a problem
    5/8/2026Pending sale$315,000$228/sqft
    Source: Stellar MLS #OM724152 Report a problem
    5/6/2026Listed for sale$315,000+133.3%$228/sqft
    Source: Stellar MLS #OM724152 Report a problem
    4/13/2017Sold$135,000+12.5%$98/sqft
    Source: OMCAR #513273 Report a problem
    2/7/2017Pending sale$120,000$87/sqft
    Source: SELLSTATE NEXT GENERATION REALTY #513273 Report a problem
    2/1/2017Listed for sale$120,000+3900%$87/sqft
    Source: SELLSTATE NEXT GENERATION REALTY #513273 Report a problem
    10/4/2002Sold$3,000$2/sqft
    Source: Public Record Report a problem

    Public tax history

    YearProperty taxesTax assessment
    2024$1,771 +2.8%$132,927 +3%
    2023$1,723 +3.1%$129,055 +3%
    2022$1,672 +0.5%$125,296 +3%
    2021$1,663 +1%$121,647 +1.4%
    2020$1,647 +8.8%$119,967 +8%
    2019$1,513 $111,073 +1.9%
    2018$1,513 +89.4%$109,002 +74.2%
    2017$799 +2.9%$62,558 +2.1%
    2016$776 $61,271 +0.9%
    2015$776 +4.6%$60,700 +0.8%
    2014$742 +1.5%$60,218 +1.5%
    2013$731 -1.1%$59,328 -1.4%
    2012$739 -22.6%$60,181 -26%
    2011$955 -0.4%$81,355 -0.6%
    2010$958 +5.4%$81,836 +2.7%
    2009$909 +1%$79,685 +0.1%
    2008$900 -13.9%$79,607 +3%
    2007$1,045 -4.8%$77,288 +2.5%
    2006$1,098 +3.8%$75,403 +3%
    2005$1,058 $73,207 +3%
    2004$1,058 +559.9%$71,075 +1137.8%
    2002$160 +32.5%$5,742 +21%
    2001$121 $4,744
    2000$121 $4,744

    Find assessor info on the county website

    Neighborhood: 34432

    Nearby schools

    GreatSchools rating
    Schools provided by the listing agent
    • Elementary: Dunnellon Elementary School
    • Middle: Dunnellon Middle School
    • High: Dunnellon High School

    Source: Stellar MLS. This data may not be complete. We recommend contacting the local school district to confirm school assignments for this home.

    Get a cash offer in 3 minutes
    Find out how much your home could sell for in as little as 3 minutes with a no-obligation cash offer.
    Estimated market value
    $314,900
    Get a cash offer in 3 minutes
    Find out how much your home could sell for in as little as 3 minutes with a no-obligation cash offer.
    Estimated market value
    $314,900