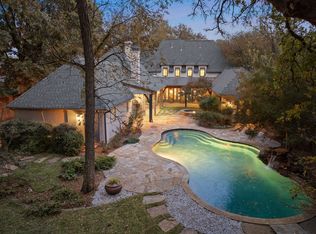
Remarkable Value in Forest Hills. Luxury meets versatility in this must-see transitional contemporary estate on a half-acre+ in Forest Hills, designed by Chase Coker. Featuring designer selected fresh paint inside and out, 4 bedrooms, 5.1 bathrooms, and an open floor plan that adapts to various life stages.
Designed for mostly single-story living, this estate includes a private guest suite on the second floor that offers flexibility to suit your needs, making it perfect for a gym, home office, mother-in-law suite or nanny accommodations. The newly remodeled gourmet kitchen boasts a 48” La Cornue range, a 9-foot black leathered marble island and a custom wine room overlooking a resort-style pool with fountains and bench seating. The first-floor primary suite serves as a private retreat, complete with a veranda overlooking the grounds. A dedicated pool bathroom with a dry sauna adds convenience and luxury.
Rich wood and stone floors, grand built-ins, designer lighting, three-car garage behind electric fence and Sonos surround sound throughout complete this exceptional home designed for living your way. Situated in a close-knit community with an active and voluntary HOA, residents enjoy neighborhood events and special interest clubs for everyone from auto enthusiasts to nature lovers. This home also offers the privilege of proximity to White Rock Lake—featuring a sprawling urban park where one can experience nature in the heart of the city—and the Dallas Arboretum. Additionally, there is a spectacular security patrol, ensuring peace of mind in this beautiful and engaged community minutes from the Downtown Business District and Baylor Hospital Complex.
Sold
Price Unknown
8125 San Fernando Way, Dallas, TX 75218
4beds
6,069sqft
Single Family Residence
Built in 1996
0.59 Acres Lot
$2,357,400 Zestimate®
$--/sqft
$11,067 Estimated rent
Home value
$2,357,400
$2.12M - $2.62M
$11,067/mo
Zestimate® history
Owner options
List your home for rent
$11,067/mo
Rent Zestimate®
Find your next renter with Zillow Rental Manager. Plus, with online applications, you can quickly screen prospective tenants – for free.
$11,067/mo
Rent Zestimate®
Refinance and save
Refinancing to a lower rate could help reduce your monthly payments and save thousands over the life of the loan.
Explore your selling options
Work with a Zillow partner agent
Leverage their expertise and Zillow's premium Showcase listings to get your home seen by more buyers.
Get startedList with your own agent
Get your home in front of millions of buyers by listing it on Zillow.
Learn how to do itSell it yourself
Take full control of how buyers see your home on Zillow by listing For Sale by Owner (FSBO).
List your homeWhat's special
Zillow last checked:
Listing updated:
Listed by:
Diana Nelson 0794338 214-598-1135,
Allie Beth Allman & Associates 214-302-5780,
Gia Marshello 0525234 214-616-2568,
Allie Beth Allman & Associates
Bought with:
Stephen Collins
Dave Perry Miller Real Estate
Source: NTREIS,MLS#: 20923097
Facts & features
Interior
Bedrooms & bathrooms
- Bedrooms: 4
- Bathrooms: 6
- Full bathrooms: 5
- 1/2 bathrooms: 1
Primary bedroom
- Features: En Suite Bathroom, Sitting Area in Primary, Walk-In Closet(s)
- Level: First
- Dimensions: 15 x 22
Bedroom
- Features: Walk-In Closet(s)
- Level: First
- Dimensions: 18 x 12
Bedroom
- Features: En Suite Bathroom
- Level: First
- Dimensions: 12 x 13
Primary bathroom
- Features: Built-in Features, Dual Sinks, Double Vanity, En Suite Bathroom, Linen Closet, Stone Counters, Separate Shower
- Level: First
- Dimensions: 19 x 15
Bonus room
- Features: Ceiling Fan(s)
- Level: First
- Dimensions: 12 x 9
Dining room
- Features: Built-in Features, Fireplace
- Level: First
- Dimensions: 28 x 17
Exercise room
- Level: First
- Dimensions: 11 x 23
Other
- Features: En Suite Bathroom
- Level: Second
- Dimensions: 5 x 9
Other
- Features: Granite Counters
- Level: First
- Dimensions: 9 x 6
Other
- Features: Built-in Features, Dual Sinks, Double Vanity, En Suite Bathroom, Jetted Tub, Stone Counters, Separate Shower
- Level: First
- Dimensions: 13 x 13
Other
- Features: Built-in Features, Separate Shower
- Level: First
- Dimensions: 9 x 6
Other
- Level: Second
- Dimensions: 21 x 30
Half bath
- Level: First
- Dimensions: 4 x 5
Kitchen
- Features: Breakfast Bar, Built-in Features, Butler's Pantry, Eat-in Kitchen, Kitchen Island, Stone Counters, Walk-In Pantry
- Level: First
- Dimensions: 22 x 21
Laundry
- Features: Built-in Features, Granite Counters, Linen Closet, Utility Sink
- Level: First
- Dimensions: 6 x 11
Living room
- Level: First
- Dimensions: 13 x 14
Media room
- Features: Built-in Features
- Level: First
- Dimensions: 21 x 36
Office
- Features: Fireplace
- Level: First
- Dimensions: 13 x 17
Sauna
- Level: First
- Dimensions: 8 x 5
Storage room
- Features: Built-in Features
- Level: First
- Dimensions: 11 x 12
Other
- Features: Built-in Features
- Level: First
- Dimensions: 3 x 8
Heating
- Natural Gas
Cooling
- Central Air, Ceiling Fan(s)
Appliances
- Included: Built-In Gas Range, Built-In Refrigerator, Double Oven, Dryer, Dishwasher, Disposal, Gas Oven, Gas Range, Gas Water Heater, Ice Maker, Microwave, Range, Some Commercial Grade, Tankless Water Heater, Vented Exhaust Fan, Wine Cooler
Features
- Built-in Features, Chandelier, Dry Bar, Decorative/Designer Lighting Fixtures, Double Vanity, Eat-in Kitchen, Granite Counters, High Speed Internet, In-Law Floorplan, Kitchen Island, Open Floorplan, Pantry, Smart Home, Cable TV, Natural Woodwork, Walk-In Closet(s), Wired for Sound
- Flooring: Hardwood, Stone
- Has basement: No
- Number of fireplaces: 2
- Fireplace features: Decorative, Dining Room, Gas Log, Gas Starter, Stone
Interior area
- Total interior livable area: 6,069 sqft
Property
Parking
- Total spaces: 3
- Parking features: Additional Parking, Door-Multi, Driveway, Epoxy Flooring, Electric Gate, Garage, Garage Door Opener, Gated, Inside Entrance, Kitchen Level, Oversized, Garage Faces Side
- Attached garage spaces: 3
- Has uncovered spaces: Yes
Features
- Levels: Two
- Stories: 2
- Patio & porch: Covered
- Exterior features: Garden, Lighting, Private Yard, Rain Gutters
- Pool features: Diving Board, Gunite, In Ground, Outdoor Pool, Pool, Pool Sweep, Pool/Spa Combo
- Fencing: Back Yard,Gate,High Fence,Wood,Wrought Iron
Lot
- Size: 0.59 Acres
- Dimensions: 110 x 251
- Features: Landscaped, Many Trees, Sprinkler System
- Residential vegetation: Grassed, Partially Wooded
Details
- Parcel number: 00525300010040000
- Other equipment: Irrigation Equipment
Construction
Type & style
- Home type: SingleFamily
- Architectural style: Contemporary/Modern,Detached
- Property subtype: Single Family Residence
Materials
- Brick, Stucco
- Foundation: Slab
- Roof: Metal
Condition
- Year built: 1996
Utilities & green energy
- Sewer: Public Sewer
- Water: Public
- Utilities for property: Electricity Connected, Natural Gas Available, Phone Available, Sewer Available, Separate Meters, Water Available, Cable Available
Community & HOA
Community
- Features: Curbs, Sidewalks
- Security: Security System, Carbon Monoxide Detector(s), Fire Alarm, Security Gate, Smoke Detector(s)
- Subdivision: Manicchi
HOA
- Has HOA: Yes
- Services included: Security
- HOA name: none
Location
- Region: Dallas
Financial & listing details
- Tax assessed value: $2,375,000
- Annual tax amount: $42,682
- Date on market: 5/2/2025
- Cumulative days on market: 78 days
- Listing terms: Conventional
- Exclusions: Kitchen fixture above sink
- Electric utility on property: Yes
Price history
| Date | Event | Price |
|---|---|---|
| 6/4/2025 | Sold | -- |
Source: NTREIS #20923097 Report a problem | ||
| 5/18/2025 | Pending sale | $2,495,000$411/sqft |
Source: NTREIS #20923097 Report a problem | ||
| 5/7/2025 | Contingent | $2,495,000$411/sqft |
Source: NTREIS #20923097 Report a problem | ||
| 5/2/2025 | Listed for sale | $2,495,000-12.5%$411/sqft |
Source: NTREIS #20923097 Report a problem | ||
| 4/25/2025 | Listing removed | $2,850,000$470/sqft |
Source: NTREIS #20829386 Report a problem | ||
| 2/11/2025 | Listed for sale | $2,850,000-10.9%$470/sqft |
Source: NTREIS #20829386 Report a problem | ||
| 6/25/2024 | Listing removed | $3,200,000$527/sqft |
Source: NTREIS #20558196 Report a problem | ||
| 5/10/2024 | Price change | $3,200,000-8.6%$527/sqft |
Source: NTREIS #20558196 Report a problem | ||
| 3/26/2024 | Listed for sale | $3,500,000+170.3%$577/sqft |
Source: NTREIS #20558196 Report a problem | ||
| 2/4/2015 | Listing removed | $1,295,000$213/sqft |
Source: Keller Williams Elite #12126432 Report a problem | ||
| 10/13/2014 | Price change | $1,295,000-3.7%$213/sqft |
Source: Keller Williams Elite #12126432 Report a problem | ||
| 9/1/2014 | Price change | $1,345,000-5.6%$222/sqft |
Source: Keller Williams Elite #12126432 Report a problem | ||
| 4/18/2014 | Listed for sale | $1,425,000-4.7%$235/sqft |
Source: Keller Williams Elite Dallas-Park Cities #12126432 Report a problem | ||
| 2/2/2013 | Listing removed | $1,495,000$246/sqft |
Source: Dave Perry-Miller & Associates � An Ebby Halliday Company #11860936 Report a problem | ||
| 11/7/2012 | Listed for sale | $1,495,000$246/sqft |
Source: Dave Perry-Miller & Associates � An Ebby Halliday Company #11860936 Report a problem | ||
Public tax history
| Year | Property taxes | Tax assessment |
|---|---|---|
| 2025 | $52,884 +8.7% | $2,375,000 -30.8% |
| 2024 | $48,631 +42.6% | $3,431,500 +84.5% |
| 2023 | $34,112 -1.4% | $1,859,970 +5.6% |
| 2022 | $34,584 +4.2% | $1,761,700 +17.6% |
| 2021 | $33,183 -2.8% | $1,498,530 |
| 2020 | $34,142 -0.7% | $1,498,530 +0.1% |
| 2019 | $34,384 -17.4% | $1,497,540 +2.4% |
| 2018 | $41,621 +4.6% | $1,462,820 |
| 2017 | $39,777 +14.3% | $1,462,820 +14.3% |
| 2016 | $34,804 0% | $1,279,890 +1.8% |
| 2015 | $34,811 | $1,257,350 -16.6% |
| 2014 | $34,811 | $1,507,090 |
| 2013 | -- | -- |
| 2012 | -- | -- |
| 2011 | -- | -- |
| 2010 | -- | -- |
| 2009 | -- | -- |
| 2008 | -- | -- |
| 2007 | -- | -- |
| 2005 | -- | -- |
| 2004 | -- | -- |
| 2003 | -- | -- |
| 2002 | -- | -- |
| 2001 | -- | -- |
Find assessor info on the county website
Neighborhood: Forest Hills
Nearby homes
- $--5 bd5 ba5.7k sqft8129 San Fernando Way, Dallas, TX 75218Sold
- $1,034,8004 bd3 ba1.7k sqft8123 San Fernando Way, Dallas, TX 75218Off Market
- $1,342,3003 bd2 ba2.8k sqft8139 San Fernando Way, Dallas, TX 75218Off Market
- $2,193,1004 bd4 ba5k sqft8103 San Fernando Way, Dallas, TX 75218Off Market
- $1,340,2003 bd2 ba3.5k sqft1234 San Rafael Dr, Dallas, TX 75218Off Market
- $2,525,1005 bd7 ba6.6k sqft8147 San Fernando Way, Dallas, TX 75218Off Market
- $1,756,2005 bd3 ba4.7k sqft8122 San Fernando Way, Dallas, TX 75218Off Market
- $1,183,5003 bd2 ba2.8k sqft8114 San Fernando Way, Dallas, TX 75218Off Market
Nearby schools
GreatSchools rating
- 8/10Alex Sanger Elementary SchoolGrades: PK-8Distance: 0.7 mi
- 4/10Bryan Adams High SchoolGrades: 9-12Distance: 2.6 mi
- 5/10W High Gaston Middle SchoolGrades: 6-8Distance: 1.9 mi
Schools provided by the listing agent
- Elementary: Sanger
- Middle: Gaston
- High: Adams
- District: Dallas ISD
Source: NTREIS. This data may not be complete. We recommend contacting the local school district to confirm school assignments for this home.
Get a cash offer in 3 minutes
Find out how much your home could sell for in as little as 3 minutes with a no-obligation cash offer.
Estimated market value
$2,357,400
Get a cash offer in 3 minutes
Find out how much your home could sell for in as little as 3 minutes with a no-obligation cash offer.
Estimated market value
$2,357,400
- Texas
- Dallas County
- Dallas
- 75218
- Forest Hills
- 8125 San Fernando Way
