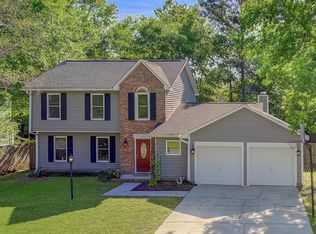
Welcome to the most charming 3 bedroom, 2.5 bath home in North Charleston! The brick front and spacious lot are just the beginning as you enter the home you'll notice beautiful tile and engineered hardwood floors throughout. Off the foyer is a living room (or it would make a great office) which leads to a formal dining room perfect for entertaining. The BRAND NEW kitchen features white matte appliances, a custom backsplash and ample cabinetry + a pantry. There is a breakfast room overlooking the family room which boasts a wood-burning fireplace. There is a nice deck off of the family room and a very private backyard that is fully fenced in (new in 2020). The half bath and laundry room complete the first floor. Upstairs you'll find the spacious primary...suite featuring two closets and ensuite bath with a brand new custom tile shower. The two guest bedrooms offer tons of natural light. The hall bath features a tub/shower, tile floors and granite countertops. This home has tons of storage space including in the two-car garage which has extra space for yard tools, a workbench, etc. This home has an optional Civic Association Membership which is just $50/year which takes care of the neighborhood entrance landscaping. It's location cannot be beat with great proximity to all of the best restaurants, shopping, Boeing, the airport, and 526.
Closed
$370,000
8125 Scottswood Drive Ext, North Charleston, SC 29418
3beds
1,850sqft
Single Family Residence
Built in 1990
10,454 Square Feet Lot
$366,700 Zestimate®
$200/sqft
$2,407 Estimated rent
Home value
$366,700
$345,000 - $392,000
$2,407/mo
Zestimate® history
Owner options
List your home for rent
$2,407/mo
Rent Zestimate®
Find your next renter with Zillow Rental Manager. Plus, with online applications, you can quickly screen prospective tenants – for free.
$2,407/mo
Rent Zestimate®
Refinance and save
$2,189/mo
Est. payment
Refinancing to a lower rate could help reduce your monthly payments and save thousands over the life of the loan.
$2,189/mo
Est. payment
Explore your selling options
Work with a Zillow partner agent
Leverage their expertise and Zillow's premium Showcase listings to get your home seen by more buyers.
Get startedList with your own agent
Get your home in front of millions of buyers by listing it on Zillow.
Learn how to do itSell it yourself
Take full control of how buyers see your home on Zillow by listing For Sale by Owner (FSBO).
List your homeWhat's special
Zillow last checked:
Listing updated:
Listed by:
McConnell Real Estate Partners
Bought with:
JPAR Magnolia Group
Source: CTMLS,MLS#: 25004436
Facts & features
Interior
Bedrooms & bathrooms
- Bedrooms: 3
- Bathrooms: 3
- Full bathrooms: 2
- 1/2 bathrooms: 1
Rooms
- Room types: Family Room, Dining Room, Breakfast Room, Family, Formal Living, Foyer, Laundry, Other (Use Remarks), Pantry, Separate Dining
Heating
- Heat Pump
Cooling
- Central Air
Appliances
- Laundry: Laundry Room
Features
- Ceiling - Smooth, Ceiling Fan(s), Formal Living, Entrance Foyer, Other, Pantry
- Flooring: Ceramic Tile, Wood
- Windows: Window Treatments
- Number of fireplaces: 1
- Fireplace features: Family Room, One, Wood Burning
Interior area
- Total structure area: 1,850
- Total interior livable area: 1,850 sqft
Property
Parking
- Total spaces: 2
- Parking features: Garage, Garage Door Opener
- Garage spaces: 2
Features
- Levels: Two
- Stories: 2
- Patio & porch: Deck
- Exterior features: Rain Gutters
- Fencing: Wood
Lot
- Size: 10,454 Square Feet
- Features: 0 - .5 Acre
Construction
Type & style
- Home type: SingleFamily
- Architectural style: Traditional
- Property subtype: Single Family Residence
Materials
- Brick Veneer, Vinyl Siding
- Foundation: Slab
- Roof: Architectural
Condition
- New construction: No
- Year built: 1990
Utilities & green energy
- Sewer: Public Sewer
- Water: Public
- Utilities for property: Dominion Energy, Dorchester Cnty Water and Sewer Dept
Community & HOA
Community
- Subdivision: Archdale
Location
- Region: North Charleston
Financial & listing details
- Price per square foot: $200/sqft
- Date on market: 2/20/2025
- Listing terms: Any,Cash,Conventional,VA Loan
Price history
| Date | Event | Price |
|---|---|---|
| 4/3/2025 | Sold | $370,000-1.3%$200/sqft |
Source:  CTMLS #25004436 Report a problem CTMLS #25004436 Report a problem | ||
| 3/22/2025 | Contingent | $375,000$203/sqft |
Source: CTMLS #25004436 Report a problem | ||
| 3/2/2025 | Price change | $375,000-6%$203/sqft |
Source: CTMLS #25004436 Report a problem | ||
| 2/20/2025 | Listed for sale | $399,000$216/sqft |
Source: CTMLS #25004436 Report a problem | ||
Public tax history
Tax history is unavailable.
Neighborhood: 29418
Nearby homes
- $370,0003 bd3 ba1.8k sqft8125 Scottswood Dr, North Charleston, SC 29418Sold
- $387,9004 bd2 ba1.9k sqft8129 Scottswood Dr, North Charleston, SC 29418Off Market
- $432,000-- bd2 ba2.2k sqft8121 Scottswood Dr, Charleston, SC 29418Off Market
- $456,9004 bd3 ba2.3k sqft8133 Scottswood Dr, North Charleston, SC 29418Off Market
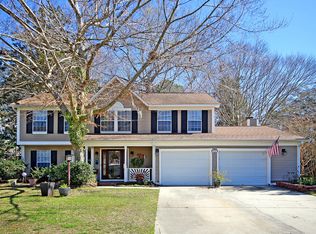
- $408,4004 bd2 ba2.1k sqft138 Palmetto Bluff Dr, North Charleston, SC 29418Off Market
- $390,0003 bd2 ba2.4k sqft136 Palmetto Bluff Dr, North Charleston, SC 29418Off Market
- $390,700-- bd2 ba2k sqft8117 Scottswood Dr, North Charleston, SC 29418Off Market
- $440,0003 bd3 ba2.4k sqft140 Palmetto Bluff Dr, North Charleston, SC 29418For Sale
Nearby schools
GreatSchools rating
- 7/10Windsor Hill Arts Infused Elementary SchoolGrades: PK-5Distance: 2.7 mi
- 3/10River Oaks Middle SchoolGrades: 6-8Distance: 1.7 mi
- 8/10Fort Dorchester High SchoolGrades: 9-12Distance: 2.1 mi
Schools provided by the listing agent
- Elementary: Windsor Hill
- Middle: River Oaks
- High: Ft. Dorchester
Source: CTMLS. This data may not be complete. We recommend contacting the local school district to confirm school assignments for this home.
Get a cash offer in 3 minutes
Find out how much your home could sell for in as little as 3 minutes with a no-obligation cash offer.
Estimated market value
$366,700
Get a cash offer in 3 minutes
Find out how much your home could sell for in as little as 3 minutes with a no-obligation cash offer.
Estimated market value
$366,700
- South Carolina
- Dorchester County
- North Charleston
- 29418
- 8125 Scottswood Drive Ext
Nearby cities
Nearby zip codes
Other North Charleston Topics
- Apartments for Rent in 29418
- Houses for Sale in 29418
- Houses for Rent in 29418
- 29418 Real Estate
- North Charleston Condos
- Houses for Sale in North Charleston
- Newest Listings in North Charleston
- North Charleston Home Values
- North Charleston Real Estate Agents
- North Charleston Refinance
- North Charleston Mortgage Rates
