When you drive up, your first reaction is WOW but when you walk in, you will say DOUBLE WOW! Welcome to this meticulously maintained home in the sought after community of The Highlands. This beautiful home is situated on an acre+ lot, on a private cul-de-sec and boasts front brick exterior, a screened porch, yards of decking, and a Koi pond. The interior is breathtaking with its raised ceilings, extensive custom windows, and flowing layout. The Kitchen has been upgraded with new cabinets, appliances, large island, granite counters and has a wonderful gathering area that would accommidate family and friends. First floor Primary Bedroom has a tray ceiling, his/her closets and on the seond floor is Primary Bedroom #2 which has a private bathroom and sitting area! The family room is breathaking, featuring a cathedral ceiling and a wall of gorgeous windows providing wonderful natural light! You will appreciate the care the owners have given this gem!
Sold for $605,000
$605,000
8125 Seaview Dr, Chesterfield, VA 23838
4beds
2,798sqft
Single Family Residence
Built in 1999
1.1 Acres Lot
$625,200 Zestimate®
$216/sqft
$3,490 Estimated rent
Home value
$625,200
$581,000 - $669,000
$3,490/mo
Zestimate® history
Owner options
List your home for rent
$3,490/mo
Rent Zestimate®
Find your next renter with Zillow Rental Manager. Plus, with online applications, you can quickly screen prospective tenants – for free.
$3,490/mo
Rent Zestimate®
Refinance and save
$4,133/mo
Est. payment
Refinancing to a lower rate could help reduce your monthly payments and save thousands over the life of the loan.
$4,133/mo
Est. payment
Explore your selling options
Work with a Zillow partner agent
Leverage their expertise and Zillow's premium Showcase listings to get your home seen by more buyers.
Get startedList with your own agent
Get your home in front of millions of buyers by listing it on Zillow.
Learn how to do itSell it yourself
Take full control of how buyers see your home on Zillow by listing For Sale by Owner (FSBO).
List your homeWhat's special
Zillow last checked:
Listing updated:
Listed by:
Dianne Long 804-334-3041,
Napier REALTORS ERA
Bought with:
Jennifer Runnion, 0225099058
Open Gate Realty Group
Source: CVRMLS,MLS#: 2525117 Originating MLS: Central Virginia Regional MLS
Originating MLS: Central Virginia Regional MLSFacts & features
Interior
Bedrooms & bathrooms
- Bedrooms: 4
- Bathrooms: 4
- Full bathrooms: 3
- 1/2 bathrooms: 1
Primary bedroom
- Description: Carpet. trey ceiling,2 walk-in closets
- Level: First
- Dimensions: 19.8 x 15.4
Primary bedroom
- Description: Suite, bathrm., closet, sitting area
- Level: Second
- Dimensions: 25.10 x 17.0
Bedroom 3
- Description: Carpet, walk-in closet, fan
- Level: Second
- Dimensions: 13.8 x 11.5
Bedroom 4
- Description: Used as office, carpet, closet
- Level: Second
- Dimensions: 15.3 x 13.9
Dining room
- Description: Wood fl, crown, chairrail
- Level: First
- Dimensions: 15.2 x 13.10
Family room
- Description: Gorgeous windows, 2 stories,FP,opens to Kitchen
- Level: First
- Dimensions: 18.1 x 17.2
Foyer
- Description: Wood floor, 2-story,opens to Fam.Rm
- Level: First
- Dimensions: 12.11 x 11.11
Other
- Description: Tub & Shower
- Level: First
Other
- Description: Tub & Shower
- Level: Second
Half bath
- Level: First
Kitchen
- Description: Marvelous! updated, lg eating area, granite,island
- Level: First
- Dimensions: 25.0 x 15.0
Laundry
- Description: Cabinets, pantry, sink, door to garage
- Level: First
- Dimensions: 13.7 x 7.8
Heating
- Electric, Forced Air, Heat Pump, Natural Gas, Zoned
Cooling
- Central Air, Heat Pump, Zoned
Appliances
- Included: Dishwasher, Electric Cooking, Disposal, Gas Water Heater, Microwave, Oven, Refrigerator, Smooth Cooktop, Stove
- Laundry: Washer Hookup, Dryer Hookup
Features
- Bookcases, Built-in Features, Tray Ceiling(s), Ceiling Fan(s), Cathedral Ceiling(s), Separate/Formal Dining Room, Eat-in Kitchen, Fireplace, Granite Counters, High Ceilings, Jetted Tub, Kitchen Island, Bath in Primary Bedroom, Main Level Primary, Pantry, Cable TV, Walk-In Closet(s)
- Flooring: Carpet, Ceramic Tile, Wood
- Doors: Insulated Doors
- Windows: Thermal Windows
- Basement: Crawl Space
- Attic: Pull Down Stairs
- Number of fireplaces: 1
- Fireplace features: Gas
Interior area
- Total interior livable area: 2,798 sqft
- Finished area above ground: 2,798
- Finished area below ground: 0
Property
Parking
- Total spaces: 2.5
- Parking features: Attached, Direct Access, Driveway, Garage, Paved
- Attached garage spaces: 2.5
- Has uncovered spaces: Yes
Features
- Levels: Two
- Stories: 2
- Patio & porch: Patio, Stoop, Deck, Porch
- Exterior features: Deck, Sprinkler/Irrigation, Porch, Paved Driveway
- Pool features: None, Community
- Has spa: Yes
- Fencing: Fenced,None
Lot
- Size: 1.1 Acres
- Features: Cul-De-Sac
Details
- Parcel number: 762651596600000
- Zoning description: R25
Construction
Type & style
- Home type: SingleFamily
- Architectural style: Two Story,Transitional
- Property subtype: Single Family Residence
Materials
- Brick, Drywall, Frame, Vinyl Siding
- Roof: Composition
Condition
- Resale
- New construction: No
- Year built: 1999
Utilities & green energy
- Sewer: Septic Tank
- Water: Public
Community & HOA
Community
- Features: Basketball Court, Common Grounds/Area, Clubhouse, Community Pool, Home Owners Association, Playground, Pool, Tennis Court(s)
- Security: Security System
- Subdivision: The Highlands
HOA
- Has HOA: Yes
- Amenities included: Landscaping, Management
- Services included: Clubhouse, Common Areas, Pool(s)
- HOA fee: $525 annually
Location
- Region: Chesterfield
Financial & listing details
- Price per square foot: $216/sqft
- Tax assessed value: $530,100
- Annual tax amount: $4,717
- Date on market: 1/5/2026
- Ownership: Individuals
- Ownership type: Sole Proprietor
Price history
| Date | Event | Price |
|---|---|---|
| 10/22/2025 | Sold | $605,000$216/sqft |
Source:  CVRMLS #2525117 Report a problem CVRMLS #2525117 Report a problem | ||
| 9/28/2025 | Pending sale | $605,000$216/sqft |
Source: CVRMLS #2525117 Report a problem | ||
| 9/11/2025 | Listed for sale | $605,000+60.9%$216/sqft |
Source: CVRMLS #2525117 Report a problem | ||
| 9/18/2017 | Sold | $376,000+0.3%$134/sqft |
Source: CVRMLS #1723972 Report a problem | ||
| 6/27/2017 | Listed for sale | $375,000+26.1%$134/sqft |
Source: Valentine Properties #1723972 Report a problem | ||
| 8/30/1999 | Sold | $297,300$106/sqft |
Source: Public Record Report a problem | ||
Public tax history
| Year | Property taxes | Tax assessment |
|---|---|---|
| 2025 | $4,718 +7.4% | $530,100 +8.6% |
| 2024 | $4,393 +5.1% | $488,100 +6.3% |
| 2023 | $4,180 +7% | $459,300 +8.2% |
| 2022 | $3,905 +5.4% | $424,500 +8.8% |
| 2021 | $3,706 +5% | $390,100 +5% |
| 2020 | $3,530 +0.7% | $371,600 +0.7% |
| 2019 | $3,505 +0.2% | $368,900 +1.3% |
| 2018 | $3,498 +1.9% | $364,300 +0.6% |
| 2017 | $3,434 | $362,300 +2% |
| 2016 | $3,434 +2% | $355,100 +2% |
| 2015 | $3,368 +2.6% | $348,200 +2.7% |
| 2014 | $3,281 | $339,200 +1.8% |
| 2013 | -- | $333,300 -0.7% |
| 2012 | -- | $335,800 -2.1% |
| 2011 | -- | $343,000 -3.4% |
| 2010 | -- | $355,000 -11.7% |
| 2009 | -- | $402,000 -6.8% |
| 2008 | -- | $431,300 +4.9% |
| 2007 | -- | $411,000 +26% |
| 2005 | -- | $326,200 +9.1% |
| 2004 | -- | $299,000 +2.7% |
| 2003 | -- | $291,000 |
| 2002 | -- | $291,000 |
| 2001 | -- | $291,000 |
Find assessor info on the county website
Neighborhood: 23838
Nearby homes
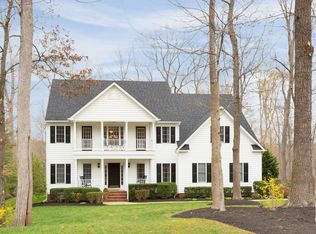
- $620,1004 bd3 ba3.1k sqft8119 Seaview Dr, Chesterfield, VA 23838Off Market
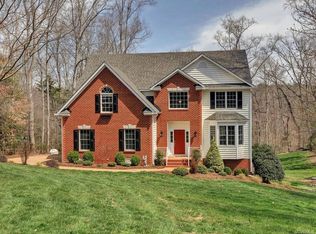
- $710,3005 bd5 ba4.2k sqft8131 Seaview Dr, Chesterfield, VA 23838Off Market

- $597,3004 bd4 ba3.5k sqft8113 Seaview Dr, Chesterfield, VA 23838Off Market
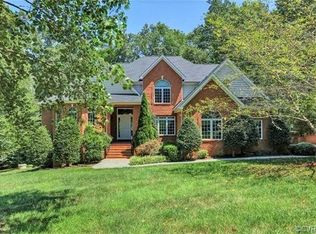
- $839,9005 bd6 ba5.7k sqft8137 Seaview Dr, Chesterfield, VA 23838Off Market
- $803,7004 bd4 ba5.5k sqft8130 Seaview Dr, Chesterfield, VA 23838Off Market
- $622,6004 bd3 ba3.4k sqft8124 Seaview Dr, Chesterfield, VA 23838Off Market
- $534,9004 bd2 ba2.5k sqft8425 Lylwood Ct, Chesterfield, VA 23838Off Market
- $533,0004 bd3 ba2.5k sqft8118 Seaview Dr, Chesterfield, VA 23838Sold
Nearby schools
GreatSchools rating
- 7/10O B Gates Elementary SchoolGrades: PK-5Distance: 3.4 mi
- 4/10Matoaca Middle SchoolGrades: 6-8Distance: 7.4 mi
- 4/10Matoaca High SchoolGrades: 9-12Distance: 6.2 mi
Schools provided by the listing agent
- Elementary: Gates
- Middle: Matoaca
- High: Matoaca
Source: CVRMLS. This data may not be complete. We recommend contacting the local school district to confirm school assignments for this home.
Get a cash offer in 3 minutes
Find out how much your home could sell for in as little as 3 minutes with a no-obligation cash offer.
Estimated market value
$625,200
Get a cash offer in 3 minutes
Find out how much your home could sell for in as little as 3 minutes with a no-obligation cash offer.
Estimated market value
$625,200
- Virginia
- Chesterfield County
- Chesterfield
- 23838
- 8125 Seaview Dr
Nearby cities
Nearby zip codes
Other Chesterfield Topics
