UNDER CONSTRUCTION - The Roxbury
Building in progress. Estimated completion time - End of August.
12 POINT INSPECTION!
1 YEAR BUILDER'S WARRANTY!
Start FRESH and be the first one to own this beautiful newly constructed home!
Customization still available! Must hurry!
This charming 4-bedroom, 2.5-bath Colonial-style home offers great potential and inviting living spaces throughout. The owner's suite includes a walk-in closet and a private bathroom featuring a double-sink vanity, separate shower, and spa-style tub.
The home features ample closet space, a spacious open-concept kitchen with an island and breakfast nook, a dining room, and sliding doors that lead to a rear sundeck--ideal for entertaining. The living room is warm and welcoming with a propane fireplace place.
Additional highlights include a sump pump for added peace of mind and home protection.
Gated HOA offers numerous amenities like 3 clubhouses, 2 lakes which one has n/c paddleboat rental, 9-hole miniature golf, lake ice skating, play grounds in all sections.
A must see! Don't miss this opportunity!
Pictures are of a model home.
Taxes are for land only! Once the property is assessed new taxes will be imposed.
Sold for $345,000
$345,000
8125 Shadow Ter, Tobyhanna, PA 18466
4beds
2,376sqft
Single Family Residence
Built in 2026
7,840 Square Feet Lot
$345,200 Zestimate®
$145/sqft
$2,719 Estimated rent
Home value
$345,200
$311,000 - $383,000
$2,719/mo
Zestimate® history
Owner options
List your home for rent
$2,719/mo
Rent Zestimate®
Find your next renter with Zillow Rental Manager. Plus, with online applications, you can quickly screen prospective tenants – for free.
$2,719/mo
Rent Zestimate®
Refinance and save
$4,294/mo
Est. payment
Refinancing to a lower rate could help reduce your monthly payments and save thousands over the life of the loan.
$4,294/mo
Est. payment
Explore your selling options
Work with a Zillow partner agent
Leverage their expertise and Zillow's premium Showcase listings to get your home seen by more buyers.
Get startedList with your own agent
Get your home in front of millions of buyers by listing it on Zillow.
Learn how to do itSell it yourself
Take full control of how buyers see your home on Zillow by listing For Sale by Owner (FSBO).
List your homeWhat's special
Spa-style tubDining roomAmple closet spaceSeparate shower
Zillow last checked:
Listing updated:
Listed by:
Malgorzata Lesniewski 917-586-0530,
Poconos Properties Real Estate, Inc.
Bought with:
Malgorzata Lesniewski, RS376718
Poconos Properties Real Estate, Inc.
Source: PMAR,MLS#: PM-143135
Facts & features
Interior
Bedrooms & bathrooms
- Bedrooms: 4
- Bathrooms: 3
- Full bathrooms: 2
- 1/2 bathrooms: 1
Primary bedroom
- Description: Estimated
- Level: Upper
- Area: 265.6
- Dimensions: 16.6 x 16
Bedroom 2
- Description: Estimated
- Level: Upper
- Area: 150.8
- Dimensions: 13 x 11.6
Bedroom 3
- Description: Estimated
- Level: Upper
- Area: 156
- Dimensions: 13 x 12
Bedroom 4
- Description: Estimated
- Level: Upper
- Area: 156
- Dimensions: 13 x 12
Dining room
- Description: Estimated
- Level: Main
- Area: 206
- Dimensions: 10 x 20.6
Eating area
- Description: Estimated
- Level: Main
- Area: 138.6
- Dimensions: 11 x 12.6
Kitchen
- Description: Estimated
- Level: Main
- Area: 138.6
- Dimensions: 11 x 12.6
Living room
- Description: Estimated
- Level: Main
- Area: 322
- Dimensions: 23 x 14
Heating
- Central, Floor Furnace, Forced Air, Propane
Cooling
- Central Air
Appliances
- Included: Gas Range, Refrigerator, Dishwasher, Microwave, Stainless Steel Appliance(s)
- Laundry: Main Level, Electric Dryer Hookup, Washer Hookup
Features
- Eat-in Kitchen, Kitchen Island, Laminate Counters, Double Vanity, Soaking Tub, Walk-In Closet(s), Open Floorplan, Recessed Lighting, Ceiling Fan(s), Natural Woodwork
- Flooring: Carpet, Luxury Vinyl
- Doors: Sliding Doors
- Windows: Vinyl Frames, Low-Emissivity Windows
- Basement: Crawl Space,Sump Pump,Vapor Barrier
- Number of fireplaces: 1
- Fireplace features: Living Room, Insert, Propane
- Common walls with other units/homes: No Common Walls
Interior area
- Total structure area: 2,662
- Total interior livable area: 2,376 sqft
- Finished area above ground: 2,376
- Finished area below ground: 0
Property
Parking
- Total spaces: 3
- Parking features: Garage - Attached, Open
- Attached garage spaces: 1
- Uncovered spaces: 2
Features
- Stories: 2
- Patio & porch: Deck
- Has spa: Yes
- Spa features: Indoor, Bath
Lot
- Size: 7,840 Square Feet
- Features: Cul-De-Sac
Details
- Parcel number: 03.8E.1.416
- Zoning: R-3
- Zoning description: Residential
- Special conditions: Standard
Construction
Type & style
- Home type: SingleFamily
- Architectural style: Colonial
- Property subtype: Single Family Residence
Materials
- Roof: Shingle
Condition
- Year built: 2026
Details
- Warranty included: Yes
Utilities & green energy
- Electric: 200+ Amp Service
- Sewer: Public Sewer
- Water: Public
- Utilities for property: Propane Tank Leased
Community & HOA
Community
- Subdivision: A Pocono Country Place
HOA
- Has HOA: Yes
- Amenities included: Security, Gated, Clubhouse, Playground, Outdoor Pool, Tennis Court(s), Pickleball, Basketball Court
- Services included: Security, Maintenance Road
- HOA fee: $1,888 annually
Location
- Region: Tobyhanna
Financial & listing details
- Price per square foot: $145/sqft
- Annual tax amount: $524
- Date on market: 7/18/2026
- Listing terms: Cash,Conventional,FHA,USDA Loan,VA Loan
Price history
| Date | Event | Price |
|---|---|---|
| 9/8/2026 | Sold | $345,000$145/sqft |
Source: PMAR #PM-143135 Report a problem | ||
| 7/23/2026 | Pending sale | $345,000$145/sqft |
Source: PMAR #PM-143135 Report a problem | ||
| 7/18/2026 | Listed for sale | $345,000$145/sqft |
Source: PMAR #PM-143135 Report a problem | ||
Public tax history
Tax history is unavailable.
Neighborhood: 18466
Nearby homes
- $284,3004 bd2 ba1.8k sqft8127 Shadow Ter, Tobyhanna, PA 18466Off Market
- $235,1003 bd2 ba1.4k sqft8123 Shadow Ter, Tobyhanna, PA 18466Sold
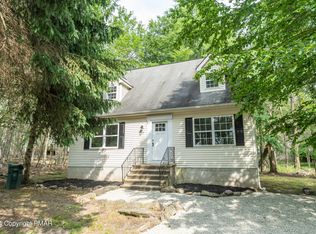
- $221,5004 bd2 ba1.3k sqft8930 Deerfield Rd, Tobyhanna, PA 18466Off Market
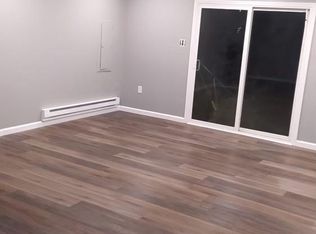
- $284,6003 bd2 ba1.7k sqftH 117 Shadow Ter, Tobyhanna, PA 18466Off Market
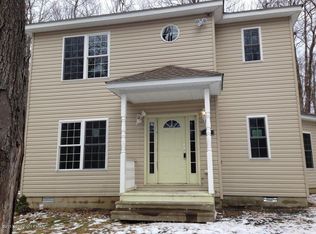
- $233,9003 bd2 ba1k sqft8121 Shadow Ter, Tobyhanna, PA 18466Off Market
- $236,2003 bd1 ba1.6k sqft8129 Shadow Ter, Tobyhanna, PA 18466Off Market
- $234,8003 bd2 ba1.7k sqft8924 Deerfield Rd, Tobyhanna, PA 18466Off Market
- $260,0003 bd2 ba1.5k sqft8934 Deerfield Rd, Tobyhanna, PA 18466For Sale
Nearby schools
GreatSchools rating
- 3/10Clear Run Intermediate SchoolGrades: 3-6Distance: 3.4 mi
- 4/10Pocono Mountain West Junior High SchoolGrades: 7-8Distance: 7 mi
- 7/10Pocono Mountain West High SchoolGrades: 9-12Distance: 7 mi
Sell for more on Zillow
Get a Zillow Showcase℠ listing at no additional cost and you could sell for .
$345,200
2% more
+$6,904
With Zillow Showcase(estimated)
$352,104
Sell for more on Zillow
Get a Zillow Showcase℠ listing at no additional cost and you could sell for .
$345,200
2% more
+$6,904
With Zillow Showcase(estimated)
$352,104
- Pennsylvania
- Monroe County
- Tobyhanna
- 18466
- 8125 Shadow Ter
