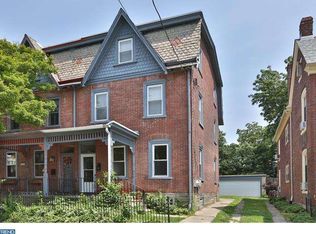
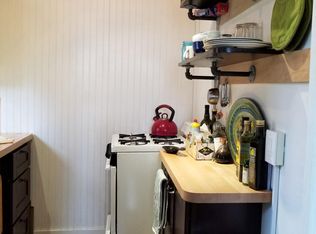
This elegant brick Victorian three-story twin, circa 1895, blends modern flair with the design of a quintessential historic Chestnut Hill residence and is nestled on a tree-lined street near Pastorius Park and Chestnut Hill’s vibrant commercial Avenue. The handsome façade is architecturally noted as “open-ended slate mansard roof with shingled front gabled wall dormers". The front garden trimmed with a wrought iron fence frames the open porch with intricate woodwork and classic iron railing. The authentic solid wood front door opens to the entrance foyer that leads to a bright combination of living room/dining room space with handsome hard wood flooring, wood window shutters, and designer lighting fixtures. The European styled kitchen combines beauty and functionality with a radiant- heated Marmoleum floor features Silestone quartz counters, Kraftmaid cherry veneer cabinetry, skylight, double farm sink, and a gas cooking range. A convenient rear vestibule has a full bathroom with stall shower and opens to the flagstone patio. The second floor consists of the spacious main bedroom with hard wood floor, double closet with mirror doors, and vented doors and the updated tiled bathroom with beadboard detailing and recessed lighting. Two additional bedrooms with hardwood floors, comprise the third floor. Modern mechanical upgrades complement the house’s historic character including efficient Mini-split 5-zone cooling and heating system, a high-efficiency gas-fired Buderus boiler, and 200-amp electric service, this house is improved with recently installed new sanitary and storm lateral lines to the City main. The masonry 2-car detached masonry garage has a storage/work area. The floor plan indicates a net area less than the City's gross improved area.
Pending
$795,000
8125 Shawnee St, Philadelphia, PA 19118
3beds
2,340sqft
Single Family Residence
Built in 1895
3,000 Square Feet Lot
$800,500 Zestimate®
$340/sqft
$-- HOA
What's special
Convenient rear vestibuleRadiant-heated marmoleum floorTree-lined streetFlagstone patioDouble farm sinkGas cooking rangeKraftmaid cherry veneer cabinetry
- 59 days
- 61
- 2
Likely to sell faster than
Zillow last checked:
Listing updated:
Listed by:
Patrick Gallagher 215-681-5062,
BHHS Fox & Roach-Chestnut Hill 2152473750
Source: Bright MLS,MLS#: PAPH2652004
Facts & features
Interior
Bedrooms & bathrooms
- Bedrooms: 3
- Bathrooms: 2
- Full bathrooms: 2
- Main level bathrooms: 1
Rooms
- Room types: Living Room, Dining Room, Bedroom 2, Bedroom 3, Kitchen, Bedroom 1
Bedroom 1
- Level: Upper
- Area: 238 Square Feet
- Dimensions: 14 X 17
Bedroom 2
- Level: Upper
- Area: 140 Square Feet
- Dimensions: 10 X 14
Bedroom 3
- Level: Upper
- Area: 130 Square Feet
- Dimensions: 10 X 13
Dining room
- Level: Main
- Area: 182 Square Feet
- Dimensions: 13 X 14
Kitchen
- Level: Main
- Area: 121 Square Feet
- Dimensions: 11 X 11
Living room
- Level: Main
- Area: 208 Square Feet
- Dimensions: 13 X 16
Heating
- Hot Water, Radiant, Natural Gas, Electric
Cooling
- Central Air, Electric
Appliances
- Included: Oven/Range - Gas, Gas Water Heater
- Laundry: In Basement
Features
- Ceiling Fan(s), Combination Dining/Living, Plaster Walls
- Flooring: Hardwood, Other, Wood
- Windows: Skylight(s)
- Basement: Improved
- Has fireplace: No
Interior area
- Total structure area: 2,340
- Total interior livable area: 2,340 sqft
- Finished area above ground: 2,340
Property
Parking
- Total spaces: 5
- Parking features: Garage Door Opener, Detached, Driveway
- Garage spaces: 2
- Uncovered spaces: 3
Accessibility
- Accessibility features: None
Features
- Levels: Three
- Stories: 3
- Patio & porch: Porch, Patio
- Pool features: None
Lot
- Size: 3,000 Square Feet
- Dimensions: 30.00 x 100.00
Details
- Additional structures: Above Grade, Below Grade
- Parcel number: 092254800
- Zoning: RSA3
- Special conditions: Standard
Construction
Type & style
- Home type: SingleFamily
- Architectural style: Victorian
- Property subtype: Single Family Residence
- Attached to another structure: Yes
Materials
- Masonry, Brick, Stucco, Block
- Foundation: Stone, Crawl Space
- Roof: Slate,Copper,Built-Up
Condition
- Very Good
- New construction: No
- Year built: 1895
Details
- Builder name: Harvey Watt
Utilities & green energy
- Electric: 200+ Amp Service
- Sewer: Public Sewer
- Water: Public
Community & HOA
Community
- Subdivision: Chestnut Hill
HOA
- Has HOA: No
Location
- Region: Philadelphia
- Municipality: PHILADELPHIA
Financial & listing details
- Price per square foot: $340/sqft
- Tax assessed value: $698,500
- Annual tax amount: $9,777
- Date on market: 7/28/2026
- Listing agreement: Exclusive Right To Sell
- Inclusions: Washer, Dryer, & Refrigerator In "as Is" Condition. Dining Room Table & Chairs, Shelving In 3rd Floor Front Bedroom & Basement. Garden Tools / Supplies In Garage.
- Ownership: Fee Simple
Estimated market value
$800,500
$760,000 - $841,000
$3,845/mo
Price history
| Date | Event | Price |
|---|---|---|
| 9/16/2026 | Pending sale | $795,000$340/sqft |
Source:  Bright MLS #PAPH2652004 Report a problem Bright MLS #PAPH2652004 Report a problem | ||
| 8/9/2026 | Contingent | $795,000$340/sqft |
Source: Bright MLS #PAPH2652004 Report a problem | ||
| 7/28/2026 | Listed for sale | $795,000$340/sqft |
Source: Bright MLS #PAPH2652004 Report a problem | ||
| 7/13/2026 | Listing removed | $795,000$340/sqft |
Source: Bright MLS #PAPH2620740 Report a problem | ||
| 5/16/2026 | Contingent | $795,000$340/sqft |
Source: Bright MLS #PAPH2620740 Report a problem | ||
| 5/12/2026 | Price change | $795,000-5.9%$340/sqft |
Source: Bright MLS #PAPH2620740 Report a problem | ||
| 4/17/2026 | Listed for sale | $845,000+113.9%$361/sqft |
Source: Bright MLS #PAPH2607810 Report a problem | ||
| 10/30/2011 | Listing removed | $395,000$169/sqft |
Source: ElfantWissahickon #5794113 Report a problem | ||
| 12/17/2010 | Sold | $395,000$169/sqft |
Source: Public Record Report a problem | ||
| 10/31/2010 | Listed for sale | $395,000+39.1%$169/sqft |
Source: Eichler & Moffly Realtors #5794113 Report a problem | ||
| 8/28/2002 | Sold | $284,000+84.4%$121/sqft |
Source: Public Record Report a problem | ||
| 5/29/1996 | Sold | $154,000$66/sqft |
Source: Public Record Report a problem | ||
Public tax history
| Year | Property taxes | Tax assessment |
|---|---|---|
| 2025 | $8,761 +12.2% | $625,900 +12.2% |
| 2024 | $7,808 | $557,800 |
| 2023 | $7,808 +32.3% | $557,800 |
| 2022 | $5,902 | -- |
| 2021 | $5,902 -4.2% | -- |
| 2018 | $6,159 +10% | -- |
| 2017 | $5,599 +26.3% | -- |
| 2016 | $4,435 | -- |
| 2015 | $4,435 | -- |
| 2014 | $4,435 +4.5% | $346,800 +746.7% |
| 2012 | $4,245 | $40,960 |
| 2011 | -- | $40,960 |
| 2010 | -- | $40,960 |
| 2009 | -- | $40,960 |
| 2008 | -- | $40,960 |
| 2007 | -- | $40,960 |
| 2006 | -- | $40,960 |
| 2005 | -- | $40,960 |
| 2004 | -- | $40,960 +4.9% |
| 2003 | -- | $39,040 +10.2% |
| 2002 | -- | $35,424 +14.2% |
| 2000 | -- | $31,008 |
| 1999 | -- | $31,008 |
Find assessor info on the county website
Monthly payment
Est. payment
Payment breakdown
Explore the cost of this home by adjusting the details. Changes won't be saved.Climate risks
Neighborhood: Chestnut Hill
Nearby schools
Similar homes
- $775,0005 bd3 ba2k sqft18 W Gravers Ln, Philadelphia, PA 19118For Sale

 MLS ID #PAPH2663734, Michelle Schoen, BHHS Fox & Roach-Chestnut Hill. Bright MLS
 - $749,9005 bd2 ba2.5k sqft4021 Center Ave, Lafayette Hill, PA 19444For Sale
 MLS ID #PAMC2185590, Tom Higgins, Keller Williams Real Estate-Blue Bell. Bright MLS
 - $695,0005 bd3 ba2.2k sqft124 E Chestnut Hill Ave, Philadelphia, PA 19118For Sale
 MLS ID #PAPH2536078, Rob Lamb, Compass RE. Bright MLS
 - $615,0004 bd3 ba2.3k sqft528 W Sedgwick St, Philadelphia, PA 19119For Sale
 MLS ID #PAPH2660472, Rachel Reilly, Elfant Wissahickon-Chestnut Hill. Bright MLS
 - $565,0004 bd3 ba2.1k sqftThe Jospeh Meehan House, Philadelphia, PA 19119For SaleMLS ID #PAPH2637784, Alex Aberle, Elfant Wissahickon-Chestnut Hill. Bright MLS
- $485,0004 bd2 ba2.4k sqft120 Heacock Ln, Wyncote, PA 19095For SaleMLS ID #PAMC2194342, Jeff Chirico, EXP Realty, LLC. Bright MLS
- $849,0005 bd3 ba3.4k sqft901 Homestead Rd, Jenkintown, PA 19046For SaleMLS ID #PAMC2193884, Brian Stetler, BHHS Fox & Roach-Center City Walnut. Bright MLS
- $439,9003 bd1 ba1.2k sqft7704 Ardleigh St, Philadelphia, PA 19118For SaleMLS ID #PAPH2629294, Jennifer Rossiter, KW Empower. Bright MLS
- $412,0004 bd3 ba2k sqft834 E Vernon Rd, Philadelphia, PA 19119For SaleMLS ID #PAPH2661012, Inayah Hart, Compass RE. Bright MLS
- $800,0004 bd4 ba2.7k sqft2949 Lovell Ave, Broomall, PA 19008For SaleMLS ID #PADE2121404, Derek Ducky Ryan, Keller Williams Real Estate -Exton. Bright MLS
- $425,0004 bd3 ba1.9k sqft8341 Mansfield Ave, Philadelphia, PA 19150For SaleMLS ID #PAPH2665438, Neil DiFranco, Elfant Wissahickon-Chestnut Hill. Bright MLS
- $730,0005 bd3 ba2.7k sqft344 Knoll Rd, Plymouth Meeting, PA 19462For SaleMLS ID #PAMC2193924, George Korkus, RE/MAX Ready. Bright MLS
- $724,9005 bd2 ba2.1k sqft101 Merion Ave, Narberth, PA 19072For SaleMLS ID #PAMC2190388, Matthew Williams, KW Empower. Bright MLS
- $639,9004 bd3 ba2.5k sqft133 N Central Ave, Rockledge, PA 19046For SaleMLS ID #PAMC2192902, Gustavo Souza, RE/MAX Select Group. Bright MLS
- $760,0004 bd3 ba1.5k sqft305 Irish Rd, Berwyn, PA 19312For SaleMLS ID #PACT2135328, Keave Andrew Slomine, New Republic Realty. Bright MLS
- $399,0003 bd2 ba1.8k sqft3935 Dexter St, Philadelphia, PA 19128For SaleMLS ID #PAPH2662064, Karrie Gavin, Elfant Wissahickon-Rittenhouse Square. Bright MLS
- $624,9995 bd4 ba3.5k sqft6342 N 6th St, Philadelphia, PA 19126For SaleMLS ID #PAPH2619836, Mr. Israel Villafana, Compass RE. Bright MLS
- $695,0005 bd3 ba3.2k sqft122 Sumac St, Philadelphia, PA 19128For SaleMLS ID #PAPH2669650, Melanie McConnell, KW Empower. Bright MLS
- $420,0006 bd2 ba2.3k sqft6607 N 13th St, Philadelphia, PA 19126For SaleMLS ID #PAPH2665986, Ian Creech, Compass RE. Bright MLS
- $460,0004 bd3 ba2.1k sqft5930 Pulaski Ave, Philadelphia, PA 19144For SaleMLS ID #PAPH2616778, Melanie Panasiuk, Coldwell Banker Realty. Bright MLS
