Nearly new, beautifully upgraded, and priced to sell! Built just over one year ago, this Wynstone-5 ranch in desirable Summerton Village offers the benefits of newer construction without the wait. The sellers have truly loved living here and are moving only to be closer to family.
Inside, durable click-lock flooring has been installed throughout the entire home, providing a seamless, carpet-free interior. The open-concept design brings the great room, dining area, and kitchen together, creating an inviting space for everyday living and entertaining. A gas-log fireplace adds warmth and charm to the spacious great room.
The well-appointed kitchen features a large island with stunning dolomite countertops, ceramic farmhouse sink, soft-close drawers, stainless steel energy-efficient appliances, and a walk-in pantry. An additional power pantry offers valuable storage and space for a second refrigerator.
The private primary suite includes a tray ceiling, generous walk-in closet, and relaxing en suite bath with dual quartz vanities, a soaking tub, separate shower, and linen storage.
Step outside to the screened-in covered porch, the perfect place to enjoy morning coffee, unwind after a long day, or entertain without worrying about insects.
Located in Summerton Village, this move-in-ready home combines thoughtful upgrades, modern comfort, and outstanding value. The seller is offering $2,500 toward the buyer's allowable closing costs and will provide a one-year home warranty valued up to $600 with an acceptable offer. If you choose to work with our preferred lender, you will receive a credit equal to 1% of the loan amount toward your closing costs. Don't miss this opportunity to own a barely lived-in home with upgrades already completed!
Summerton Village is a Pool and natural gas community!
For sale
$339,900
8125 Snelling Dr, Aiken, SC 29803
4beds
2,024sqft
Single Family Residence
Built in 2025
7,840 Square Feet Lot
$339,300 Zestimate®
$168/sqft
$39/mo HOA
What's special
Seamless carpet-free interiorWalk-in pantryWell-appointed kitchenScreened-in covered porchOpen-concept designSoft-close drawersStainless steel energy-efficient appliances
- 4 days
- 230
- 8
Likely to sell faster than
Zillow last checked:
Listing updated:
Listed by:
Kim Frazier 803-443-6515,
Berkshire Hathaway HomeServices Beazley, Realtors Aiken
Source: Aiken MLS,MLS#: 225588
Facts & features
Interior
Bedrooms & bathrooms
- Bedrooms: 4
- Bathrooms: 2
- Full bathrooms: 2
Primary bedroom
- Level: Main
- Area: 255
- Dimensions: 15 x 17
Bedroom 2
- Level: Main
- Area: 154
- Dimensions: 11 x 14
Bedroom 3
- Level: Main
- Area: 132
- Dimensions: 11 x 12
Bedroom 4
- Level: Main
- Area: 121
- Dimensions: 11 x 11
Great room
- Level: Main
- Area: 323
- Dimensions: 17 x 19
Kitchen
- Level: Main
- Area: 150
- Dimensions: 10 x 15
Heating
- Fireplace(s), Forced Air, Natural Gas
Cooling
- Central Air, Electric
Appliances
- Included: Microwave, Range, Tankless Water Heater, Gas Water Heater, Dishwasher, Disposal
Features
- Snack Bar, Walk-In Closet(s), Bedroom on 1st Floor, Ceiling Fan(s), Kitchen Island, Primary Downstairs, Eat-in Kitchen, Pantry
- Flooring: See Remarks
- Basement: None
- Number of fireplaces: 1
- Fireplace features: Gas, Ventless, Gas Starter, Insert
Interior area
- Total structure area: 2,024
- Total interior livable area: 2,024 sqft
- Finished area above ground: 2,024
- Finished area below ground: 0
Video & virtual tour
Property
Parking
- Total spaces: 2
- Parking features: Attached, Driveway, Garage Door Opener
- Attached garage spaces: 2
- Has uncovered spaces: Yes
Accessibility
- Accessibility features: Accessible Entrance, Accessible Hallway(s), Common Area, Accessible Central Living Area, Accessible Doors
Features
- Levels: One
- Patio & porch: Patio, Porch, Screened
- Pool features: None
- Fencing: Fenced
Lot
- Size: 7,840 Square Feet
- Features: Landscaped, Sprinklers In Front, Sprinklers In Rear
Details
- Additional structures: None
- Parcel number: 1232021016
- Zoning description: R
- Special conditions: Standard
- Horse amenities: None
Construction
Type & style
- Home type: SingleFamily
- Architectural style: Ranch
- Property subtype: Single Family Residence
Materials
- Brick, HardiPlank Type, Vinyl Siding
- Foundation: Slab
- Roof: Composition,Shingle
Condition
- New construction: No
- Year built: 2025
Details
- Builder name: Bill Beazley Homes
Utilities & green energy
- Sewer: Public Sewer
- Water: Public
- Utilities for property: Cable Available
Green energy
- Energy efficient items: Thermostat, Appliances, Water Heater
Community & HOA
Community
- Features: Pool
- Subdivision: Summerton Village
HOA
- Has HOA: Yes
- HOA fee: $466 annually
Location
- Region: Aiken
Financial & listing details
- Price per square foot: $168/sqft
- Date on market: 9/15/2026
- Listing terms: Contract
- Road surface type: Asphalt
Estimated market value
$339,300
$322,000 - $356,000
$2,361/mo
Price history
| Date | Event | Price |
|---|---|---|
| 9/15/2026 | Price change | $339,900-2%$168/sqft |
Source:  Aiken MLS #225588 Report a problem Aiken MLS #225588 Report a problem | ||
| 6/24/2025 | Pending sale | $346,900$171/sqft |
Source:  REALTORS® of Greater Augusta #540037 Report a problem REALTORS® of Greater Augusta #540037 Report a problem | ||
| 4/1/2025 | Listed for sale | $346,900$171/sqft |
Source: REALTORS® of Greater Augusta #540037 Report a problem | ||
Public tax history
Tax history is unavailable.
Monthly payment
Est. payment
Payment breakdown
Explore the cost of this home by adjusting the details. Changes won't be saved.Climate risks
Neighborhood: 29803
Nearby schools
Schools provided by the listing agent
- Elementary: Millbrook
- Middle: Aiken Intermediate 6th-Kennedy Middle 7th&8th
- High: South Aiken
Source: Aiken MLS. This data may not be complete. We recommend contacting the local school district to confirm school assignments for this home.


Similar homes
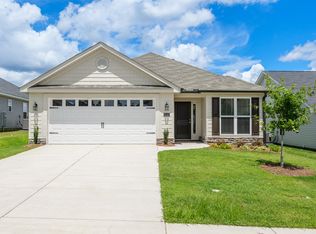
- $326,9004 bd2 ba1.7k sqft8872 Snelling Drive, Aiken, SC 29803New Construction

 MLS ID #100592913, Mandy Nesmith, Berkshire Hathaway HomeServices. Hive MLS
 - $362,9004 bd3 ba2.2k sqft2134 Boyer Place, Aiken, SC 29803New Construction
 MLS ID #100600373, Roxanne Bentley, Berkshire Hathaway HomeServices Beazley Realtors. Hive MLS
 - $354,9004 bd2 ba2k sqft8619 Snelling Drive, Aiken, SC 29803New Construction
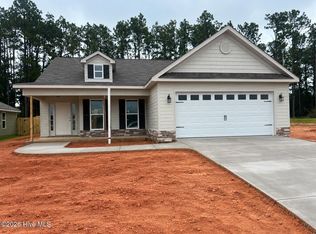 MLS ID #100592937, Roxanne Bentley, Berkshire Hathaway HomeServices Beazley Realtors. Hive MLS
 - $373,9004 bd3 ba2.2k sqft20-F Boyer Place, Aiken, SC 29803New Construction
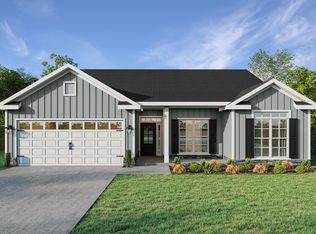 MLS ID #100600395, Kim Frazier, Berkshire Hathaway HomeServices. Hive MLS
 - $319,9003 bd2 ba1.8k sqft8219 Snelling Drive, Aiken, SC 29803New ConstructionMLS ID #100585618, Kim Frazier, Berkshire Hathaway HomeServices. Hive MLS
