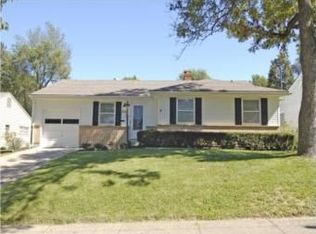
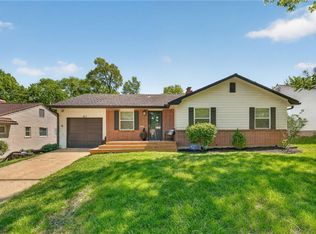
Beautifully updated and move-in ready in the heart of Waldo! This 3-bedroom, 2-bath home features hardwood floors throughout, fresh interior paint, and a light-filled layout that feels warm and inviting from the moment you walk in.
The kitchen has been tastefully updated with refreshed cabinetry, modern fixtures, and newer appliances that all stay—including refrigerator, washer, and dryer. A cozy living room with fireplace flows into a charming sunroom, perfect for a home office, reading space, or additional living area.
Both bathrooms are well-maintained and functional, while the full unfinished basement offers excellent storage and future finishing potential. Major mechanical updates include a new furnace and air conditioning system—one less thing for a buyer to worry about.
Step outside to a fenced backyard with fresh landscaping, ideal for entertaining, pets, or relaxing evenings.
Located just down the street from Sunnyside Park and minutes from Waldo’s popular shops, restaurants, and local favorites, this home offers a highly connected and walkable lifestyle with easy access to green space, trails, and outdoor recreation. Complete with a functional one-car garage, this home blends character, updates, and location in one of Kansas City’s most desirable neighborhoods.
Owner/Agent.
Sold
Zillow last checked:
Listing updated:
Bought with:
Susan Palmer, SP00051839
ReeceNichols - Country Club Plaza
Source: Heartland MLS as distributed by MLS GRID,MLS#: 2614440
Price history
| Date | Event | Price |
|---|---|---|
| 5/18/2026 | Sold | -- |
Source:  Heartland MLS as distributed by MLS GRID #2614440 Report a problem Heartland MLS as distributed by MLS GRID #2614440 Report a problem | ||
| 4/19/2026 | Contingent | $329,900$235/sqft |
Source: Heartland MLS as distributed by MLS GRID #2614440 Report a problem | ||
| 4/17/2026 | Listed for sale | $329,900+10%$235/sqft |
Source: Heartland MLS as distributed by MLS GRID #2614440 Report a problem | ||
| 10/12/2023 | Listing removed | -- |
Source:  ReeceNichols Real Estate Report a problem ReeceNichols Real Estate Report a problem | ||
| 9/29/2023 | Listed for sale | $300,000$213/sqft |
Source: Heartland MLS as distributed by MLS GRID #2457116 Report a problem | ||
| 9/15/2023 | Listing removed | -- |
Source: ReeceNichols Real Estate Report a problem | ||
| 9/7/2023 | Price change | $300,000-4.6%$213/sqft |
Source: Heartland MLS as distributed by MLS GRID #2451819 Report a problem | ||
| 8/31/2023 | Listed for sale | $314,500+6.6%$224/sqft |
Source: Heartland MLS as distributed by MLS GRID #2451819 Report a problem | ||
| 7/17/2023 | Sold | -- |
Source: Heartland MLS as distributed by MLS GRID #2440321 Report a problem | ||
| 6/17/2023 | Pending sale | $295,000$210/sqft |
Source: Heartland MLS as distributed by MLS GRID #2440321 Report a problem | ||
| 6/14/2023 | Listed for sale | $295,000+40.5%$210/sqft |
Source: Heartland MLS as distributed by MLS GRID #2440321 Report a problem | ||
| 8/28/2019 | Sold | -- |
Source: Heartland MLS as distributed by MLS GRID #45001_2169753 Report a problem | ||
| 7/26/2019 | Pending sale | $209,900$149/sqft |
Source: Keller Williams Platinum Partners #2169753 Report a problem | ||
| 7/2/2019 | Price change | $209,900-4.5%$149/sqft |
Source: Keller Williams Platinum Partners #2169753 Report a problem | ||
| 6/5/2019 | Listed for sale | $219,900$156/sqft |
Source: Keller Williams Platinum Prtnr #2169753 Report a problem | ||
Get a cash offer in 3 minutes
Find out how much your home could sell for in as little as 3 minutes with a no-obligation cash offer.
Estimated market value
$329,700
