Skip main navigation
Sold for $100,000
  • $100,000

    8125 W Chester Pike #C-5, Upper Darby, PA 19082

    1beds
    736sqft
    Apartment
    Built in 1970
    -- sqft lot
    $134,600 Zestimate®
    $136/sqft
    $1,184 Estimated rent

    Home value

    $134,600

    $122,000 - $145,000

    $1,184/mo

    Zestimate® history
    Loading
    Loading...

    Owner options

    List your home for rent

    $1,184/mo

    Rent Zestimate®

    Find your next renter with Zillow Rental Manager. Plus, with online applications, you can quickly screen prospective tenants – for free.

    Learn more

    $1,184/mo

    Rent Zestimate®

    Refinance and save

    $801/mo

    Est. payment

    Refinancing to a lower rate could help reduce your monthly payments and save thousands over the life of the loan.

    See today's rates

    $801/mo

    Est. payment

    Explore your selling options

    Work with a Zillow partner agent

    Leverage their expertise and Zillow's premium Showcase listings to get your home seen by more buyers.

    Get started

    List with your own agent

    Get your home in front of millions of buyers by listing it on Zillow.

    Learn how to do it

    Sell it yourself

    Take full control of how buyers see your home on Zillow by listing For Sale by Owner (FSBO).

    List your home

    What's special

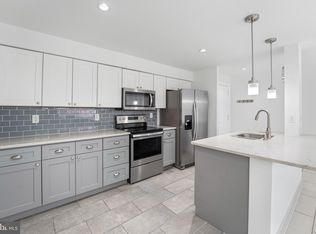
    Extra basement storageLarge parking lotAdditional storageUpdated bathroomIncluded air conditioning unitsLarge closetsModern kitchen
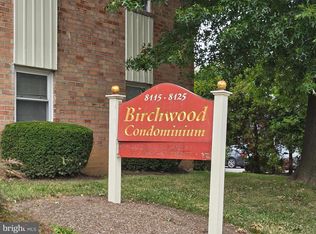
    WHY PAY RENT ? Rarely available 1-bedroom unit at the highly sought-after Birchwood Condominiums. Move right into this beautifully maintained and freshly painted 1-bedroom unit. a modern kitchen, and an updated bathroom—offering a truly turnkey living experience, this inviting condo boasts one generously sized one bedroom with large closets, along with additional storage including a coat closet and pantry in the living and kitchen area. Enjoy the convenience of on-site laundry and extra basement storage, plus the comfort of two included air conditioning units. The well-managed condo association covers water, sewer, trash removal, snow removal, building insurance, common area upkeep, and exterior maintenance—offering peace of mind and hassle-free living. The large parking lot ensures ample parking for everyone. Perfectly situated near major roads and public transportation, this condo offers both comfort and a central location. Why pay rent when you can own for less? Start building equity today in this affordable, move-in ready home that blends convenience, value, and easy living. Close to 69th st train station and center city Philadelphia.Homeowners Association Takes Care of Everything, So Forget Yard Work & Shoveling Snow...Just Enjoy the Flowered, Shaded, Benched Courtyard Common Area. Plenty of Parking. Laundry Room & Storage in Lower Level. Convenient to Transportation, Shopping, Schools & Dining. Very easy to show!! Call listing agent for any questions>>>

    Zillow last checked:

    Listing updated:

    Listed by:

    Mr. Rajveer Shergill 610-306-0014,

    BHHS Fox&Roach-Newtown Square

    Bought with:

    Rajan Abraham, RS294274

    VRA Realty

    Source: Bright MLS,MLS#: PADE2101704MLS Logo

    Facts & features

    Interior

    Bedrooms & bathrooms
    • Bedrooms: 1
    • Bathrooms: 1
    • Full bathrooms: 1
    • Main level bathrooms: 1
    • Main level bedrooms: 1
    Basement
    • Area: 0
    Heating
    • Hot Water, Natural Gas
    Cooling
    • Wall Unit(s), Window Unit(s), Electric
    Appliances
    • Included: Gas Water Heater
    Features
    • Basement: Finished
    • Has fireplace: No
    Interior area
    • Total structure area: 736
    • Total interior livable area: 736 sqft
    • Finished area above ground: 736
    • Finished area below ground: 0

    Property

    Parking
    • Parking features: Parking Lot
    Accessibility
    • Accessibility features: Accessible Doors
    Features
    • Levels: Bi-Level,Three
    • Stories: 3
    • Pool features: None
    Details
    • Additional structures: Above Grade, Below Grade
    • Parcel number: 16060129782
    • Zoning: R-10
    • Special conditions: Standard

    Construction

    Type & style
    • Home type: Apartment
    • Property subtype: Apartment
    • Attached to another structure: Yes
    Materials
    • Brick
    Condition
    • New construction: No
    • Year built: 1970

    Utilities & green energy

    • Sewer: Public Sewer
    • Water: Public

    Community & neighborhood

    Location
    • Region: Upper Darby
    • Subdivision: Kirklyn
    • Municipality: UPPER DARBY TWP

    HOA & financial

    HOA
    • Has HOA: Yes
    • HOA fee: $235 monthly
    • Amenities included: Fencing, Laundry
    • Services included: Alarm System, All Ground Fee, Common Area Maintenance, Laundry, Maintenance Grounds, Management, Road Maintenance, Sewer, Snow Removal, Trash, Water
    • Association name: BIRCHWOOD

    Other

    Other facts
    • Listing agreement: Exclusive Agency
    • Listing terms: Cash,Conventional,FHA,VA Loan
    • Ownership: Fee Simple

    Price history

    DateEventPrice
    11/10/2025Sold$100,000-9.1%$136/sqft
    Source: Bright MLS #PADE2101704 Report a problem
    10/11/2025Pending sale$110,000$149/sqft
    Source: Bright MLS #PADE2101704 Report a problem
    10/8/2025Listed for sale$110,000+323.1%$149/sqft
    Source: Bright MLS #PADE2101704 Report a problem
    4/4/2024Sold$26,000-45.8%$35/sqft
    Source: Public Record Report a problem
    1/11/2019Sold$48,000+6.7%$65/sqft
    Source: Public Record Report a problem
    2/23/2018Listing removed$45,000$61/sqft
    Source: Media #1000136988 Report a problem
    2/10/2018Listed for sale$45,000+28.6%$61/sqft
    Source: Kw Real Estate-Media #1000136988 Report a problem
    4/15/2013Sold$35,000-35.2%$48/sqft
    Source: Public Record Report a problem
    1/29/2007Sold$54,000+892.1%$73/sqft
    Source: Public Record Report a problem
    12/28/1999Sold$5,443$7/sqft
    Source: Public Record Report a problem

    Public tax history

    YearProperty taxesTax assessment
    2025$2,079 +3.5%$47,490
    2024$2,008 +1%$47,490
    2023$1,989 +2.8%$47,490
    2022$1,936 $47,490
    2021$1,936 +945.1%$47,490 +40%
    2020$185 -91.4%$33,920
    2019$2,156 +1.2%$33,920
    2018$2,131 +1044.7%$33,920
    2017$186 $33,920
    2016$186 $33,920
    2015$186 $33,920
    2014$186 +2.8%$33,920
    2013$181 +2.8%$33,920
    2012$176 +0.3%$33,920
    2011$176 +2%$33,920
    2010$172 +7.5%$33,920
    2009$160 $33,920
    2008$160 +8.3%$33,920
    2007$148 -2%$33,920
    2006$151 $33,920
    2005$151 $33,920
    2004$151 +8.5%$33,920
    2003$139 +7.9%$33,920
    2002$129 $33,920
    2000$129 $33,920

    Find assessor info on the county website

    Neighborhood: 19082

    Nearby schools

    GreatSchools rating
    Schools provided by the listing agent
    • District: Upper Darby

    Source: Bright MLS. This data may not be complete. We recommend contacting the local school district to confirm school assignments for this home.

    Get a cash offer in 3 minutes
    Find out how much your home could sell for in as little as 3 minutes with a no-obligation cash offer.
    Estimated market value
    $134,600
    Get a cash offer in 3 minutes
    Find out how much your home could sell for in as little as 3 minutes with a no-obligation cash offer.
    Estimated market value
    $134,600