Skip main navigation
Closed
  • $252,500

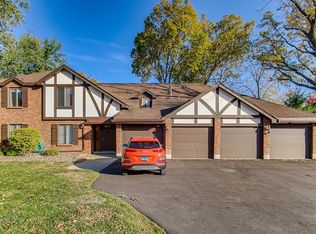
    8125 Willow Dr Unit C, Palos Hills, IL 60465

    3beds
    1,433sqft
    Condominium, Single Family Residence
    Built in 1975
    -- sqft lot
    $265,000 Zestimate®
    $176/sqft
    $2,622 Estimated rent

    Home value

    $265,000

    Estimated sales range

    Not available

    $2,622/mo

    Zestimate® history
    Loading
    Loading...

    Owner options

    List your home for rent

    $2,622/mo

    Rent Zestimate®

    Find your next renter with Zillow Rental Manager. Plus, with online applications, you can quickly screen prospective tenants – for free.

    Learn more

    $2,622/mo

    Rent Zestimate®

    Refinance and save

    $2,216/mo

    Est. payment

    Refinancing to a lower rate could help reduce your monthly payments and save thousands over the life of the loan.

    See today's rates

    $2,216/mo

    Est. payment

    Explore your selling options

    Work with a Zillow partner agent

    Leverage their expertise and Zillow's premium Showcase listings to get your home seen by more buyers.

    Get started

    List with your own agent

    Get your home in front of millions of buyers by listing it on Zillow.

    Learn how to do it

    Sell it yourself

    Take full control of how buyers see your home on Zillow by listing For Sale by Owner (FSBO).

    List your home

    What's special

    Full screened-in balconyPicturesque pond viewsOversized master suitePeaceful wooded areaIn-unit laundryCozy wet barScenic forest preserve
    Amazing Opportunity in the Highly Desirable Timbers Subdivision! This spacious 3-bedroom, 2-bathroom condo offers the perfect blend of comfort, style, and convenience. The oversized master suite features a private bath and generous closet space. A large entryway leads to the formal dining area and a bright, open living room with a cozy wet bar-perfect for entertaining. The kitchen features newer cabinets and opens to a full screened-in balcony overlooking a peaceful, wooded area for ultimate privacy. Enjoy the ease of in-unit laundry and the peace of mind that comes with newer mechanicals, including HVAC, A/C, hot water heater, and a newer roof. The unit also comes with access to top-notch amenities: a sparkling swimming pool, tennis courts, clubhouse, and nearby lush parks. Ideally located, the property backs up to a scenic forest preserve and offers picturesque pond views in the front. This is suburban living at its finest-peaceful, private, and just minutes from shopping, dining, and more. Don't miss out on this exceptional opportunity!

    Zillow last checked:

    Listing updated:

    Listed by:

    Anna Krzemien 708-857-1500,

    RE/MAX 10

    Bought with:

    Scott Gerami, ABR,GRI

    Real Time Realty LLC

    Source: MRED as distributed by MLS GRID,MLS#: 12406561MLS Logo

    Facts & features

    Interior

    Bedrooms & bathrooms
    • Bedrooms: 3
    • Bathrooms: 2
    • Full bathrooms: 2
    Rooms
    • Room types: No additional rooms
    Primary bedroom
    • Features: Flooring (Carpet), Bathroom (Full)
    • Level: Second
    • Area: 210 Square Feet
    • Dimensions: 14X15
    Bedroom 2
    • Features: Flooring (Carpet)
    • Level: Second
    • Area: 143 Square Feet
    • Dimensions: 11X13
    Bedroom 3
    • Features: Flooring (Carpet)
    • Level: Second
    • Area: 110 Square Feet
    • Dimensions: 10X11
    Dining room
    • Features: Flooring (Carpet)
    • Level: Second
    • Area: 110 Square Feet
    • Dimensions: 10X11
    Kitchen
    • Features: Kitchen (Eating Area-Table Space, Pantry-Closet), Flooring (Other)
    • Level: Second
    • Area: 140 Square Feet
    • Dimensions: 10X14
    Laundry
    • Features: Flooring (Vinyl)
    • Level: Second
    • Area: 45 Square Feet
    • Dimensions: 5X9
    Living room
    • Features: Flooring (Carpet)
    • Level: Second
    • Area: 286 Square Feet
    • Dimensions: 13X22
    Heating
    • Natural Gas, Forced Air
    Cooling
    • Central Air
    Appliances
    • Included: Range, Dishwasher, Refrigerator, Washer, Dryer
    • Laundry: In Unit
    Features
    • Wet Bar
    • Windows: Screens
    • Basement: None
    Interior area
    • Total structure area: 1,433
    • Total interior livable area: 1,433 sqft

    Property

    Parking
    • Total spaces: 1
    • Parking features: Asphalt, Garage Door Opener, On Site, Garage Owned, Attached, Garage
    • Attached garage spaces: 1
    • Has uncovered spaces: Yes
    Accessibility
    • Accessibility features: Stair Lift, Disability Access
    Features
    • Exterior features: Balcony
    • Has view: Yes
    • View description: Water, Back of Property
    • Has water view: Yes
    • Water view: Water,Back of Property
    • Waterfront features: Pond
    Lot
    • Features: Forest Preserve Adjacent, Wooded
    Details
    • Parcel number: 23232000211135
    • Special conditions: None
    • Other equipment: Intercom, Ceiling Fan(s)

    Construction

    Type & style
    • Home type: Condo
    • Property subtype: Condominium, Single Family Residence
    Materials
    • Brick
    • Foundation: Concrete Perimeter
    • Roof: Asphalt
    Condition
    • New construction: No
    • Year built: 1975

    Utilities & green energy

    • Electric: Circuit Breakers
    • Sewer: Public Sewer
    • Water: Public

    Community & HOA

    Community
    • Subdivision: The Timbers
    HOA
    • Has HOA: Yes
    • Amenities included: On Site Manager/Engineer, Party Room, Sundeck, Pool, Tennis Court(s), Clubhouse, Chair Lift On Stairs, Laundry, Intercom, Public Bus, School Bus, Screened Porch
    • Services included: Insurance, Clubhouse, Pool, Exterior Maintenance, Lawn Care, Scavenger, Snow Removal
    • HOA fee: $402 monthly
    Location
    • Region: Palos Hills

    Financial & listing details

    • Price per square foot: $176/sqft
    • Annual tax amount: $4,321
    • Date on market: 6/29/2025
    • Listing terms: Conventional
    • Ownership: Condo

    Price history

    DateEventPrice
    9/5/2025Sold$252,500-2.9%$176/sqft
    Source: MRED as distributed by MLS GRID #12406561 Report a problem
    8/1/2025Contingent$260,000$181/sqft
    Source: MRED as distributed by MLS GRID #12406561 Report a problem
    7/28/2025Listed for sale$260,000+4%$181/sqft
    Source: MRED as distributed by MLS GRID #12406561 Report a problem
    7/6/2025Contingent$249,900$174/sqft
    Source: MRED as distributed by MLS GRID #12406561 Report a problem
    6/29/2025Listed for sale$249,900$174/sqft
    Source: MRED as distributed by MLS GRID #12406561 Report a problem

    Public tax history

    Tax history is unavailable.

    Neighborhood: 60465

    Nearby schools

    GreatSchools rating
    Schools provided by the listing agent
    • Elementary: Palos East Elementary School
    • Middle: Palos South Middle School
    • High: Amos Alonzo Stagg High School
    • District: 118

    Source: MRED as distributed by MLS GRID. This data may not be complete. We recommend contacting the local school district to confirm school assignments for this home.

    Get a cash offer in 3 minutes
    Find out how much your home could sell for in as little as 3 minutes with a no-obligation cash offer.
    Estimated market value
    $265,000
    Get a cash offer in 3 minutes
    Find out how much your home could sell for in as little as 3 minutes with a no-obligation cash offer.
    Estimated market value
    $265,000