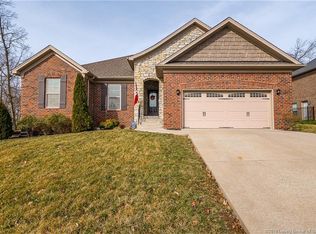
Indulge in the epitome of luxury living with this exquisite brick and stone custom-built home. Boasting 1,475 square feet of meticulously crafted living space, this stunning residence offers 3 bedrooms and 2 baths thoughtfully designed with an open floor plan and split bedrooms for optimal privacy. NEW HVAC SYSTEM!!! The convenience of a first-floor master suite and laundry room adds to the allure of this elegant abode.
Step outside to enjoy the tranquility of your covered porch and patio, ideal for relaxing or entertaining guests. With an attached 2-car garage providing both convenience and security, this home epitomizes comfort and functionality. Powered by electricity, it boasts modern amenities and upgrades, including stainless steel LG appliances adorning the kitchen, complemented by a tile backsplash, granite countertops, and an under-mount stainless sink with a new black faucet and soap disperser.
Every detail has been carefully considered, with carpet enhancing the interior ambiance. Outside, a beautifully wrought iron fence encloses the backyard, adding to the charm and appeal of the property. Nestled within the prestigious Autumn Cove subdivision, this home epitomizes sophistication and style. Meticulously maintained, it offers a turn-key opportunity to experience luxury living at its finest. Square feet are approximate; if critical, buyers should verify.
Sold for $284,000
Street View
$284,000
8126 Autumn Drive, Georgetown, IN 47122
3beds
1,475sqft
Single Family Residence
Built in 2016
8,276.4 Square Feet Lot
$293,200 Zestimate®
$193/sqft
$1,987 Estimated rent
Home value
$293,200
$237,000 - $361,000
$1,987/mo
Zestimate® history
Owner options
List your home for rent
$1,987/mo
Rent Zestimate®
Find your next renter with Zillow Rental Manager. Plus, with online applications, you can quickly screen prospective tenants – for free.
$1,987/mo
Rent Zestimate®
Refinance and save
$1,897/mo
Est. payment
Refinancing to a lower rate could help reduce your monthly payments and save thousands over the life of the loan.
$1,897/mo
Est. payment
Explore your selling options
Work with a Zillow partner agent
Leverage their expertise and Zillow's premium Showcase listings to get your home seen by more buyers.
Get startedList with your own agent
Get your home in front of millions of buyers by listing it on Zillow.
Learn how to do itSell it yourself
Take full control of how buyers see your home on Zillow by listing For Sale by Owner (FSBO).
List your homeWhat's special
Wrought iron fenceCovered porch and patioFirst-floor master suiteSplit bedroomsGranite countertopsStainless steel lg appliancesModern amenities and upgrades
Zillow last checked:
Listing updated:
Listed by:
Stephannie Wilson,
Schuler Bauer Real Estate Services ERA Powered (N
Bought with:
Scott Mindel, RB24000464
Nest Realty
Source: SIRA,MLS#: 202506659 Originating MLS: Southern Indiana REALTORS Association
Originating MLS: Southern Indiana REALTORS AssociationFacts & features
Interior
Bedrooms & bathrooms
- Bedrooms: 3
- Bathrooms: 2
- Full bathrooms: 2
Primary bedroom
- Description: Flooring: Carpet
- Level: First
- Dimensions: 11 x 14
Bedroom
- Description: Bedroom #2,Flooring: Carpet
- Level: First
- Dimensions: 10 x 12
Bedroom
- Description: Bedroom #3,Flooring: Carpet
- Level: First
- Dimensions: 10 x 11
Dining room
- Description: Flooring: Vinyl
- Level: First
- Dimensions: 10 x 11
Other
- Description: Master Bath,Flooring: Tile
- Level: First
- Dimensions: 6 x 8.6
Other
- Description: Bath #2, Tub/Shower Combo,Flooring: Tile
- Level: First
- Dimensions: 5 x 6
Kitchen
- Description: Flooring: Vinyl
- Level: First
- Dimensions: 10 x 11
Living room
- Description: Flooring: Vinyl
- Level: First
- Dimensions: 15 x 22
Heating
- Forced Air
Cooling
- Central Air
Appliances
- Included: Dishwasher, Disposal, Microwave, Oven, Range
- Laundry: Main Level, Laundry Room
Features
- Breakfast Bar, Ceiling Fan(s), Eat-in Kitchen, Bath in Primary Bedroom, Main Level Primary, Mud Room, Open Floorplan, Split Bedrooms, Cable TV, Utility Room, Vaulted Ceiling(s), Walk-In Closet(s)
- Windows: Screens, Thermal Windows
- Has basement: No
- Has fireplace: No
Interior area
- Total structure area: 1,475
- Total interior livable area: 1,475 sqft
- Finished area above ground: 1,475
- Finished area below ground: 0
Property
Parking
- Total spaces: 2
- Parking features: Attached, Garage Faces Front, Garage
- Attached garage spaces: 2
- Has uncovered spaces: Yes
Features
- Levels: One
- Stories: 1
- Patio & porch: Covered, Porch
- Exterior features: Fence, Landscaping, Paved Driveway, Porch
- Fencing: Yard Fenced
Lot
- Size: 8,276 sqft
- Dimensions: 70 x 110
- Features: Garden
Details
- Parcel number: 220203300216000003
- Zoning: Residential
- Zoning description: Residential
Construction
Type & style
- Home type: SingleFamily
- Architectural style: One Story
- Property subtype: Single Family Residence
Materials
- Brick, Frame, Stone
- Foundation: Slab
- Roof: Shingle
Condition
- New construction: No
- Year built: 2016
Details
- Builder model: Alliance
- Builder name: Schuler Homes
Utilities & green energy
- Sewer: Public Sewer
- Water: Connected, Public
Community & neighborhood
Community
- Community features: Sidewalks
Location
- Region: Georgetown
- Subdivision: Autumn Cove
HOA & financial
HOA
- Has HOA: Yes
- HOA fee: $200 annually
Other
Other facts
- Listing terms: Cash,Conventional,FHA,USDA Loan,VA Loan
- Road surface type: Paved
Price history
| Date | Event | Price |
|---|---|---|
| 9/25/2025 | Sold | $284,000-2%$193/sqft |
Source:  SIRA #202506659 Report a problem SIRA #202506659 Report a problem | ||
| 7/31/2025 | Price change | $289,900-1.7%$197/sqft |
Source: SIRA #202506659 Report a problem | ||
| 7/19/2025 | Listed for sale | $295,000$200/sqft |
Source: SIRA #202506659 Report a problem | ||
| 7/11/2025 | Listing removed | $295,000$200/sqft |
Source: SIRA #202506659 Report a problem | ||
| 4/1/2025 | Price change | $295,000-1.6%$200/sqft |
Source: SIRA #202506659 Report a problem | ||
| 3/21/2025 | Listed for sale | $299,900-2.6%$203/sqft |
Source: SIRA #202506659 Report a problem | ||
| 5/20/2024 | Listing removed | -- |
Source: SIRA #202405725 Report a problem | ||
| 4/29/2024 | Price change | $307,900-1.6%$209/sqft |
Source: SIRA #202405725 Report a problem | ||
| 4/8/2024 | Price change | $312,900-0.6%$212/sqft |
Source: SIRA #202405725 Report a problem | ||
| 2/26/2024 | Price change | $314,900-1.6%$213/sqft |
Source: SIRA #202405725 Report a problem | ||
| 2/14/2024 | Listed for sale | $319,900+5.2%$217/sqft |
Source: SIRA #202405725 Report a problem | ||
| 8/31/2022 | Sold | $304,000-1.9%$206/sqft |
Source: SIRA #202209900 Report a problem | ||
| 7/14/2022 | Listed for sale | $309,900+64.9%$210/sqft |
Source: SIRA #202209900 Report a problem | ||
| 3/5/2018 | Sold | $187,900-1.1%$127/sqft |
Source: SIRA #201805222 Report a problem | ||
| 1/15/2018 | Listed for sale | $189,900$129/sqft |
Source: Compass REALTORS, LLC #201805222 Report a problem | ||
Public tax history
| Year | Property taxes | Tax assessment |
|---|---|---|
| 2025 | $1,211 -0.5% | $191,400 +22.1% |
| 2024 | $1,218 -6.2% | $156,700 -2.5% |
| 2023 | $1,298 +5.5% | $160,800 -1.7% |
| 2022 | $1,230 +1.7% | $163,600 +5.9% |
| 2021 | $1,209 | $154,500 -0.8% |
| 2020 | -- | $155,700 |
| 2019 | $1,392 +10.5% | $155,700 -10.4% |
| 2018 | $1,260 | $173,800 +12% |
| 2017 | $1,260 +15080.5% | $155,200 -0.7% |
| 2016 | $8 | $156,300 +38975% |
| 2014 | $8 -3.7% | $400 |
| 2013 | $9 +35.5% | $400 +33.3% |
| 2012 | $6 -48% | $300 -50% |
| 2011 | $12 -3.8% | $600 |
| 2010 | $13 +10.6% | $600 |
| 2009 | $11 | $600 |
Find assessor info on the county website
Neighborhood: 47122

Nearby schools
GreatSchools rating
- 9/10Georgetown Elementary SchoolGrades: PK-4Distance: 0.3 mi
- 7/10Highland Hills Middle SchoolGrades: 5-8Distance: 2.6 mi
- 10/10Floyd Central High SchoolGrades: 9-12Distance: 3.2 mi


Get pre-qualified for a loan
At Zillow Home Loans, we can pre-qualify you in as little as 5 minutes with no impact to your credit score.An equal housing lender. NMLS #10287.
Sell for more on Zillow
Get a Zillow Showcase℠ listing at no additional cost and you could sell for .
$293,200
2% more
+$5,864
With Zillow Showcase(estimated)
$299,064
- Indiana
- Floyd County
- Georgetown
- 47122
- 8126 Autumn Drive
Nearby cities
Nearby zip codes
Other Georgetown Topics
