Skip main navigation
Sold
  • $415,000

    8126 Bay Arbor Dr, Augusta, MI 49012

    3beds
    3,600sqft
    Condominium
    Built in 2005
    -- sqft lot
    $459,000 Zestimate®
    $115/sqft
    $3,203 Estimated rent

    Home value

    $459,000

    $436,000 - $487,000

    $3,203/mo

    Zestimate® history
    Loading
    Loading...

    Owner options

    List your home for rent

    $3,203/mo

    Rent Zestimate®

    Find your next renter with Zillow Rental Manager. Plus, with online applications, you can quickly screen prospective tenants – for free.

    Learn more

    $3,203/mo

    Rent Zestimate®

    Refinance and save

    $2,868/mo

    Est. payment

    Refinancing to a lower rate could help reduce your monthly payments and save thousands over the life of the loan.

    See today's rates

    $2,868/mo

    Est. payment

    Explore your selling options

    Work with a Zillow partner agent

    Leverage their expertise and Zillow's premium Showcase listings to get your home seen by more buyers.

    Get started

    List with your own agent

    Get your home in front of millions of buyers by listing it on Zillow.

    Learn how to do it

    Sell it yourself

    Take full control of how buyers see your home on Zillow by listing For Sale by Owner (FSBO).

    List your home

    What's special

    Gas log fireplaceWork out areaRaised deckComposite deckingPrimary bathPrimary suiteSoaking tub
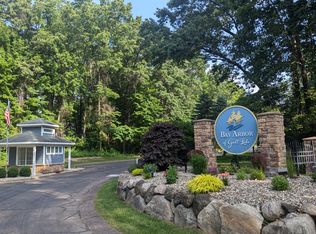
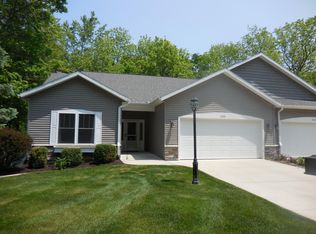
    Gull Lake Area's premier condo site, this beautiful home is nestled in a wooded, natural setting walking distance to Gull Lake, Boating, Golfing, Sherman Lake YMCA and Restaurants and all the amazing opportunities to enjoy an active lifestyle. Stunning wood floors throughout the main level. Great Large Kitchen w granite counter tops, living room features a vaulted ceiling, gas log fireplace and a french door to the raised deck with composite decking, that overlooks the private gardens & woods. The Primary suite is located on the main floor with custom walk in closet systems & Primary bath w glass shower and soaking tub, Den and second bedroom, Bath,.The lower walkout level finished basement offers bedroom, work out area , an entertaining wet bar with beverage frig and large family room

    Zillow last checked:

    Listing updated:

    Listed by:

    Bill Sikkema 269-207-7270,

    Berkshire Hathaway HomeServices MI

    Bought with:

    Justin M Lennon, 6506048002

    eXp Realty LLC

    Source: MichRIC,MLS#: 23133138MLS Logo

    Facts & features

    Interior

    Bedrooms & bathrooms
    • Bedrooms: 3
    • Bathrooms: 3
    • Full bathrooms: 3
    • Main level bedrooms: 2
    Primary bedroom
    • Level: Main
    • Area: 196
    • Dimensions: 14.00 x 14.00
    Bedroom 2
    • Level: Main
    • Area: 144
    • Dimensions: 12.00 x 12.00
    Bedroom 3
    • Level: Lower
    • Area: 204
    • Dimensions: 17.00 x 12.00
    Primary bathroom
    • Level: Main
    • Area: 40
    • Dimensions: 8.00 x 5.00
    Dining area
    • Level: Main
    • Area: 169
    • Dimensions: 13.00 x 13.00
    Family room
    • Level: Lower
    Kitchen
    • Level: Main
    • Area: 140
    • Dimensions: 14.00 x 10.00
    Laundry
    • Level: Main
    • Area: 60
    • Dimensions: 10.00 x 6.00
    Living room
    • Level: Main
    • Area: 330
    • Dimensions: 22.00 x 15.00
    Other
    • Level: Lower
    • Area: 192
    • Dimensions: 16.00 x 12.00
    Recreation
    • Level: Lower
    • Area: 1044
    • Dimensions: 36.00 x 29.00
    Heating
    • Forced Air
    Cooling
    • Central Air
    Appliances
    • Included: Dishwasher, Disposal, Dryer, Microwave, Oven, Range, Refrigerator, Washer, Water Softener Owned
    Features
    • Ceiling Fan(s), Eat-in Kitchen
    • Flooring: Carpet, Ceramic Tile, Wood
    • Windows: Low-Emissivity Windows, Insulated Windows, Window Treatments
    • Basement: Full,Walk-Out Access
    • Number of fireplaces: 1
    • Fireplace features: Gas Log, Living Room
    Interior area
    • Total structure area: 1,876
    • Total interior livable area: 3,600 sqft
    • Finished area below ground: 0

    Property

    Parking
    • Total spaces: 2
    • Parking features: Attached, Garage Door Opener
    • Garage spaces: 2
    Accessibility
    • Accessibility features: Accessible Mn Flr Bedroom, Accessible Mn Flr Full Bath
    Features
    • Stories: 2
    Lot
    • Size: 5,662 Square Feet
    • Features: Cul-De-Sac, Ground Cover, Shrubs/Hedges
    Details
    • Parcel number: 390417388005

    Construction

    Type & style
    • Home type: Condo
    • Architectural style: Ranch
    • Property subtype: Condominium
    Materials
    • Brick, Vinyl Siding
    • Roof: Composition
    Condition
    • New construction: No
    • Year built: 2005

    Utilities & green energy

    • Sewer: Public Sewer
    • Water: Well
    • Utilities for property: Phone Connected, Natural Gas Connected, Cable Connected

    Community & HOA

    Community
    • Security: Security System
    • Subdivision: Bay Arbor of Gull lake Condominium
    HOA
    • Has HOA: Yes
    • Services included: Snow Removal, Maintenance Grounds
    • HOA fee: $160 monthly
    Location
    • Region: Augusta

    Financial & listing details

    • Price per square foot: $115/sqft
    • Tax assessed value: $189,513
    • Annual tax amount: $5,910
    • Date on market: 9/8/2023
    • Listing terms: Cash,Conventional
    • Road surface type: Paved

    Price history

    DateEventPrice
    6/4/2024Listing removed--
    Source: Berkshire Hathaway HomeServices Michigan and Northern Indiana Real Estate Report a problem
    12/14/2023Sold$415,000-7.6%$115/sqft
    Source: MichRIC #23133138 Report a problem
    9/29/2023Pending sale$449,000$125/sqft
    Source: MichRIC #23133138 Report a problem
    9/8/2023Listed for sale$449,000+19.7%$125/sqft
    Source: MichRIC #23133138 Report a problem
    12/28/2018Sold$375,000+0.5%$104/sqft
    Source: Berkshire Hathaway HomeServices Michigan #18029035_49012 Report a problem
    5/20/2016Sold$373,000-6.4%$104/sqft
    Source: Public Record Report a problem
    11/20/2015Price change$398,500-5.1%$111/sqft
    Source: Chuck Jaqua, REALTOR, Inc. #15053989 Report a problem
    10/8/2015Listed for sale$420,000+31.3%$117/sqft
    Source: Chuck Jaqua, REALTOR, Inc. #15053989 Report a problem
    10/10/2006Sold$320,000$89/sqft
    Source: Public Record Report a problem

    Public tax history

    YearProperty taxesTax assessment
    2025$7,293 +17.1%$221,200 -0.7%
    2024$6,228 $222,700 +8.3%
    2023-- $205,600 +5%
    2022-- $195,800 +1%
    2021-- $193,900 +0.7%
    2020-- $192,600 +25.9%
    2018-- $153,000 +11.6%
    2017-- $137,100 +19.2%
    2016-- $115,000 +4.4%
    2015-- $110,200 -16.5%
    2014-- $131,900 -7.7%
    2013-- $142,900 +8.2%
    2012-- $132,100 -7.8%
    2011-- $143,300 -1.9%
    2010-- $146,100 -16.9%
    2009-- $175,800 +9.9%
    2008-- $160,000
    Find assessor info on the county website

    Neighborhood: 49012

    Nearby schools

    GreatSchools rating
    Get a cash offer in 3 minutes
    Find out how much your home could sell for in as little as 3 minutes with a no-obligation cash offer.
    Estimated market value
    $459,000
    Get a cash offer in 3 minutes
    Find out how much your home could sell for in as little as 3 minutes with a no-obligation cash offer.
    Estimated market value
    $459,000