Built in 2022, this move-in-ready, 4 bedroom/3 full bath, ranch offers the convenience of newer construction with the added value of finished lower-level living space already completed, perfect for busy professionals or those looking for a low maintenance home. From the welcoming covered porch, the main level opens to a bright great room, dining area, and stylish kitchen featuring white cabinetry, quartz countertops, stainless steel appliances, a center island, and pantry storage. The desirable split-bedroom floor plan provides privacy, while the primary suite includes tray ceilings, a spacious walk-in closet, dual-sink quartz vanity, and tiled walk-in shower. Brand-new carpet adds comfort to the main-level bedrooms, and the entry-level laundry keeps everyday living easy. Downstairs, the finished lower level expands the home with versatile space for recreation, guests, work-from-home needs, fitness, hobbies or a workshop setup. It also includes a fourth bedroom with egress, a brand-new full bath with tiled shower, sauna additional flex room, and generous storage. Outside, enjoy the backyard gazebo with exposed aggregate flooring, rear deck access, and neighborhood with walking paths and playgrounds. Additional highlights include a 2-car attached garage with epoxy floor, programmable exterior lights, and transferable foundation warranty. Conveniently located near Brighton and US-23, this home also offers the benefit of lower Livingston County taxes while remaining close to Ann Arbor area amenities.
Accepting backups
$499,900
8126 Carston Ln, Brighton, MI 48116
4beds
2,840sqft
:
Get pre-qualified$3,347/mo
Single Family Residence
Built in 2022
8,712 Square Feet Lot
$496,400 Zestimate®
$176/sqft
$67/mo HOA
What's special
- 45 days |
- 532 |
- 22 |
Likely to sell faster than
Zillow last checked:
Listing updated:
Listed by:
Jennifer Allen 810-227-1111,
Coldwell Banker Town & Country 810-227-1111
Source: Realcomp II,MLS#: 20261041447
Facts & features
Interior
Bedrooms & bathrooms
- Bedrooms: 4
- Bathrooms: 3
- Full bathrooms: 3
Primary bedroom
- Level: Entry
- Area: 168
- Dimensions: 14 X 12
Bedroom
- Level: Entry
- Area: 132
- Dimensions: 12 X 11
Bedroom
- Level: Entry
- Area: 143
- Dimensions: 13 X 11
Bedroom
- Level: Basement
- Area: 182
- Dimensions: 14 X 13
Primary bathroom
- Level: Entry
- Area: 90
- Dimensions: 15 X 6
Other
- Level: Entry
- Area: 35
- Dimensions: 7 X 5
Other
- Level: Basement
- Area: 56
- Dimensions: 8 X 7
Dining room
- Level: Entry
- Area: 60
- Dimensions: 10 X 6
Flex room
- Level: Basement
- Area: 320
- Dimensions: 16 X 20
Great room
- Level: Entry
- Area: 375
- Dimensions: 25 X 15
Kitchen
- Level: Entry
- Area: 154
- Dimensions: 14 X 11
Laundry
- Level: Entry
- Area: 48
- Dimensions: 6 X 8
Other
- Level: Basement
- Area: 132
- Dimensions: 12 X 11
Other
- Level: Basement
- Area: 220
- Dimensions: 20 X 11
Other
- Level: Basement
- Area: 348
- Dimensions: 29 X 12
Heating
- Forced Air, Natural Gas
Cooling
- Central Air
Appliances
- Included: Built In Gas Range, Dishwasher, Disposal, Free Standing Refrigerator, Humidifier, Ice Maker, Microwave, Stainless Steel Appliances, Water Softener Owned
- Laundry: Gas Dryer Hookup, Laundry Room, Washer Hookup
Features
- High Speed Internet, Programmable Thermostat
- Basement: Daylight,Finished,Full
- Has fireplace: Yes
- Fireplace features: Gas, Great Room
Interior area
- Total interior livable area: 2,840 sqft
- Finished area above ground: 1,544
- Finished area below ground: 1,296
Property
Parking
- Total spaces: 2
- Parking features: Two Car Garage, Attached, Direct Access, Electricityin Garage, Garage Faces Front, Garage Door Opener
- Attached garage spaces: 2
Features
- Levels: One
- Stories: 1
- Entry location: GroundLevelwSteps
- Patio & porch: Covered, Patio, Porch
- Exterior features: Lighting
- Pool features: None
Lot
- Size: 8,712 Square Feet
- Dimensions: 75 x 140
- Features: Irregular Lot, Sprinklers
Details
- Parcel number: 1630102096
- Special conditions: Short Sale No,Standard
Construction
Type & style
- Home type: SingleFamily
- Architectural style: Ranch
- Property subtype: Single Family Residence
Materials
- Brick, Vinyl Siding
- Foundation: Basement, Poured, Sump Pump
- Roof: Asphalt
Condition
- New construction: No
- Year built: 2022
Utilities & green energy
- Sewer: Public Sewer
- Water: Public
- Utilities for property: Cable Available, Underground Utilities
Community & HOA
Community
- Subdivision: GREEN OAK XING
HOA
- Has HOA: Yes
- HOA fee: $67 monthly
- HOA phone: 248-377-9933
Location
- Region: Brighton
Financial & listing details
- Price per square foot: $176/sqft
- Tax assessed value: $202,591
- Annual tax amount: $7,015
- Date on market: 6/4/2026
- Cumulative days on market: 166 days
- Listing agreement: Exclusive Right To Sell
- Listing terms: Cash,Conventional,FHA,Va Loan
Estimated market value
$496,400
$472,000 - $521,000
$3,780/mo
Price history
| Date | Event | Price |
|---|---|---|
| 6/4/2026 | Listed for sale | $499,900-3.8%$176/sqft |
Source:  Realcomp II #20261041447 Report a problem Realcomp II #20261041447 Report a problem | ||
| 6/4/2026 | Listing removed | $519,900$183/sqft |
Source: Realcomp II #20261023847 Report a problem | ||
| 5/8/2026 | Price change | $519,900-1.7%$183/sqft |
Source: Realcomp II #20261023847 Report a problem | ||
| 4/20/2026 | Price change | $529,000-1.1%$186/sqft |
Source: Realcomp II #20261023847 Report a problem | ||
| 4/10/2026 | Listed for sale | $535,000-0.7%$188/sqft |
Source: Realcomp II #20261023847 Report a problem | ||
| 4/10/2026 | Listing removed | $539,000$190/sqft |
Source: Realcomp II #20261011510 Report a problem | ||
| 4/2/2026 | Price change | $539,000-1.8%$190/sqft |
Source: Realcomp II #20261011510 Report a problem | ||
| 3/11/2026 | Price change | $549,000-1.1%$193/sqft |
Source: Realcomp II #20261011510 Report a problem | ||
| 3/4/2026 | Price change | $555,000-0.9%$195/sqft |
Source: Realcomp II #20261011510 Report a problem | ||
| 2/24/2026 | Listed for sale | $560,000-0.9%$197/sqft |
Source: Realcomp II #20261011510 Report a problem | ||
| 2/24/2026 | Listing removed | $565,000$199/sqft |
Source: Realcomp II #20261007029 Report a problem | ||
| 2/5/2026 | Listed for sale | $565,000+48.7%$199/sqft |
Source: Realcomp II #20261007029 Report a problem | ||
| 3/9/2022 | Sold | $379,935$134/sqft |
Source: Public Record Report a problem | ||
| 12/31/2021 | Pending sale | $379,935$134/sqft |
Source: Realcomp II #2210084033 Report a problem | ||
| 12/20/2021 | Price change | $379,935-1.4%$134/sqft |
Source: Realcomp II #2210084033 Report a problem | ||
| 11/30/2021 | Pending sale | $385,440$136/sqft |
Source: Realcomp II #2210084033 Report a problem | ||
| 10/5/2021 | Listed for sale | $385,440$136/sqft |
Source: Realcomp II #2210084033 Report a problem | ||
Public tax history
| Year | Property taxes | Tax assessment |
|---|---|---|
| 2025 | $6,961 +7.1% | $214,800 +11.4% |
| 2024 | $6,500 +63.8% | $192,800 -0.1% |
| 2023 | $3,968 +100.7% | $193,000 +76.3% |
| 2022 | $1,976 | $109,500 +232.8% |
| 2021 | -- | $32,900 |
| 2020 | -- | $32,900 |
Find assessor info on the county website
Monthly payment
Est. payment
Payment breakdown
Explore the cost of this home by adjusting the details. Changes won't be saved.Climate risks
Neighborhood: 48116
Nearby schools
GreatSchools rating
- 7/10Whitmore Lake Elementary SchoolGrades: K-6Distance: 2.3 mi
- 8/10Whitmore Lake High SchoolGrades: 7-12Distance: 4.5 mi
- $451,100-- bd-- ba-- sqft8134 Carston Ln, Brighton, MI 48116Off Market
- $442,300-- bd-- ba-- sqft8142 Carston Ln, Brighton, MI 48116Off Market
- $453,100-- bd-- ba-- sqft8123 Carston Ln, Brighton, MI 48116Off Market
- $435,6003 bd2 ba1.5k sqft8137 Carston Ln, Brighton, MI 48116Off Market
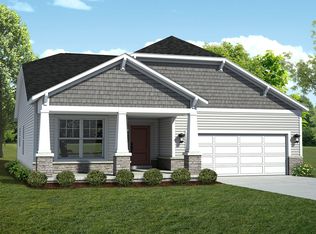
- $453,900-- bd-- ba-- sqft8111 Carston Ln, Brighton, MI 48116Off Market
- $431,300-- bd-- ba-- sqft8151 Carston Ln, Brighton, MI 48116Off Market
- $431,100-- bd-- ba-- sqft8150 Carston Ln, Brighton, MI 48116Off Market
- $426,700-- bd-- ba-- sqft8099 Carston Ln, Brighton, MI 48116Off Market
A local agent can set up tours, give advice and negotiate with sellers.
Similar homes
- $535,0004 bd3 ba2.7k sqft7829 Hillside Lakes Dr, Brighton, MI 48116For Sale
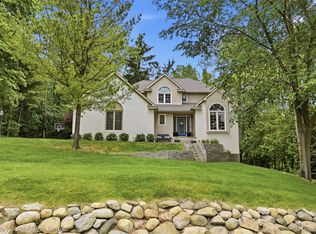
 MLS ID #20261057354, Todd Buckley, The Buckley Jolley R E Team. Realcomp II
 - $475,0004 bd3 ba2.4k sqft3708 Hideaway Ct, Brighton, MI 48114For Sale
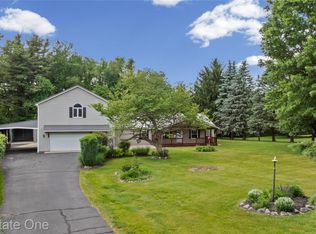 MLS ID #20261042135, Roberta M Nebus, Real Estate One-WB/FH. Realcomp II
 - $639,0003 bd3 ba2.9k sqft4605 Villa France Dr, Brighton, MI 48116For Sale
 MLS ID #20261054520, Carol Griffith, Griffith Realty. Realcomp II
 - $515,0004 bd3 ba3.2k sqft25932 Cobblers Ln, South Lyon, MI 48178For Sale
 MLS ID #20261050561, Krishna Narasareddy, Community Choice Realty Associates, LLC. Realcomp II
 - $530,0004 bd3 ba2.5k sqft1174 Horseshoe Dr, South Lyon, MI 48178For SaleMLS ID #20261008110, Lisa Soulliere, KW Realty Livingston. Realcomp II
- $399,0004 bd3 ba2.3k sqft1111 Sarah Rd, Pinckney, MI 48169For SaleMLS ID #20261056187, Bella Hall, GEM Realty & Development. Realcomp II
- $500,0003 bd3 ba2.6k sqft50166 Harding St, Canton, MI 48188For SaleMLS ID #20261056138, Jackie St Andrew, Bellabay Realty. Realcomp II
- $550,0003 bd2 ba1.8k sqft4914 Toratola Ln, Howell, MI 48843For SaleMLS ID #20261029845, Rachel Kazak, Century 21 Professionals Clarkston. Realcomp II
- $530,0004 bd3 ba3.3k sqft1661 Scio Ridge Rd, Ann Arbor, MI 48103For SaleMLS ID #20261041238, Jeff Glover, KW Professionals. Realcomp II
- $600,0004 bd3 ba2.9k sqft20809 Gidran Dr, South Lyon, MI 48178For SaleMLS ID #20261050048, Mark Kent, Berkshire Hathaway HomeServices Kee Realty Bham. Realcomp II
- $385,0003 bd4 ba2.6k sqft4059 Ash Tree Ln, Howell, MI 48843For SaleMLS ID #20261055136, Nhon Tran, Real Estate One-Sterling Heights. Realcomp II
- $695,0004 bd2 ba2.2k sqft4086 W Commerce Rd, Milford, MI 48380For SaleMLS ID #20261055814, Emily A Ford, @properties Christie's Int'l R E Clarkston. Realcomp II
- $565,0004 bd3 ba2.6k sqft2590 Oakham Ct, Canton, MI 48188For SaleMLS ID #20261053564, Ali Fayz, Real Estate One-Dbn Hts. Realcomp II
- $495,0004 bd4 ba2.8k sqft57549 Windmill Point, New Hudson, MI 48165For SaleMLS ID #20261044778, Christine Winans, Berkshire Hathaway HomeServices Kee Realty Bham. Realcomp II
- $450,0003 bd3 ba2.2k sqft2718 Sexton Rd, Howell, MI 48843For SaleMLS ID #20261014287, Sarah Dovin, 3DX Real Estate-Brighton. Realcomp II
- $495,2654 bd3 ba2.5k sqft701 Whisperwood Way, Chelsea, MI 48118New ConstructionRealcomp II
- $558,0004 bd4 ba3k sqft1537 Chapleau Dr, Ann Arbor, MI 48103For SaleMLS ID #20261045861, Jenna Gritter, Real Estate One-Brighton. Realcomp II
- $585,0004 bd4 ba2.9k sqft19908 Danube Ct, Chelsea, MI 48118For SaleMLS ID #20261046247, Ashten Tucker, The Brand Real Estate. Realcomp II
- $466,0003 bd2 ba1.5k sqft362 Jubilee Dr, Whitmore Lake, MI 48189New ConstructionMLS ID #20261024832, Steve J Gronow, Chestnut Real Estate. Realcomp II
- $459,0003 bd3 ba2.3k sqft7558 Abigail Dr, Ypsilanti, MI 48198For SaleMLS ID #20261048532, Jessica Juel, Arterra Luxe Collection LLC. Realcomp II
