Highly sought after, but rarely available! Welcome to the Barrington community of Fairfax Station! The expansive front yard makes an immediate visual impact with great curb appeal. This 4,826 sq ft 4-bedroom 5-bath house with 2-car garage is located on a quiet cul-de-sac with a long driveway large enough to park six additional vehicles. Upon entry, you’re greeted by a soaring two-story foyer. Immediately, you’ll appreciate the clean lines and contemporary designs throughout the house. This property boasts a dedicated home office, formal living room, and dining room with bay windows, three-piece crown molding and chair rails. The main-level bathroom is a full bath! Convert the office into a main level bedroom, and this can be a perfect multi-generational home! The kitchen is modern with black slate countertops and crisp white cabinets, and stainless-steel appliances including a wall-oven, built-in microwave, and an overhead exhaust vent. The contemporary eat-in kitchen opens to a bright and airy sunken family room with vaulted ceilings, skylights, warm toned hardwood flooring, and floor-to-ceiling brick gas fireplace. A bathroom and laundry/mud room with access to the garage round out the main level. Upstairs, the spacious primary bedroom has a large yet cozy sitting room with a built-in electric fireplace. This expansive primary suite boasts three closets, with one of them being a walk-in with built-in shelving, along with an attached primary bath with soaking tub, walk-in shower, and double vanities. Three additional bedrooms and two additional bathrooms are located on the upstairs level. The basement is fully finished with a large recreation room, a bonus room perfect for a home gym, a full bathroom, and a wet bar. Outside, you will find a large deck off the kitchen perfect for entertaining friends as well as a flagstone patio. In-ground irrigation system to keep your lawn emerald green! HVAC replaced in 2022 along with dual zone AC units replaced in 2021 and 2022. Two secondary bathrooms updated in 2024. House repainted on main and upstairs levels in 2025. At this amenities-rich community, you can enjoy basketball courts, tennis courts, swimming pools, clubhouse, bike/jogging trails, and playgrounds. This community has quick and easy access to major commuter routes including Rt 123, Rt 286, I-95 and approximately 10 minutes from the Virginia Railway Express (VRE) in Lorton. Grocery stores, restaurants, and retail shopping conveniently just minutes away. This home is zoned for South County High School, South County Middle School, and Silverbrook Elementary. Don’t miss this opportunity to own a gorgeous property in a prime Fairfax County location!
Sold for $1,179,000
$1,179,000
8126 Haddington Ct, Fairfax Station, VA 22039
4beds
4,826sqft
Single Family Residence
Built in 1990
0.36 Acres Lot
$1,206,800 Zestimate®
$244/sqft
$5,472 Estimated rent
Home value
$1,206,800
$1.13M - $1.29M
$5,472/mo
Zestimate® history
Owner options
List your home for rent
$5,472/mo
Rent Zestimate®
Find your next renter with Zillow Rental Manager. Plus, with online applications, you can quickly screen prospective tenants – for free.
$5,472/mo
Rent Zestimate®
Refinance and save
$7,477/mo
Est. payment
Refinancing to a lower rate could help reduce your monthly payments and save thousands over the life of the loan.
$7,477/mo
Est. payment
Explore your selling options
Work with a Zillow partner agent
Leverage their expertise and Zillow's premium Showcase listings to get your home seen by more buyers.
Get startedList with your own agent
Get your home in front of millions of buyers by listing it on Zillow.
Learn how to do itSell it yourself
Take full control of how buyers see your home on Zillow by listing For Sale by Owner (FSBO).
List your homeWhat's special
In-ground irrigation systemBrick gas fireplaceBuilt-in electric fireplaceCozy sitting roomWet barBonus roomFlagstone patio
Zillow last checked:
Listing updated:
Listed by:
Alex Khu 703-675-8886,
Berkshire Hathaway HomeServices PenFed Realty
Bought with:
Carolyn Young, WV0022361
Samson Properties
Joan Seal, 0225175617
Samson Properties
Source: Bright MLS,MLS#: VAFX2218974
Facts & features
Interior
Bedrooms & bathrooms
- Bedrooms: 4
- Bathrooms: 5
- Full bathrooms: 5
- Main level bathrooms: 1
Rooms
- Room types: Living Room, Dining Room, Primary Bedroom, Bedroom 2, Bedroom 3, Bedroom 4, Kitchen, Family Room, Foyer, Exercise Room, Laundry, Office, Recreation Room, Bathroom 2, Bathroom 3, Primary Bathroom, Full Bath
Primary bedroom
- Features: Flooring - Solid Hardwood, Primary Bedroom - Sitting Area, Fireplace - Electric, Walk-In Closet(s), Attached Bathroom
- Level: Upper
Bedroom 2
- Features: Flooring - Solid Hardwood, Lighting - Ceiling, Attached Bathroom
- Level: Upper
Bedroom 3
- Features: Flooring - Solid Hardwood, Built-in Features, Recessed Lighting
- Level: Upper
Bedroom 4
- Features: Flooring - Solid Hardwood
- Level: Upper
Primary bathroom
- Features: Flooring - Ceramic Tile, Double Sink, Bathroom - Walk-In Shower, Soaking Tub
- Level: Upper
Bathroom 2
- Features: Attached Bathroom, Flooring - Ceramic Tile, Bathroom - Tub Shower
- Level: Upper
Bathroom 3
- Features: Flooring - Ceramic Tile, Bathroom - Tub Shower
- Level: Upper
Dining room
- Features: Flooring - Solid Hardwood, Recessed Lighting
- Level: Main
Exercise room
- Features: Flooring - Ceramic Tile, Recessed Lighting
- Level: Lower
Family room
- Features: Flooring - Solid Hardwood, Cathedral/Vaulted Ceiling, Fireplace - Gas, Skylight(s), Recessed Lighting, Ceiling Fan(s)
- Level: Main
Foyer
- Features: Flooring - Ceramic Tile, Cathedral/Vaulted Ceiling
- Level: Main
Other
- Features: Bathroom - Walk-In Shower, Flooring - Ceramic Tile
- Level: Lower
Other
- Features: Flooring - Ceramic Tile, Bathroom - Tub Shower
- Level: Main
Kitchen
- Features: Flooring - Ceramic Tile, Recessed Lighting, Lighting - Pendants, Countertop(s) - Solid Surface, Eat-in Kitchen, Breakfast Nook
- Level: Main
Laundry
- Features: Flooring - Ceramic Tile
- Level: Main
Living room
- Features: Flooring - Solid Hardwood, Recessed Lighting
- Level: Main
Office
- Features: Flooring - Ceramic Tile, Built-in Features, Recessed Lighting
- Level: Main
Recreation room
- Features: Flooring - Laminate Plank, Recessed Lighting, Fireplace - Electric, Wet Bar
- Level: Lower
Heating
- Central, Natural Gas
Cooling
- Central Air, Electric
Appliances
- Included: Gas Water Heater
- Laundry: Laundry Room
Features
- Basement: Finished
- Number of fireplaces: 1
Interior area
- Total structure area: 4,826
- Total interior livable area: 4,826 sqft
- Finished area above ground: 3,342
- Finished area below ground: 1,484
Property
Parking
- Total spaces: 8
- Parking features: Garage Faces Front, Garage Door Opener, Asphalt, Attached, Driveway
- Attached garage spaces: 2
- Uncovered spaces: 6
Accessibility
- Accessibility features: None
Features
- Levels: Three
- Stories: 3
- Patio & porch: Deck, Patio
- Exterior features: Underground Lawn Sprinkler
- Pool features: Community
Lot
- Size: 0.36 Acres
Details
- Additional structures: Above Grade, Below Grade
- Parcel number: 0973 11 0325
- Zoning: 302
- Special conditions: Standard
Construction
Type & style
- Home type: SingleFamily
- Architectural style: Colonial
- Property subtype: Single Family Residence
Materials
- Brick, Vinyl Siding
- Foundation: Permanent
Condition
- New construction: No
- Year built: 1990
Utilities & green energy
- Sewer: Public Sewer
- Water: Public
Community & HOA
Community
- Subdivision: Barrington
HOA
- Has HOA: Yes
- Amenities included: Basketball Court, Bike Trail, Clubhouse, Pool, Tennis Court(s), Tot Lots/Playground, Jogging Path
- Services included: Management, Pool(s), Snow Removal, Common Area Maintenance, Trash
- HOA fee: $84 monthly
- HOA name: BARRINGTON HOA
Location
- Region: Fairfax Station
Financial & listing details
- Price per square foot: $244/sqft
- Tax assessed value: $1,143,120
- Annual tax amount: $13,243
- Date on market: 7/17/2025
- Listing agreement: Exclusive Right To Sell
- Ownership: Fee Simple
Price history
| Date | Event | Price |
|---|---|---|
| 8/20/2025 | Sold | $1,179,000$244/sqft |
Source:  Bright MLS #VAFX2218974 Report a problem Bright MLS #VAFX2218974 Report a problem | ||
| 8/12/2025 | Pending sale | $1,179,000$244/sqft |
Source: Bright MLS #VAFX2218974 Report a problem | ||
| 7/19/2025 | Contingent | $1,179,000$244/sqft |
Source: Bright MLS #VAFX2218974 Report a problem | ||
| 7/17/2025 | Listed for sale | $1,179,000+41.2%$244/sqft |
Source: Bright MLS #VAFX2218974 Report a problem | ||
| 3/24/2021 | Listing removed | -- |
Source: Owner Report a problem | ||
| 6/14/2018 | Sold | $835,000+0.7%$173/sqft |
Source: Public Record Report a problem | ||
| 4/23/2018 | Pending sale | $829,000$172/sqft |
Source: Owner Report a problem | ||
| 4/6/2018 | Price change | $829,000-2.5%$172/sqft |
Source: Owner Report a problem | ||
| 2/23/2018 | Price change | $849,999-5.6%$176/sqft |
Source: Owner Report a problem | ||
| 2/19/2018 | Listed for sale | $899,999+21.6%$186/sqft |
Source: Owner Report a problem | ||
| 4/22/2016 | Sold | $740,000$153/sqft |
Source: Public Record Report a problem | ||
Public tax history
| Year | Property taxes | Tax assessment |
|---|---|---|
| 2025 | $13,102 -1.1% | $1,133,430 -0.8% |
| 2024 | $13,243 +6.9% | $1,143,120 +4.1% |
| 2023 | $12,391 +20.5% | $1,098,000 +22.1% |
| 2022 | $10,284 | $899,320 +6.9% |
| 2021 | -- | $841,630 +4.1% |
| 2020 | $9,569 | $808,550 |
| 2019 | $9,569 +8.8% | $808,550 +8.8% |
| 2018 | $8,792 +7.5% | $742,880 +5.5% |
| 2017 | $8,179 -2.1% | $704,480 -2.3% |
| 2016 | $8,354 +6.7% | $721,140 +2.8% |
| 2015 | $7,830 +0.2% | $701,600 |
| 2014 | $7,812 | $701,600 +6.8% |
| 2013 | -- | $657,170 |
| 2012 | -- | $657,170 |
| 2011 | -- | $657,170 -0.4% |
| 2010 | -- | $659,710 -3.4% |
| 2009 | -- | $682,910 -7% |
| 2008 | -- | $734,260 -8.2% |
| 2007 | -- | $799,600 +35.4% |
| 2003 | -- | $590,445 +15% |
| 2002 | -- | $513,430 +17% |
| 2001 | -- | $438,830 |
Find assessor info on the county website
Neighborhood: 22039
Nearby homes
- $1,096,3004 bd3 ba3.2k sqft9411 Larkdale Ter, Fairfax Station, VA 22039Off Market
- $1,275,5005 bd4 ba5.2k sqft8124 Haddington Ct, Fairfax Station, VA 22039Off Market
- $1,210,8004 bd5 ba3.6k sqft8128 Haddington Ct, Fairfax Station, VA 22039Off Market
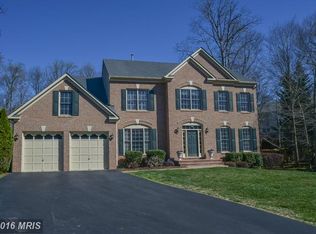
- $1,194,1004 bd4 ba3.5k sqft9409 Larkdale Ter, Fairfax Station, VA 22039Off Market
- $1,202,7005 bd5 ba4.6k sqft8130 Haddington Ct, Fairfax Station, VA 22039Off Market
- $1,102,4005 bd3 ba3.2k sqft9410 Larkdale Ter, Fairfax Station, VA 22039Off Market
- $1,211,8004 bd4 ba3.7k sqft8127 Haddington Ct, Fairfax Station, VA 22039Off Market
- $1,219,6004 bd3 ba4.1k sqft9407 Larkdale Ter, Fairfax Station, VA 22039Off Market
Nearby schools
GreatSchools rating
- 10/10Silverbrook Elementary SchoolGrades: PK-6Distance: 0.5 mi
- 9/10South County Middle SchoolGrades: 7-8Distance: 2 mi
- 8/10South County High SchoolGrades: 9-12Distance: 2.2 mi
Schools provided by the listing agent
- Elementary: Silverbrook
- Middle: South County
- High: South County
- District: Fairfax County Public Schools
Source: Bright MLS. This data may not be complete. We recommend contacting the local school district to confirm school assignments for this home.
Get a cash offer in 3 minutes
Find out how much your home could sell for in as little as 3 minutes with a no-obligation cash offer.
Estimated market value
$1,206,800
Get a cash offer in 3 minutes
Find out how much your home could sell for in as little as 3 minutes with a no-obligation cash offer.
Estimated market value
$1,206,800
- Virginia
- Fairfax County
- Fairfax Station
- 22039
- 8126 Haddington Ct
Nearby cities
Nearby zip codes
Other Fairfax Station Topics
