Skip main navigation
Closed
  • $542,000

    8126 Kings Cross Dr, Evansville, IN 47711

    4beds
    3,753sqft
    Single Family Residence
    Built in 2014
    0.68 Acres Lot
    $603,100 Zestimate®
    $--/sqft
    $3,942 Estimated rent

    Home value

    $603,100

    $573,000 - $633,000

    $3,942/mo

    Zestimate® history
    Loading
    Loading...

    Owner options

    List your home for rent

    $3,942/mo

    Rent Zestimate®

    Find your next renter with Zillow Rental Manager. Plus, with online applications, you can quickly screen prospective tenants – for free.

    Learn more

    $3,942/mo

    Rent Zestimate®

    Refinance and save

    $3,304/mo

    Est. payment

    Refinancing to a lower rate could help reduce your monthly payments and save thousands over the life of the loan.

    See today's rates

    $3,304/mo

    Est. payment

    Explore your selling options

    Work with a Zillow partner agent

    Leverage their expertise and Zillow's premium Showcase listings to get your home seen by more buyers.

    Get started

    List with your own agent

    Get your home in front of millions of buyers by listing it on Zillow.

    Learn how to do it

    Sell it yourself

    Take full control of how buyers see your home on Zillow by listing For Sale by Owner (FSBO).

    List your home

    What's special

    Hall bathroomCozy gas fireplaceOpen deckWet barGenerous unfinished storage areaFormal dining roomOpen layout

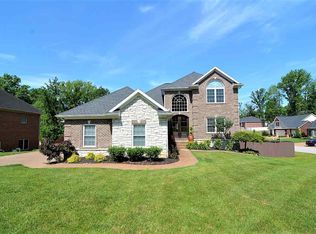
    This spacious home on Evansville's north side offers ample living space with 4 bedrooms and 3 full baths. This property is sure to impress with its beautiful design and functional layout. The inviting curb appeal with manicured landscaping and a charming covered front porch immediately catches the eye as you arrive. Upon entering the foyer, the formal dining room is located on the right side. The foyer then leads to the spacious living room, featuring a cozy gas fireplace and built-in bookshelves and cabinetry. The eat-in kitchen with a large island, tiled back splash, stainless steel appliances, and a breakfast nook is a versatile space for cooking and dining. The open layout overlooking the living room creates a cohesive and social atmosphere for family gatherings and entertaining. The roomy owner suite is next with carpeted flooring, en suite bathroom, walk-in closet and views of the beautiful pond outside. The ensuite features a twin sink vanity, jetted tub and tiled shower. The two remaining bedrooms on the main level sit on the opposite side of the home and share a hall bathroom. The finished, walk-out basement offers endless possibilities to make the space your own. There is a wet bar, making it the perfect space for entertaining. The generous unfinished storage area provides ample room for keeping your belongings organized. Finishing up the basement is an additional bedroom and full bathroom. The tranquil setting of this home, with its open deck and covered patio overlooking the water, offers a secluded oasis for relaxation. Surrounded by lush greenery and the soothing sound of a fountain, this property provides a peaceful escape. In impeccable condition and move-in ready, this home combines comfort with nature, creating a perfect retreat for those seeking a serene and tranquil living space.

    Zillow last checked:

    Listing updated:

    Listed by:

    Janice E Miller Office:812-858-2400,

    ERA FIRST ADVANTAGE REALTY, INC

    Bought with:

    Rick Mileham, RB14035107

    ERA FIRST ADVANTAGE REALTY, INC

    Source: IRMLS,MLS#: 202411038MLS Logo

    Facts & features

    Interior

    Bedrooms & bathrooms
    • Bedrooms: 4
    • Bathrooms: 3
    • Full bathrooms: 3
    • Main level bedrooms: 3
    Bedroom 1
    • Level: Main
    Bedroom 2
    • Level: Main
    Dining room
    • Level: Main
    • Area: 143
    • Dimensions: 13 x 11
    Kitchen
    • Level: Main
    • Area: 204
    • Dimensions: 17 x 12
    Living room
    • Level: Main
    • Area: 304
    • Dimensions: 19 x 16
    Heating
    • Natural Gas, Forced Air
    Cooling
    • Central Air
    Appliances
    • Included: Disposal, Dishwasher, Microwave, Refrigerator, Washer, Dryer-Electric
    • Laundry: Electric Dryer Hookup, Sink, Main Level
    Features
    • 1st Bdrm En Suite, Breakfast Bar, Bookcases, Tray Ceiling(s), Ceiling Fan(s), Beamed Ceilings, Walk-In Closet(s), Stone Counters, Crown Molding, Eat-in Kitchen, Entrance Foyer, Kitchen Island, Open Floorplan, Split Br Floor Plan, Double Vanity, Wet Bar, Stand Up Shower, Tub and Separate Shower, Tub/Shower Combination, Main Level Bedroom Suite, Formal Dining Room, Great Room
    • Flooring: Carpet, Tile, Other
    • Basement: Full,Walk-Out Access,Finished,Sump Pump
    • Number of fireplaces: 1
    • Fireplace features: Living Room, Gas Log, One
    Interior area
    • Total structure area: 4,801
    • Total interior livable area: 3,753 sqft
    • Finished area above ground: 2,401
    • Finished area below ground: 1,352

    Property

    Parking
    • Total spaces: 2
    • Parking features: Attached, Garage Door Opener, Concrete
    • Attached garage spaces: 2
    • Has uncovered spaces: Yes
    Features
    • Levels: One
    • Stories: 1
    • Patio & porch: Deck, Covered, Porch Covered
    • Has spa: Yes
    • Spa features: Jet Tub
    • Fencing: None
    • Has view: Yes
    • View description: Water
    • Has water view: Yes
    • Water view: Water
    • Waterfront features: Deck on Waterfront, Pond
    Lot
    • Size: 0.68 Acres
    • Features: Cul-De-Sac, Irregular Lot, 0-2.9999, City/Town/Suburb, Landscaped
    Details
    • Parcel number: 820429002839.025019

    Construction

    Type & style
    • Home type: SingleFamily
    • Architectural style: Traditional
    • Property subtype: Single Family Residence
    Materials
    • Brick
    • Roof: Asphalt
    Condition
    • New construction: No
    • Year built: 2014
    Details
    • Warranty included: Yes

    Utilities & green energy

    • Gas: CenterPoint Energy
    • Sewer: Public Sewer
    • Water: Public

    Community & HOA

    Community
    • Security: Smoke Detector(s), Closed Circuit Camera(s)
    • Subdivision: Buckingham Woods
    Location
    • Region: Evansville

    Financial & listing details

    • Tax assessed value: $535,400
    • Annual tax amount: $5,187
    • Date on market: 4/30/2024
    • Listing terms: Cash,Conventional,VA Loan

    Price history

    DateEventPrice
    4/29/2024Sold$542,000+0.4%
    Source: IRMLS #202411038 Report a problem
    4/4/2024Pending sale$539,900
    Source: IRMLS #202411038 Report a problem
    4/4/2024Listed for sale$539,900+10.3%
    Source: IRMLS #202411038 Report a problem
    7/10/2023Sold$489,500-0.1%
    Source: IRMLS #202317486 Report a problem
    6/19/2023Pending sale$489,900
    Source: IRMLS #202317486 Report a problem
    5/26/2023Listed for sale$489,900+25.9%
    Source: IRMLS #202317486 Report a problem
    5/24/2019Sold$389,000-1.5%$104/sqft
    Source: Agent Provided Report a problem
    2/13/2019Price change$394,900-1.3%$105/sqft
    Source: ERA First Advantage Realty, Inc. #201854495 Report a problem
    12/20/2018Listed for sale$399,900$107/sqft
    Source: ERA FIRST ADVANTAGE REALTY, INC #201854495 Report a problem

    Public tax history

    YearProperty taxesTax assessment
    2025$5,282 +1.8%$535,400 +10.4%
    2024$5,188 -2.6%$485,100 +2.2%
    2023$5,325 +18.1%$474,800 -1.3%
    2022$4,509 +1.7%$481,000 +20.2%
    2021$4,435 +0.2%$400,200 -0.9%
    2020$4,427 -25.7%$403,900 -0.5%
    2019$5,959 +53.1%$405,900 +13.4%
    2018$3,893 -38%$357,900 +1.2%
    2017$6,281 +50.6%$353,700 +0.3%
    2016$4,169 +9.5%$352,600 +21937.5%
    2014$3,808 +11166.2%$1,600
    2013$34 +14.7%$1,600 +14.3%
    2012$29 +21.3%$1,400
    2011$24 +24%$1,400 +16.7%
    2010$20 +26.8%$1,200 +20%
    2009$15 $1,000
    Find assessor info on the county website

    Neighborhood: 47711

    Nearby schools

    GreatSchools rating
    Schools provided by the listing agent
    • Elementary: Highland
    • Middle: Thompkins
    • High: Central
    • District: Evansville-Vanderburgh School Corp.

    Source: IRMLS. This data may not be complete. We recommend contacting the local school district to confirm school assignments for this home.

    Get pre-qualified for a loan
    At Zillow Home Loans, we can pre-qualify you in as little as 5 minutes with no impact to your credit score.

    An equal housing lender. NMLS #10287.

    Sell for more on Zillow
    Get a Zillow Showcase℠ listing at no additional cost and you could sell for .
    $603,100
    2% more
    +$12,062
    With Zillow Showcase(estimated)
    $615,162