Skip main navigation
Active
  • Price cut: $30K (7/30)
    $430,000

    8126 N Colton St, Spokane, WA 99208

    4beds
    3baths
    2,658sqft
    : 
    $2,682/mo
    Get pre-qualified
    Single Family Residence
    Built in 1989
    9,583 Square Feet Lot
    $-- Zestimate®
    $162/sqft
    $-- HOA

    What's special

    Full finished basementWater softenerCentral ac
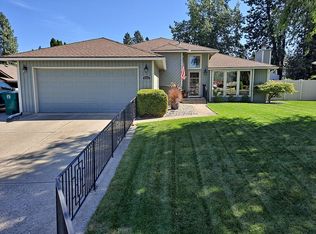
    Backyard paradise + hobbyist dream home. This 4 bed, 3 bath rancher sits on a full finished basement with attached 4+ vehicle garage/shop (fully insulated + heated). 2 gas fireplaces, gas hot water and forced air furnace, central AC, water softener. Newer kitchen appliances; gas range, microwave, and d/w. Primary main floor suite has double sinks, walk-in shower, and walk-in closet. Main floor full bath with tub/shower. Oversized downstairs full bath with tub/shower. Two laundry hookups downstairs; one setup as impressive hobby/sewing/laundry (w/ gas dryer). Basement has separate entrance flexibility. Incredible fenced and shady backyard with a beautiful deck area awaits right off the dining room. Tear off and reroof was done in 2011. Good neighbors, quiet location. Easy access to shopping, schools, and medical care. Ask about potential Financing Incentive Available!!
    26 days
    |
    1,101
    |
    88
    |

    Likely to sell faster than

    Zillow last checked:

    Listing updated:

    Listed by:

    Rebecca Ruark 509-991-0741,

    Windermere Valley

    Source: SMLS as distributed by MLS GRID,MLS#: 202621300MLS Logo

      Facts & features

      Interior

      Bedrooms & bathrooms
      • Bedrooms: 4
      • Bathrooms: 3
      Basement
      • Level: Basement
      First floor
      • Level: First
      • Area: 1329 Square Feet
      Heating
      • Natural Gas, Forced Air
      Cooling
      • Central Air
      Appliances
      • Included: Free-Standing Range, Gas Range, Dishwasher, Microwave
      • Laundry: In Basement
      Features
      • Windows: Vinyl Frames
      • Basement: Full,Finished,Rec/Family Area,Walk-Out Access,Workshop,See Remarks
      • Number of fireplaces: 2
      • Fireplace features: Gas, Insert
      Interior area
      • Total structure area: 2,658
      • Total interior livable area: 2,658 sqft

      Property

      Parking
      • Total spaces: 4
      • Parking features: Attached, Workshop in Garage, Garage Door Opener, Off Site, Oversized
      • Garage spaces: 4
      Features
      • Levels: One
      • Stories: 1
      • Fencing: Fenced Yard
      Lot
      • Size: 9,583 Square Feet
      • Features: Sprinkler - Automatic, Level, Secluded, Open Lot
      Details
      • Parcel number: 36203.3103

      Construction

      Type & style
      • Home type: SingleFamily
      • Architectural style: Ranch
      • Property subtype: Single Family Residence
      Materials
      • Wood Siding
      • Roof: Composition
      Condition
      • New construction: No
      • Year built: 1989

      Community & HOA

      Community
      • Subdivision: Shilo Hills
      HOA
      • Has HOA: No
      Location
      • Region: Spokane

      Financial & listing details

      • Price per square foot: $162/sqft
      • Tax assessed value: $361,400
      • Annual tax amount: $3,643
      • Date on market: 7/21/2026
      • Listing terms: FHA,VA Loan,Conventional,Cash
      • Road surface type: Paved

        Estimated market value

        Not available

        Estimated sales range

        Not available

        Not available

        Price history

        DateEventPrice
        7/30/2026Price change$430,000-6.5%$162/sqft
        Source: SMLS as distributed by MLS GRID #202621300 Report a problem
        7/21/2026Listed for sale$460,000$173/sqft
        Source: SMLS as distributed by MLS GRID #202621300 Report a problem

        Public tax history

        YearProperty taxesTax assessment
        2025$3,642 +0.5%$361,400 -2.5%
        2024$3,623 +13.2%$370,700 +2.8%
        2023$3,201 -7.3%$360,700 -6.3%
        2022$3,454 +14.3%$385,000 +23%
        2021$3,023 +6%$312,900 +26%
        2020$2,851 +18.5%$248,400 +15.8%
        2019$2,405 $214,500 +10.4%
        2018$2,405 -5.7%$194,300 +8.4%
        2017$2,551 +9.2%$179,300 +4.5%
        2016$2,336 +9.2%$171,600 +5.3%
        2015$2,140 $162,900 +2.2%
        2014$2,140 $159,400
        2013$2,140 +5.1%--
        2011$2,037 -13.8%--
        2010$2,362 --
        2009$2,362 -6%--
        2008$2,513 --
        2007$2,513 +15%$210,700
        2005$2,185 +5.8%--
        2004$2,065 +2.6%--
        2003$2,013 --
        2002$2,013 -0.5%--
        2001$2,023 -5.4%$126,400
        1999$2,140 $126,400
        Find assessor info on the county website

        Monthly payment

        Est. payment

        Payment breakdown

        Explore the cost of this home by adjusting the details. Changes won't be saved.
        All calculations are estimates and provided by Zillow, Inc. for informational purposes only. Actual amounts may vary.
        HOA fees may include property taxes on listings classified as Co-Ops. Contact the listing agent and/or owner for fee details.
        See how much you could borrow to make a competitive offer.

        Climate risks

        Neighborhood: Nevada-Lidgerwood

        Getting around

        71 / 100
        Very Walkable
        42 / 100
        Some Transit
        56 / 100
        Bikeable

        Nearby schools

        GreatSchools rating
        Schools provided by the listing agent
        • Elementary: Shiloh
        • Middle: Mountainside
        • High: Mt Spokane
        • District: Mead

        Source: SMLS as distributed by MLS GRID. This data may not be complete. We recommend contacting the local school district to confirm school assignments for this home.

        A local agent can set up tours, give advice and negotiate with sellers.

        A local lender can help you make sure your offer is ready when you are.

        Browse local experts

        Similar homes