Skip main navigation
Off market
Street View
  • $1,667,000

    8126 Naylor Ave, Los Angeles, CA 90045

    3beds
    1,880sqft
    SingleFamily
    Built in 1941
    6,000 Square Feet Lot
    $1,667,000 Zestimate®
    $887/sqft
    $7,210 Estimated rent

    Home value

    $1,667,000

    $1.52M - $1.83M

    $7,210/mo

    Zestimate® history
    Loading
    Loading...

    Owner options

    List your home for rent

    $7,210/mo

    Rent Zestimate®

    Find your next renter with Zillow Rental Manager. Plus, with online applications, you can quickly screen prospective tenants – for free.

    Learn more

    $7,210/mo

    Rent Zestimate®

    Refinance and save

    $10,713/mo

    Est. payment

    Refinancing to a lower rate could help reduce your monthly payments and save thousands over the life of the loan.

    See today's rates

    $10,713/mo

    Est. payment

    Explore your selling options

    Work with a Zillow partner agent

    Leverage their expertise and Zillow's premium Showcase listings to get your home seen by more buyers.

    Get started

    List with your own agent

    Get your home in front of millions of buyers by listing it on Zillow.

    Learn how to do it

    Sell it yourself

    Take full control of how buyers see your home on Zillow by listing For Sale by Owner (FSBO).

    List your home

    What's special

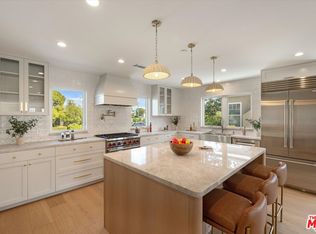
    Fully remodeled in 2021, this beautiful home is a perfect combination of Craftsman & Farmhouse design and function. The 3 bedroom, 3.5 bath main house comprises approx. 1880sf of living space with high-end, custom finishes throughout. Each bedroom features its own en-suite bathroom as well as a powder room adjacent to the mud room for guests. The stunning, open concept kitchen features a large island, brand new appliances, high-end quartz countertops and custom cabinetry from respected cabinet makers, Tony and Tricia Farmer at Farmhouse Custom Cabinetry, who also designed and finished the beautiful, teak bar, family room entertainment center, bookcases in living room and the historic, barn wood mantle over the fireplace. Private master suite features an expansive walk-in closet with built-in shelving and drawers as well as a beautiful spa-like master bath with large shower and free-standing tub. Master bedroom opens via 3-panel, bi-fold door to fully-landscaped rear yard with built-in fire pit, lemon, orange, lime and nectarine trees as well as a large grassy area. Detached garage was converted with permits in 2021 to a 380sf full ADU with high-end finishes in both kitchen and bath. 6kw Tesla solar array is discreetly placed on rear portion of roof to substantially offset energy costs and power your EV via private hook-up in carport. The entire home is serviced by a Pelican brand water softener and filter, so every tap on the property delivers clean, clear, soft water in perpetuity. Fully-wired for internet and sound with direct ethernet cable connections in every room, with room via open conduit to add more technology if necessary. Literally every inch of this home has been thoughtfully and painstakingly redesigned and rebuilt to guarantee safe, comfortable and elegant living for decades to come.

    This property is off market, which means it's not currently listed for sale or rent on Zillow. This may be different from what's available on other websites or public sources.

    Facts & features

    Interior

    Bedrooms & bathrooms
    • Bedrooms: 3
    • Bathrooms: 4
    • Full bathrooms: 3
    • 1/2 bathrooms: 1
    Heating
    • Forced air, Electric, Gas, Solar
    Cooling
    • Central, Solar
    Appliances
    • Included: Dishwasher, Dryer, Freezer, Garbage disposal, Microwave, Range / Oven, Refrigerator, Washer
    Features
    • Flooring: Tile, Hardwood, Linoleum / Vinyl
    • Basement: None
    • Has fireplace: Yes
    Interior area
    • Total interior livable area: 1,880 sqft

    Property

    Parking
    • Total spaces: 2
    • Parking features: Carport, Off-street, On-street
    Features
    • Exterior features: Stucco
    • Has view: Yes
    • View description: None
    Lot
    • Size: 6,000 Square Feet
    Details
    • Parcel number: 4107003018

    Construction

    Type & style
    • Home type: SingleFamily
    • Architectural style: Conventional
    Materials
    • Roof: Composition
    Condition
    • Year built: 1941

    Community & HOA

    Location
    • Region: Los Angeles

    Financial & listing details

    • Price per square foot: $887/sqft
    • Tax assessed value: $1,119,043
    • Annual tax amount: $13,677

    Price history

    DateEventPrice
    7/22/2004Sold$689,000+180.1%$366/sqft
    Source: Public Record Report a problem
    2/12/1997Sold$246,000$131/sqft
    Source: Public Record Report a problem

    Public tax history

    YearProperty taxesTax assessment
    2025$13,677 +1.4%$1,119,043 +2%
    2024$13,489 +1.9%$1,097,102 +2%
    2023$13,231 +4.8%$1,075,591 +2%
    2022$12,622 +18.1%$1,054,502 +18.8%
    2021$10,690 -1%$887,258 +1%
    2020$10,798 $878,161 +2%
    2019$10,798 +5.2%$860,943 +2%
    2018$10,267 $844,062 +2%
    2017$10,267 +2.2%$827,512 +2%
    2016$10,044 +2.3%$811,287 +1.5%
    2015$9,816 +6.4%$799,101 +7.4%
    2014$9,225 $744,000 +11.5%
    2012-- $667,300
    2011-- $667,300
    2010-- $667,300
    2009-- $667,300 -8.7%
    2008-- $731,171 +2%
    2007-- $716,835 +2%
    2006-- $702,780
    2005-- $702,780 +149.4%
    2004-- $281,794 +1.9%
    2003-- $276,631 +2%
    2002-- $271,208 +4%
    2000-- $260,679
    Find assessor info on the county website

    Neighborhood: Westchester

    Nearby schools

    GreatSchools rating
    Get a cash offer in 3 minutes
    Find out how much your home could sell for in as little as 3 minutes with a no-obligation cash offer.
    Estimated market value
    $1,667,000
    Get a cash offer in 3 minutes
    Find out how much your home could sell for in as little as 3 minutes with a no-obligation cash offer.
    Estimated market value
    $1,667,000