This popular Reavencrest n'hood home is a dream! With its large kitchen & open floor plan, it's perfect for both everyday living & entertaining. The option to use the formal living room as an office adds flexibility to the space. And who wouldn't love an oversized primary bedroom w/ a spacious bath for a relaxing retreat? Having a laundry room w/ a mud area right off the garage is another fantastic feature. It creates a convenient space for handling laundry while also serving as a transitional zone for removing shoes & outerwear before entering the main living areas of the home. This setup helps keep the home clean & organized, especially during wet or muddy weather. The fenced backyard provides privacy & security, & being located near a cul-de-sac adds to the peace and quiet. Plus, being close to shopping, dining, grocery, child care, & the Ballantyne Corporate Park is incredibly convenient. This home combines comfort, functionality, and convenience beautifully!
Closed
$775,000
8126 Noland Woods Dr, Charlotte, NC 28277
4beds
2,614sqft
Single Family Residence
Built in 2001
0.21 Acres Lot
$789,700 Zestimate®
$296/sqft
$2,979 Estimated rent
Home value
$789,700
$750,000 - $829,000
$2,979/mo
Zestimate® history
Owner options
List your home for rent
$2,979/mo
Rent Zestimate®
Find your next renter with Zillow Rental Manager. Plus, with online applications, you can quickly screen prospective tenants – for free.
$2,979/mo
Rent Zestimate®
Refinance and save
$4,838/mo
Est. payment
Refinancing to a lower rate could help reduce your monthly payments and save thousands over the life of the loan.
$4,838/mo
Est. payment
Explore your selling options
Work with a Zillow partner agent
Leverage their expertise and Zillow's premium Showcase listings to get your home seen by more buyers.
Get startedList with your own agent
Get your home in front of millions of buyers by listing it on Zillow.
Learn how to do itSell it yourself
Take full control of how buyers see your home on Zillow by listing For Sale by Owner (FSBO).
List your homeWhat's special
Zillow last checked:
Listing updated:
Listed by:
Angela Reno queencityrealtor@gmail.com,
RE/MAX Executive
Bought with:
Tisha Gilchrist
Berkshire Hathaway HomeServices Carolinas Realty
Source: Canopy MLS as distributed by MLS GRID,MLS#: 4128052
Facts & features
Interior
Bedrooms & bathrooms
- Bedrooms: 4
- Bathrooms: 3
- Full bathrooms: 2
- 1/2 bathrooms: 1
Primary bedroom
- Features: Tray Ceiling(s)
- Level: Upper
Bedroom s
- Level: Upper
Bedroom s
- Level: Upper
Bedroom s
- Level: Upper
Bathroom full
- Level: Upper
Bathroom full
- Level: Upper
Bathroom half
- Level: Main
Breakfast
- Level: Main
Dining room
- Level: Main
Great room
- Level: Main
Kitchen
- Features: Kitchen Island
- Level: Main
Laundry
- Level: Main
Living room
- Level: Main
Heating
- Forced Air, Natural Gas
Cooling
- Central Air
Appliances
- Included: Dishwasher, Disposal, Electric Oven, Electric Range, Gas Water Heater, Microwave, Refrigerator
- Laundry: Laundry Room, Main Level
Features
- Flooring: Carpet, Hardwood, Vinyl
- Has basement: No
- Fireplace features: Great Room
Interior area
- Total structure area: 2,614
- Total interior livable area: 2,614 sqft
- Finished area above ground: 2,614
- Finished area below ground: 0
Property
Parking
- Total spaces: 2
- Parking features: Driveway, Attached Garage, Garage on Main Level
- Attached garage spaces: 2
- Has uncovered spaces: Yes
Features
- Levels: Two
- Stories: 2
- Patio & porch: Patio
- Pool features: Community
- Fencing: Back Yard,Fenced
Lot
- Size: 0.21 Acres
Details
- Parcel number: 22911130
- Zoning: R3
- Special conditions: Standard
Construction
Type & style
- Home type: SingleFamily
- Architectural style: Transitional
- Property subtype: Single Family Residence
Materials
- Stone Veneer, Vinyl
- Foundation: Slab
Condition
- New construction: No
- Year built: 2001
Details
- Builder name: Pulte
Utilities & green energy
- Sewer: Public Sewer
- Water: City
- Utilities for property: Cable Available, Electricity Connected, Underground Power Lines, Underground Utilities
Community & HOA
Community
- Features: Clubhouse, Playground, Sidewalks, Tennis Court(s)
- Subdivision: Reavencrest
HOA
- Has HOA: Yes
- HOA fee: $196 quarterly
- HOA name: CAMS
- HOA phone: 877-672-2267
Location
- Region: Charlotte
Financial & listing details
- Price per square foot: $296/sqft
- Tax assessed value: $594,100
- Date on market: 4/13/2024
- Cumulative days on market: 1 day
- Listing terms: Cash,Conventional
- Electric utility on property: Yes
- Road surface type: Concrete, Paved
Price history
| Date | Event | Price |
|---|---|---|
| 5/20/2024 | Sold | $775,000+6.9%$296/sqft |
Source:  Canopy MLS as distributed by MLS GRID #4128052 Report a problem Canopy MLS as distributed by MLS GRID #4128052 Report a problem | ||
| 4/13/2024 | Listed for sale | $725,000+154.4%$277/sqft |
Source: Canopy MLS as distributed by MLS GRID #4128052 Report a problem | ||
| 1/31/2007 | Sold | $285,000+38.3%$109/sqft |
Source: Public Record Report a problem | ||
| 12/20/2001 | Sold | $206,000$79/sqft |
Source: Public Record Report a problem | ||
Public tax history
| Year | Property taxes | Tax assessment |
|---|---|---|
| 2025 | -- | $594,100 |
| 2024 | -- | $594,100 |
| 2023 | $4,497 +21.5% | $594,100 +60.3% |
| 2022 | $3,702 | $370,600 |
| 2021 | -- | $370,600 |
| 2020 | $3,683 +0.4% | $370,600 |
| 2019 | $3,668 +5.5% | $370,600 +42.9% |
| 2018 | $3,475 +1.9% | $259,300 |
| 2016 | $3,410 | $259,300 |
| 2015 | $3,410 +0.5% | $259,300 |
| 2014 | $3,392 | $259,300 |
| 2013 | -- | $259,300 +0.7% |
| 2012 | -- | $257,500 |
| 2011 | -- | $257,500 +19.7% |
| 2010 | -- | $215,100 |
| 2009 | -- | $215,100 |
| 2008 | -- | $215,100 |
| 2007 | -- | $215,100 |
| 2006 | -- | $215,100 |
| 2005 | -- | $215,100 |
| 2004 | -- | $215,100 |
| 2003 | -- | $215,100 +14.9% |
| 2002 | -- | $187,180 |
Find assessor info on the county website
Neighborhood: Provincetowne
Nearby homes
- $708,8004 bd3 ba2.8k sqft8120 Noland Woods Dr, Charlotte, NC 28277Off Market
- $711,1004 bd2 ba2.8k sqft8132 Noland Woods Dr, Charlotte, NC 28277Off Market
- $749,9005 bd3 ba2.8k sqft8114 Noland Woods Dr, Charlotte, NC 28277Off Market
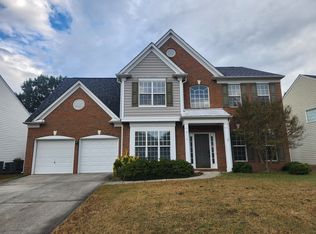
- $726,0004 bd2 ba3k sqft8137 Long Nook Ln, Charlotte, NC 28277Off Market
- $599,0004 bd3 ba2.3k sqft8141 Long Nook Ln, Charlotte, NC 28277For Sale
- $680,9004 bd2 ba2.5k sqft8125 Noland Woods Dr, Charlotte, NC 28277Off Market
- $655,4004 bd2 ba2.5k sqft8129 Noland Woods Dr, Charlotte, NC 28277Off Market
- $662,5004 bd2 ba2.4k sqft8129 Long Nook Ln, Charlotte, NC 28277Off Market
Nearby schools
GreatSchools rating
- 9/10Polo Ridge ElementaryGrades: PK-5Distance: 0.7 mi
- 10/10Jay M Robinson MiddleGrades: 6-8Distance: 1.4 mi
- 7/10Ballantyne Ridge High SchoolGrades: 9-12Distance: 2.3 mi
Schools provided by the listing agent
- Elementary: Polo Ridge
- Middle: Jay M. Robinson
- High: Ballantyne Ridge
Source: Canopy MLS as distributed by MLS GRID. This data may not be complete. We recommend contacting the local school district to confirm school assignments for this home.
Get a cash offer in 3 minutes
Find out how much your home could sell for in as little as 3 minutes with a no-obligation cash offer.
Estimated market value
$789,700
Get a cash offer in 3 minutes
Find out how much your home could sell for in as little as 3 minutes with a no-obligation cash offer.
Estimated market value
$789,700
- North Carolina
- Mecklenburg County
- Charlotte
- 28277
- Provincetowne
- 8126 Noland Woods Dr
Nearby cities
Nearby neighborhoods
Nearby zip codes
Other Charlotte Topics
