Discover timeless luxury and exceptional craftsmanship in this stunning 4-bedroom, 4.5-bath home in the heart of Baton Rouge. Custom built by Craft Home and Craft interior, this home blends elegant design with modern comfort, offering the perfect setting for both entertaining and everyday living. Inside, you’ll find spacious living areas filled with natural light, along with a dedicated home office ideal for remote work or study and a versatile loft space with bunk beds perfect for a playroom, sleepovers, media area, or additional lounge. Each bedroom features generous space and its own private bath, creating comfort and privacy for family members and guests alike. Step outside to your private backyard retreat. The heated and cooled outdoor patio with automatic retractable screens allows you to enjoy outdoor living year-round in complete comfort. The resort-style backyard also features a sparkling pool, relaxing hot tub, and a custom putting green, creating the ultimate space for relaxation, family fun, and entertaining friends. Located in a highly desirable Baton Rouge neighborhood with close proximity to dining, shopping, schools, and major conveniences, this home offers both luxury and location. Opportunities like this are rare—schedule your private showing today and experience everything this exceptional home has to offer.
Sold
Price Unknown
8126 Oakridge Dr, Baton Rouge, LA 70810
4beds
3,977sqft
Single Family Residence, Residential
Built in 2022
0.43 Acres Lot
$1,680,100 Zestimate®
$--/sqft
$5,040 Estimated rent
Home value
$1,680,100
$1.60M - $1.76M
$5,040/mo
Zestimate® history
Owner options
List your home for rent
$5,040/mo
Rent Zestimate®
Find your next renter with Zillow Rental Manager. Plus, with online applications, you can quickly screen prospective tenants – for free.
$5,040/mo
Rent Zestimate®
Refinance and save
$850/mo
Est. payment
Refinancing to a lower rate could help reduce your monthly payments and save thousands over the life of the loan.
$850/mo
Est. payment
Explore your selling options
Work with a Zillow partner agent
Leverage their expertise and Zillow's premium Showcase listings to get your home seen by more buyers.
Get startedList with your own agent
Get your home in front of millions of buyers by listing it on Zillow.
Learn how to do itSell it yourself
Take full control of how buyers see your home on Zillow by listing For Sale by Owner (FSBO).
List your homeWhat's special
Sparkling poolCustom putting greenDedicated home officePrivate backyard retreatRelaxing hot tubResort-style backyard
Zillow last checked:
Listing updated:
Listed by:
Patrick Hood,
Craft Realty
Bought with:
Molly Desselle, 0000045421
Coldwell Banker ONE
Source: ROAM MLS,MLS#: 2026005113
Facts & features
Interior
Bedrooms & bathrooms
- Bedrooms: 4
- Bathrooms: 5
- Full bathrooms: 4
- Partial bathrooms: 1
Rooms
- Room types: Bathroom, Primary Bathroom, Bedroom, Primary Bedroom, Dining Room, Foyer, Kitchen, Living Room, Office, Loft
Primary bedroom
- Features: En Suite Bath, Ceiling 9ft Plus, Ceiling Fan(s), Walk-In Closet(s), Sitting/Office Area, Master Downstairs
- Level: First
- Area: 248
- Width: 16
Bedroom 1
- Level: First
- Area: 168.75
- Width: 12.5
Bedroom 2
- Level: Second
- Area: 156
- Dimensions: 12 x 13
Bedroom 3
- Level: Second
- Area: 156
- Dimensions: 12 x 13
Primary bathroom
- Features: Double Vanity, Walk-In Closet(s), Multi Head Shower, Separate Shower, Soaking Tub
Dining room
- Level: First
- Area: 165
- Dimensions: 15 x 11
Kitchen
- Features: Granite Counters, Kitchen Island, Pantry, Cabinets Custom Built
- Level: First
- Area: 315
- Width: 18
Living room
- Level: First
- Area: 462
- Dimensions: 21 x 22
Office
- Level: First
- Area: 152.25
Heating
- 2 or More Units Heat, Central, Gas Heat
Cooling
- Multi Units, Central Air, Ceiling Fan(s)
Appliances
- Included: Gas Stove Con, Ice Maker, Wine Cooler, Dishwasher, Disposal, Freezer, Ice Machine, Microwave, Range/Oven, Refrigerator, Range Hood, Stainless Steel Appliance(s)
- Laundry: Laundry Room, Electric Dryer Hookup, Washer Hookup, Inside, Washer/Dryer Hookups
Features
- Eat-in Kitchen, Ceiling 9'+, Beamed Ceilings, Crown Molding, Sound System, Home Entertainment System, Pantry, Primary Closet
- Flooring: Wood
- Windows: Screens
- Attic: Attic Access,Multiple Attics
- Number of fireplaces: 2
- Fireplace features: Gas Log, Ventless, Wood Burning
Interior area
- Total structure area: 5,636
- Total interior livable area: 3,977 sqft
Property
Parking
- Total spaces: 3
- Parking features: 3 Cars Park, Garage Faces Rear, Garage Door Opener, Garage
- Has garage: Yes
Features
- Stories: 2
- Patio & porch: Covered, Screened, Patio
- Exterior features: Outdoor Grill, Outdoor Speakers, Outdoor Kitchen, Lighting
- Has private pool: Yes
- Pool features: In Ground, Gunite
- Has spa: Yes
- Spa features: Heated
- Fencing: Full,Privacy,Wood,Wire
Lot
- Size: 0.43 Acres
- Dimensions: 155 x 178 x 192 x 73
- Features: Cul-De-Sac, Dead-End Lot, Landscaped
Details
- Parcel number: 30843384
- Special conditions: Standard
Construction
Type & style
- Home type: SingleFamily
- Architectural style: Traditional
- Property subtype: Single Family Residence, Residential
Materials
- Brick Siding, Fiber Cement, Stucco Siding
- Foundation: Slab
- Roof: Shingle
Condition
- New construction: No
- Year built: 2022
Details
- Builder name: Brandon Craft Developments, LLC
Utilities & green energy
- Gas: Delta Utilities
- Sewer: Public Sewer
- Water: Public
- Utilities for property: Cable Connected
Community & HOA
Community
- Security: Security System
- Subdivision: Oakbrook
HOA
- Has HOA: Yes
- HOA fee: $850 annually
Location
- Region: Baton Rouge
Financial & listing details
- Tax assessed value: $755,600
- Annual tax amount: $8,650
- Date on market: 3/23/2026
- Listing terms: Cash,Conventional,FHA,VA Loan
Price history
| Date | Event | Price |
|---|---|---|
| 6/26/2026 | Sold | -- |
Source:  ROAM MLS #2026005113 Report a problem ROAM MLS #2026005113 Report a problem | ||
| 4/10/2026 | Pending sale | $1,750,000$440/sqft |
Source: ROAM MLS #2026005113 Report a problem | ||
| 3/23/2026 | Listed for sale | $1,750,000$440/sqft |
Source: ROAM MLS #2026005113 Report a problem | ||
Public tax history
| Year | Property taxes | Tax assessment |
|---|---|---|
| 2025 | $8,650 -0.5% | $75,560 |
| 2024 | $8,690 +154.2% | $75,560 +156.1% |
| 2023 | $3,419 +509.6% | $29,500 +490% |
| 2022 | $561 -15% | $5,000 -16.7% |
| 2021 | $660 | $6,000 |
Find assessor info on the county website
Neighborhood: Highland-Perkins
Nearby homes
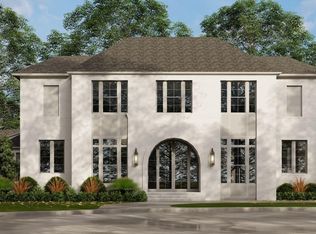
- $--4 bd5 ba4.1k sqft8125 Oakridge Dr, Baton Rouge, LA 70810Sold
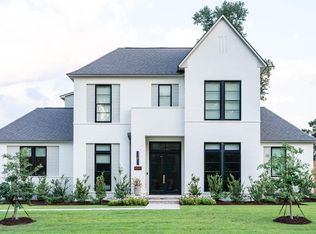
- $--4 bd5 ba4.3k sqft8135 Oakridge Dr, Baton Rouge, LA 70810Sold
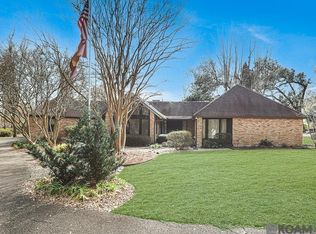
- $--4 bd3 ba3.2k sqft8041 Oak Hollow Dr, Baton Rouge, LA 70810Sold
- $1,039,3005 bd6 ba6.8k sqft8042 Oak Hollow Dr, Baton Rouge, LA 70810Off Market

- $736,8004 bd4 ba2.9k sqft8128 Oakbrook Dr, Baton Rouge, LA 70810Off Market
- $236,100-- bd-- ba-- sqft11771 Perkins Rd, Baton Rouge, LA 70810Off Market
- $--4 bd3 ba4.2k sqft8031 Oak Hollow Dr, Baton Rouge, LA 70810Sold
- $---- bd-- ba-- sqft8217 Oakridge Dr, Baton Rouge, LA 70810Sold
Nearby schools
GreatSchools rating
- 7/10Westminster Elementary SchoolGrades: PK-5Distance: 2.6 mi
- 4/10Westdale Middle SchoolGrades: 6-8Distance: 5.6 mi
- 2/10Tara High SchoolGrades: 9-12Distance: 4.1 mi
Schools provided by the listing agent
- District: East Baton Rouge
Source: ROAM MLS. This data may not be complete. We recommend contacting the local school district to confirm school assignments for this home.
Get a cash offer in 3 minutes
Find out how much your home could sell for in as little as 3 minutes with a no-obligation cash offer.
Estimated market value
$1,680,100
Get a cash offer in 3 minutes
Find out how much your home could sell for in as little as 3 minutes with a no-obligation cash offer.
Estimated market value
$1,680,100
- Louisiana
- East Baton Rouge Parish
- Baton Rouge
- 70810
- Highland-Perkins
- 8126 Oakridge Dr
