Skip main navigation
Closed
  • $450,000

    8126 Par Five Dr S, Onamia, MN 56359

    4beds
    1,880sqft
    (TH) Quad/4 Corners
    Built in 1992
    2,221.56 Square Feet Lot
    $458,400 Zestimate®
    $239/sqft
    $2,321 Estimated rent

    Home value

    $458,400

    Estimated sales range

    Not available

    $2,321/mo

    Zestimate® history
    Loading
    Loading...

    Owner options

    List your home for rent

    $2,321/mo

    Rent Zestimate®

    Find your next renter with Zillow Rental Manager. Plus, with online applications, you can quickly screen prospective tenants – for free.

    Learn more

    $2,321/mo

    Rent Zestimate®

    Refinance and save

    $3,218/mo

    Est. payment

    Refinancing to a lower rate could help reduce your monthly payments and save thousands over the life of the loan.

    See today's rates

    $3,218/mo

    Est. payment

    Explore your selling options

    Work with a Zillow partner agent

    Leverage their expertise and Zillow's premium Showcase listings to get your home seen by more buyers.

    Get started

    List with your own agent

    Get your home in front of millions of buyers by listing it on Zillow.

    Learn how to do it

    Sell it yourself

    Take full control of how buyers see your home on Zillow by listing For Sale by Owner (FSBO).

    List your home

    What's special

    Breathtaking lake viewsGreat roomAbundance of natural lightExquisite granite countertopsFour bedroomsLake-side deckConvenient breakfast bar
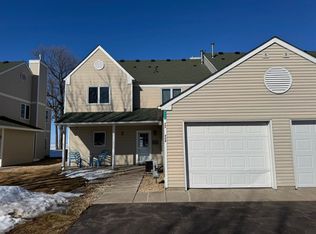
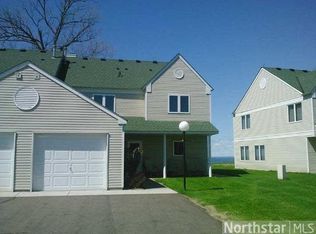
    Mille Lacs Lake Townhome - your lakeside retreat! Nestled alongside the picturesque shores of Mille Lacs Lake, this stunning townhome offers breathtaking lake views and an abundance of natural light throughout. The Great Room combines the kitchen, dining area, and inviting living room. Large windows & patio doors frame the beautiful lake, creating a serene backdrop for relaxation and entertaining. The kitchen boasts exquisite granite countertops, and a convenient breakfast bar, making it ideal for casual dining or morning coffee. Four bedrooms provide plenty of space for guests. One bedroom is conveniently located on the main floor. An upper-level bedroom will spoil you with a lake-side deck and an ensuite bathroom. Enjoy the tranquility of the screened seasonal porch, perfect for soaking in the views or enjoying warm summer evenings. The home also includes an attached garage for easy access and storage. As a GREAT bonus, this property includes a boat slip just a few feet from the unit, making it easy to take advantage of all the water activities Mille Lacs Lake has to offer. This townhome is the perfect blend of luxury and comfort, creating an ideal setting for both peaceful retreats and lively gatherings by the lake.

    Zillow last checked:

    Listing updated:

    Listed by:

    Thomas Sandelands 612-817-2129,

    Sandelands Realty,

    Rebecca Sandelands 651-270-6681

    Bought with:

    Jayne Nord

    Morgan And Trust Realty

    Source: NorthstarMLS as distributed by MLS GRID,MLS#: 6683448MLS Logo

    Facts & features

    Interior

    Bedrooms & bathrooms
    • Bedrooms: 4
    • Bathrooms: 3
    • Full bathrooms: 1
    • 3/4 bathrooms: 2
    Bedroom
    • Level: Main
    • Area: 141.67 Square Feet
    • Dimensions: 12'6 x 11'4
    Bedroom 2
    • Level: Second
    • Area: 188.5 Square Feet
    • Dimensions: 13' x 14'6
    Bedroom 3
    • Level: Second
    • Area: 169.58 Square Feet
    • Dimensions: 13'9 x 12'4
    Bedroom 3
    • Level: Second
    • Area: 143.66 Square Feet
    • Dimensions: 11'5 x 12'7
    Primary bathroom
    • Level: Second
    • Area: 55.79 Square Feet
    • Dimensions: 8'7 x 6'6
    Bathroom
    • Level: Main
    • Area: 35.39 Square Feet
    • Dimensions: 7'7 x 4'8
    Bathroom
    • Level: Second
    • Area: 55.72 Square Feet
    • Dimensions: 11'4 x 4'11
    Great room
    • Level: Main
    • Area: 539.92 Square Feet
    • Dimensions: 31' x 17'5
    Porch
    • Level: Main
    • Area: 116.67 Square Feet
    • Dimensions: 8' x 14'7
    Utility room
    • Level: Main
    • Area: 59.94 Square Feet
    • Dimensions: 11'5x5'3
    Heating
    • Forced Air, Fireplace(s)
    Cooling
    • Central Air
    Appliances
    • Included: Dishwasher, Dryer, Exhaust Fan, Microwave, Range, Refrigerator, Tankless Water Heater, Washer, Water Softener Owned
    • Laundry: Laundry Room, Main Level, In Unit, Washer Hookup
    Features
    • Basement: None
    • Number of fireplaces: 1
    • Fireplace features: Gas, Living Room
    Interior area
    • Total structure area: 1,880
    • Total interior livable area: 1,880 sqft
    • Finished area above ground: 1,880
    • Finished area below ground: 0

    Property

    Parking
    • Total spaces: 1
    • Parking features: Attached, Asphalt
    • Attached garage spaces: 1
    • Details: Garage Dimensions (12x24)
    Accessibility
    • Accessibility features: None
    Features
    • Levels: Two
    • Stories: 2
    • Patio & porch: Deck, Enclosed, Porch, Screened
    • Pool features: Shared
    • Has view: Yes
    • View description: Lake
    • Has water view: Yes
    • Water view: Lake
    • Waterfront features: Association Access, Dock, Lake Front, Lake View, Shared, Waterfront Elevation(0-4), Lake Bottom(Gravel, Hard, Rocky)
    Lot
    • Size: 2,221 sqft
    • Dimensions: 36 x 70
    • Features: Accessible Shoreline
    Details
    • Foundation area: 1880
    • Parcel number: 174080140
    • Zoning description: Shoreline,Residential-Single Family

    Construction

    Type & style
    • Home type: Townhouse
    • Property subtype: (TH) Quad/4 Corners
    • Attached to another structure: Yes
    Materials
    • Frame
    • Roof: Asphalt,Pitched
    Condition
    • New construction: No
    • Year built: 1992

    Utilities & green energy

    • Electric: Circuit Breakers, 200+ Amp Service, Power Company: East Central Energy
    • Gas: Natural Gas
    • Sewer: City Sewer/Connected
    • Water: City Water/Connected

    Community & neighborhood

    Location
    • Region: Onamia
    • Subdivision: 4th Add To Izatys Golf & Yacht

    HOA & financial

    HOA
    • Has HOA: Yes
    • HOA fee: $440 monthly
    • Amenities included: Tennis Court(s)
    • Services included: Maintenance Structure, Lawn Care, Maintenance Grounds, Professional Mgmt, Sanitation, Shared Amenities, Snow Removal
    • Association name: Izatys
    • Association phone: 320-532-5121

    Other

    Other facts
    • Road surface type: Paved

    Price history

    DateEventPrice
    4/18/2025Sold$450,000$239/sqft
    Source: NorthstarMLS as distributed by MLS GRID #6683448 Report a problem
    3/29/2025Pending sale$450,000$239/sqft
    Source: NorthstarMLS as distributed by MLS GRID #6683448 Report a problem
    3/14/2025Listed for sale$450,000$239/sqft
    Source: NorthstarMLS as distributed by MLS GRID #6683448 Report a problem

    Public tax history

    Tax history is unavailable.

    Neighborhood: 56359

    Nearby schools

    GreatSchools rating
    Get a cash offer in 3 minutes
    Find out how much your home could sell for in as little as 3 minutes with a no-obligation cash offer.
    Estimated market value
    $458,400
    Get a cash offer in 3 minutes
    Find out how much your home could sell for in as little as 3 minutes with a no-obligation cash offer.
    Estimated market value
    $458,400