Skip main navigation
Sold for $450,000
Street View
  • $450,000

    8126 Phyllite Dr, Colorado Springs, CO 80938

    3beds
    1,695sqft
    Single Family Residence
    Built in 2020
    5,688 Square Feet Lot
    $439,800 Zestimate®
    $265/sqft
    $2,461 Estimated rent

    Home value

    $439,800

    $418,000 - $462,000

    $2,461/mo

    Zestimate® history
    Loading
    Loading...

    Owner options

    List your home for rent

    $2,461/mo

    Rent Zestimate®

    Find your next renter with Zillow Rental Manager. Plus, with online applications, you can quickly screen prospective tenants – for free.

    Learn more

    $2,461/mo

    Rent Zestimate®

    Refinance and save

    $2,575/mo

    Est. payment

    Refinancing to a lower rate could help reduce your monthly payments and save thousands over the life of the loan.

    See today's rates

    $2,575/mo

    Est. payment

    Explore your selling options

    Work with a Zillow partner agent

    Leverage their expertise and Zillow's premium Showcase listings to get your home seen by more buyers.

    Get started

    List with your own agent

    Get your home in front of millions of buyers by listing it on Zillow.

    Learn how to do it

    Sell it yourself

    Take full control of how buyers see your home on Zillow by listing For Sale by Owner (FSBO).

    List your home

    What's special

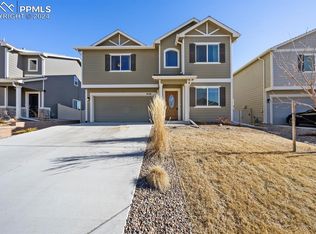
    Light and bright 2-story home in the highly desired neighborhood of Enclaves at Mountain Vista Ranch. No HOA. Covered front entry. Open main level floor plan with beautifully engineered wood floors. 3BRs, 3BAs, and 1695 SF of comfortable living areas with spacious rooms for everyone. There is a Powder Bathroom off the Entry. Central air and heat for year-round comfort. The Living Room has a lighted ceiling fan and a fireplace with stone surround and mantle to cozy up on chilly nights. It flows effortlessly into the Kitchen and Dining Room making this a perfect place for entertaining family and friends. The Island Kitchen features a pantry, counter bar, and cabinets with quartz countertops for kitchen storage and easy food preparation. Appliances include a gas range oven, built-in microwave, dishwasher, and French door refrigerator. Walk out to the backyard patio from the Dining Nook. Off the Kitchen is convenient garage access to the 2-car attached garage with door opener. The upper level offers you a Laundry Room, 3 bedrooms with neutral carpet and lighted ceiling fans, and 2 Full Bathrooms. The Primary Owner’s Suite is a private retreat that offers a sitting area that could also be a small office, nursery, or anything that meets your needs. There is also a walk-in closet and an adjoining Full Bathroom with a dual sink vanity, framed mirror, and a tiled tub/shower. Two more Bedrooms share a Full Hall Bathroom with vanity, mirror, and tiled tub/shower. The fenced backyard backs up to open space with walking trails and features a concrete patio for outdoor dining and relaxation. This attractive home is move-in ready and a must see! It’s ideally located close to schools, shopping and entertainment. Easy access to I-25, Peterson Space Force Base and Schriever Air Force Base. You will love the Mountain Vista community’s 4-acre park that offers walking trails, a playground, and gorgeous Peak views! Don't miss the opportunity to make this delightful home your own.

    Zillow last checked:

    Listing updated:

    Listed by:

    Monica Breckenridge ABR CDPE CLHMS GRI MRP PSA RSPS SFR SRES 719-888-7465,

    Pink Realty Inc,

    Cindy Geer MRP 719-648-4062

    Bought with:

    Non Member

    Non Member

    Source: elevateMLS,MLS#: 3323726MLS Logo

    Facts & features

    Interior

    Bedrooms & bathrooms
    • Bedrooms: 3
    • Bathrooms: 3
    • Full bathrooms: 2
    • 1/2 bathrooms: 1
    Heating
    • Forced Air, Natural Gas
    Cooling
    • Ceiling Fan(s), Central Air
    Appliances
    • Included: 220v in Kitchen, Dishwasher, Disposal, Gas in Kitchen, Microwave, Self Cleaning Oven
    • Laundry: Electric Hook-up, Upper Level
    Features
    • Great Room, Breakfast Bar, High Speed Internet, Pantry
    • Flooring: Carpet, Vinyl/Linoleum, Wood Laminate
    • Windows: Window Coverings
    • Has basement: No
    • Number of fireplaces: 1
    • Fireplace features: Electric, One
    Interior area
    • Total structure area: 1,695
    • Total interior livable area: 1,695 sqft
    • Finished area above ground: 1,695
    • Finished area below ground: 0

    Property

    Parking
    • Total spaces: 2
    • Parking features: Attached, Garage Door Opener, Concrete Driveway
    • Attached garage spaces: 2
    Features
    • Levels: Two
    • Stories: 2
    • Patio & porch: Concrete
    • Fencing: Back Yard
    Lot
    • Size: 5,688 Square Feet
    • Features: Backs to Open Space, Level, Hiking Trail, Near Fire Station, Near Hospital, Near Park, Near Schools, Near Shopping Center, Landscaped
    Details
    • Parcel number: 5321302005

    Construction

    Type & style
    • Home type: SingleFamily
    • Property subtype: Single Family Residence
    Materials
    • Wood Siding, Framed on Lot
    • Foundation: Slab
    • Roof: Composite Shingle
    Condition
    • Existing Home
    • New construction: No
    • Year built: 2020

    Utilities & green energy

    • Water: Municipal

    Community & HOA

    Community
    • Features: Hiking or Biking Trails, Parks or Open Space, Playground
    Location
    • Region: Colorado Springs

    Financial & listing details

    • Price per square foot: $265/sqft
    • Tax assessed value: $432,137
    • Annual tax amount: $2,413
    • Date on market: 9/26/2024
    • Listing terms: Cash,Conventional,FHA,VA Loan

    Price history

    DateEventPrice
    10/30/2024Sold$450,000-1.1%$265/sqft
    Source: elevateMLS #3323726 Report a problem
    9/26/2024Listed for sale$455,000+4.6%$268/sqft
    Source: elevateMLS #3323726 Report a problem
    10/12/2022Sold$435,000+2.4%$257/sqft
    Source: Public Record Report a problem
    9/7/2022Contingent$425,000$251/sqft
    Source: elevateMLS #1198034 Report a problem
    9/3/2022Price change$425,000-5.6%$251/sqft
    Source: elevateMLS #1198034 Report a problem
    9/1/2022Price change$450,000-3.2%$265/sqft
    Source: elevateMLS #1198034 Report a problem
    8/26/2022Listed for sale$465,000+33.7%$274/sqft
    Source: elevateMLS #1198034 Report a problem
    11/24/2020Sold$347,710$205/sqft
    Source: Public Record Report a problem

    Public tax history

    YearProperty taxesTax assessment
    2024$2,414 +3.9%$28,950
    2023$2,322 -3.6%$28,950 +23.2%
    2022$2,408 $23,490 -2.8%
    2021-- $24,170 +667.3%
    2020$316 $3,150
    Find assessor info on the county website

    Neighborhood: Falcon

    Nearby schools

    GreatSchools rating
    Schools provided by the listing agent
    • Elementary: Springs Ranch
    • Middle: Horizon
    • High: Sand Creek
    • District: Falcon-49

    Source: elevateMLS. This data may not be complete. We recommend contacting the local school district to confirm school assignments for this home.

    Get pre-qualified for a loan
    At Zillow Home Loans, we can pre-qualify you in as little as 5 minutes with no impact to your credit score.

    An equal housing lender. NMLS #10287.

    Sell for more on Zillow
    Get a Zillow Showcase℠ listing at no additional cost and you could sell for .
    $439,800
    2% more
    +$8,796
    With Zillow Showcase(estimated)
    $448,596