Skip main navigation
Sold
  • Price Unknown

    8126 Powderhorn Run, San Antonio, TX 78255

    3beds
    2,851sqft
    Single Family Residence
    Built in 2013
    5,662 Square Feet Lot
    $487,100 Zestimate®
    $--/sqft
    $2,706 Estimated rent

    Home value

    $487,100

    $463,000 - $511,000

    $2,706/mo

    Zestimate® history
    Loading
    Loading...

    Owner options

    List your home for rent

    $2,706/mo

    Rent Zestimate®

    Find your next renter with Zillow Rental Manager. Plus, with online applications, you can quickly screen prospective tenants – for free.

    Learn more

    $2,706/mo

    Rent Zestimate®

    Refinance and save

    $135/mo

    Est. payment

    Refinancing to a lower rate could help reduce your monthly payments and save thousands over the life of the loan.

    See today's rates

    $135/mo

    Est. payment

    Explore your selling options

    Work with a Zillow partner agent

    Leverage their expertise and Zillow's premium Showcase listings to get your home seen by more buyers.

    Get started

    List with your own agent

    Get your home in front of millions of buyers by listing it on Zillow.

    Learn how to do it

    Sell it yourself

    Take full control of how buyers see your home on Zillow by listing For Sale by Owner (FSBO).

    List your home

    What's special

    Four sides masonry constructionTranquil backyardSpacious light-filled roomsDining roomBreakfast roomBrand new carpetCovered patio
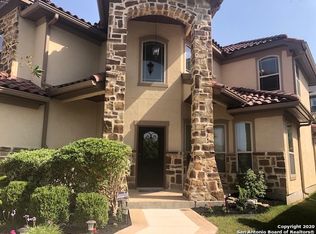
    PRICED TO SELL!! WELL UNDER COMPS AND APPRAISAL!!! *Brand new carpet just installed* This charming two-story home features 3 bedrooms, 2.5 baths, and four sides masonry construction, offering timeless appeal and durability. Inside, you'll find spacious, light-filled rooms that highlight the home's unique architectural character, including a welcoming living area, dining room, breakfast room, functional kitchen, and a convenient utility room on the first floor. A private home office is located at the front of the home, providing the perfect space for work or study. Upstairs, the primary suite includes a private sitting area and generous bath, while two additional bedrooms and a versatile game room provide plenty of space for family and guests. Outdoor living is just as inviting with a covered patio and tranquil backyard, perfect for relaxation or entertaining. Residents also enjoy access to community amenities such as a clubhouse, pool, tennis courts, and controlled access for added peace of mind.

    Zillow last checked:

    Listing updated:

    Listed by:

    Shane Neal TREC #608871 (726) 245-8941,

    eXp Realty

    Source: LERA MLS,MLS#: 1913843MLS Logo

    Facts & features

    Interior

    Bedrooms & bathrooms
    • Bedrooms: 3
    • Bathrooms: 3
    • Full bathrooms: 2
    • 1/2 bathrooms: 1
    Primary bedroom
    • Features: Split, Sitting Room, Walk-In Closet(s), Ceiling Fan(s), Full Bath
    • Level: Upper
    • Area: 225
    • Dimensions: 15 x 15
    Bedroom 2
    • Area: 156
    • Dimensions: 13 x 12
    Bedroom 3
    • Area: 132
    • Dimensions: 12 x 11
    Primary bathroom
    • Features: Tub/Shower Separate, Double Vanity, Soaking Tub
    • Area: 80
    • Dimensions: 10 x 8
    Dining room
    • Area: 150
    • Dimensions: 15 x 10
    Kitchen
    • Area: 112
    • Dimensions: 14 x 8
    Living room
    • Area: 225
    • Dimensions: 15 x 15
    Heating
    • Central, Natural Gas
    Cooling
    • 13-15 SEER AX, Two Central
    Appliances
    • Included: Cooktop, Microwave, Refrigerator, Disposal, Dishwasher, Plumbed For Ice Maker, Water Softener Owned, Gas Water Heater, Plumb for Water Softener, Electric Cooktop, Double Oven
    • Laundry: Main Level, Laundry Room, Washer Hookup, Dryer Connection
    Features
    • Two Living Area, Separate Dining Room, Eat-in Kitchen, Two Eating Areas, Kitchen Island, Game Room, Utility Room Inside, All Bedrooms Upstairs, High Ceilings, Open Floorplan, Walk-In Closet(s), Ceiling Fan(s), Solid Counter Tops
    • Flooring: Carpet, Ceramic Tile
    • Has basement: No
    • Has fireplace: No
    • Fireplace features: Not Applicable
    Interior area
    • Total interior livable area: 2,851 sqft

    Property

    Parking
    • Total spaces: 2
    • Parking features: Two Car Garage, Garage Door Opener
    • Garage spaces: 2
    Features
    • Levels: Two
    • Stories: 2
    • Patio & porch: Patio, Covered
    • Pool features: None, Community
    Lot
    • Size: 5,662 Square Feet
    • Features: Curbs, Sidewalks
    Details
    • Parcel number: 045493170050

    Construction

    Type & style
    • Home type: SingleFamily
    • Property subtype: Single Family Residence
    Materials
    • 4 Sides Masonry, Stone, Stucco
    • Foundation: Slab
    • Roof: Composition
    Condition
    • Pre-Owned
    • New construction: No
    • Year built: 2013

    Utilities & green energy

    • Water: Water System

    Community & HOA

    Community
    • Features: Tennis Court(s), Clubhouse
    • Security: Smoke Detector(s), Prewired, Controlled Access
    • Subdivision: The Ridge @ Sonoma Verde
    HOA
    • Has HOA: Yes
    • HOA fee: $135 monthly
    • HOA name: RIDGE AT SONOMA VERDE
    Location
    • Region: San Antonio

    Financial & listing details

    • Tax assessed value: $530,000
    • Annual tax amount: $9,797
    • Date on market: 10/9/2025
    • Cumulative days on market: 313 days
    • Listing terms: Conventional,FHA,VA Loan,TX Vet,Cash
    • Road surface type: Paved

    Price history

    DateEventPrice
    5/12/2026Sold--
    Source: LERA MLS #1913843 Report a problem
    4/27/2026Pending sale$498,000$175/sqft
    Source: LERA MLS #1913843 Report a problem
    4/14/2026Contingent$498,000$175/sqft
    Source: LERA MLS #1913843 Report a problem
    4/1/2026Price change$498,000-3.1%$175/sqft
    Source: LERA MLS #1913843 Report a problem
    1/8/2026Price change$514,000-2.1%$180/sqft
    Source: LERA MLS #1913843 Report a problem
    10/9/2025Listed for sale$525,000-2.4%$184/sqft
    Source: LERA MLS #1913843 Report a problem
    10/2/2025Listing removed$538,000$189/sqft
    Source: LERA MLS #1898590 Report a problem
    8/1/2025Price change$538,000-1.8%$189/sqft
    Source: LERA MLS #1874150 Report a problem
    6/9/2025Listed for sale$548,000+66.3%$192/sqft
    Source: LERA MLS #1874150 Report a problem
    7/12/2022Listing removed--
    Source: RE/MAX International Report a problem
    6/2/2022Listed for rent$2,900+13.7%$1/sqft
    Source: RE/MAX International #1610852 Report a problem
    6/13/2020Listing removed$2,550$1/sqft
    Source: RE/MAX North-San Antonio #1454415 Report a problem
    5/2/2020Listed for rent$2,550$1/sqft
    Source: RE/MAX North-San Antonio #1454415 Report a problem
    4/28/2016Listing removed$2,550-1.9%$1/sqft
    Source: RE/MAX North-San Antonio #1160395 Report a problem
    2/10/2016Listed for rent$2,600+4.2%$1/sqft
    Source: RE/MAX North-San Antonio #1160395 Report a problem
    10/7/2014Listing removed$2,495$1/sqft
    Source: RE/MAX NORTH - SAN ANTONIO IV #1071850 Report a problem
    9/13/2014Price change$2,495-4%$1/sqft
    Source: RE/MAX NORTH - SAN ANTONIO IV #1071850 Report a problem
    8/19/2014Price change$2,600-3.7%$1/sqft
    Source: RE/MAX NORTH - SAN ANTONIO IV #1071850 Report a problem
    8/6/2014Listed for rent$2,700$1/sqft
    Source: RE/MAX North-San Antonio #1071850 Report a problem
    9/6/2013Sold--
    Source: LERA MLS #1000124 Report a problem
    8/1/2013Price change$329,500+3.1%$116/sqft
    Source: Alamo Real Estate Brokers #1000124 Report a problem
    5/18/2013Listed for sale$319,500$112/sqft
    Source: Alamo Real Estate Brokers #1000124 Report a problem

    Public tax history

    YearProperty taxesTax assessment
    2025$9,811 +0.3%$530,000
    2024$9,781 +0.8%$530,000 +1.2%
    2023$9,699 $523,470 +7.9%
    2022-- $484,980 +20.9%
    2021$8,107 $401,000 +1.5%
    2020$8,107 -2.4%$395,000 -1.5%
    2019$8,308 $401,120 +5.1%
    2018$8,308 +12.6%$381,832 +10%
    2017$7,379 -0.9%$347,120 -0.6%
    2016$7,444 +5%$349,160 +3.8%
    2015$7,088 $336,340 +3.1%
    2014$7,088 $326,150 +105.4%
    2013-- $158,780 +451.9%
    2012-- $28,770
    2011-- $28,770
    2010-- $28,770
    2009-- $28,770
    Find assessor info on the county website

    Neighborhood: 78255

    Nearby schools

    GreatSchools rating
    Schools provided by the listing agent
    • Elementary: May
    • Middle: Hector Garcia
    • High: Louis D Brandeis
    • District: Northside

    Source: LERA MLS. This data may not be complete. We recommend contacting the local school district to confirm school assignments for this home.

    Get a cash offer in 3 minutes
    Find out how much your home could sell for in as little as 3 minutes with a no-obligation cash offer.
    Estimated market value
    $487,100
    Get a cash offer in 3 minutes
    Find out how much your home could sell for in as little as 3 minutes with a no-obligation cash offer.
    Estimated market value
    $487,100