Skip main navigation
Closed
  • $386,620

    8126 Ramsburg Dr, Charlotte, NC 28269

    3beds
    1,688sqft
    Townhouse
    Built in 2024
    0.05 Acres Lot
    $359,900 Zestimate®
    $229/sqft
    $2,197 Estimated rent

    Home value

    $359,900

    $342,000 - $378,000

    $2,197/mo

    Zestimate® history
    Loading
    Loading...

    Owner options

    List your home for rent

    $2,197/mo

    Rent Zestimate®

    Find your next renter with Zillow Rental Manager. Plus, with online applications, you can quickly screen prospective tenants – for free.

    Learn more

    $2,197/mo

    Rent Zestimate®

    Refinance and save

    $2,509/mo

    Est. payment

    Refinancing to a lower rate could help reduce your monthly payments and save thousands over the life of the loan.

    See today's rates

    $2,509/mo

    Est. payment

    Explore your selling options

    Work with a Zillow partner agent

    Leverage their expertise and Zillow's premium Showcase listings to get your home seen by more buyers.

    Get started

    List with your own agent

    Get your home in front of millions of buyers by listing it on Zillow.

    Learn how to do it

    Sell it yourself

    Take full control of how buyers see your home on Zillow by listing For Sale by Owner (FSBO).

    List your home

    What's special

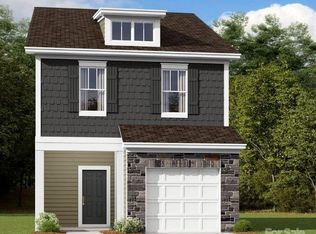
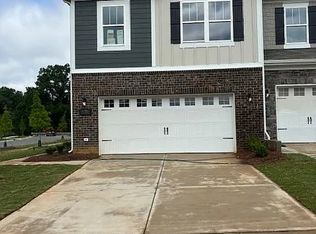
    As you enter the foyer, the open-concept layout unveils itself, offering a sneak peek at the main living spaces with an atmosphere that practically screams, "Welcome home!" Let's talk kitchen – a wonderland of beautiful cabinets, sleek granite countertops, and a versatile island that's not just for show but perfect for playing host during your legendary entertaining sessions. The well-lit breakfast area is basically a sunshine magnet, thanks to the back door flooding it with natural light. Now, picture this: a family room that's not just a room but a space where coziness takes center stage, complete with easy access to a backyard retreat. Oh, did we mention the lovely patio? Perfect for soaking up those sunny vibes. Upstairs, the owner's suite is basically a roomy escape from reality. And of course, a walk-in closet for all your fashion fantasies. But wait, there's more! The second level wraps up with 2 more bedrooms, a full bathroom, and a conveniently located laundry room.

    Zillow last checked:

    Listing updated:

    Listing Provided by:

    Alan Beulah abeulah@mihomes.com,

    M/I Homes

    Bought with:

    Nupur Agarwal

    Eesha Realty LLC

    Source: Canopy MLS as distributed by MLS GRID,MLS#: 4106035MLS Logo

    Facts & features

    Interior

    Bedrooms & bathrooms
    • Bedrooms: 3
    • Bathrooms: 3
    • Full bathrooms: 2
    • 1/2 bathrooms: 1
    Primary bedroom
    • Level: Upper
    Bedroom s
    • Level: Upper
    Bedroom s
    • Level: Upper
    Bathroom half
    • Level: Main
    Bathroom full
    • Level: Upper
    Bathroom full
    • Level: Upper
    Breakfast
    • Level: Main
    Family room
    • Level: Main
    Kitchen
    • Level: Main
    Laundry
    • Level: Upper
    Heating
    • Forced Air, Natural Gas
    Cooling
    • Central Air, Electric
    Appliances
    • Included: Convection Oven, Dishwasher, Disposal, Gas Range, Microwave, Plumbed For Ice Maker
    • Laundry: Laundry Room
    Features
    • Kitchen Island, Open Floorplan, Pantry, Walk-In Closet(s)
    • Flooring: Carpet, Laminate, Vinyl
    • Doors: Sliding Doors
    • Windows: Insulated Windows
    • Has basement: No
    Interior area
    • Total structure area: 1,688
    • Total interior livable area: 1,688 sqft
    • Finished area above ground: 1,688
    • Finished area below ground: 0

    Property

    Parking
    • Total spaces: 1
    • Parking features: Attached Garage, Garage Door Opener, Garage Faces Front, Garage on Main Level
    • Attached garage spaces: 1
    Features
    • Levels: Two
    • Stories: 2
    • Entry location: Main
    • Pool features: Community
    Lot
    • Size: 0.05 Acres
    Details
    • Parcel number: 02962533
    • Zoning: RES
    • Special conditions: Standard

    Construction

    Type & style
    • Home type: Townhouse
    • Property subtype: Townhouse
    Materials
    • Brick Partial, Fiber Cement
    • Foundation: Slab
    • Roof: Fiberglass
    Condition
    • New construction: Yes
    • Year built: 2024
    Details
    • Builder model: Manchester - E
    • Builder name: M/I Homes

    Utilities & green energy

    • Sewer: Public Sewer
    • Water: City
    • Utilities for property: Cable Available

    Community & neighborhood

    Security
    • Security features: Carbon Monoxide Detector(s), Smoke Detector(s)
    Community
    • Community features: Cabana, Sidewalks, Street Lights
    Location
    • Region: Charlotte
    • Subdivision: Aberdeen

    HOA & financial

    HOA
    • Has HOA: Yes
    • HOA fee: $214 monthly
    • Association name: Kuester
    • Association phone: 803-803-0004

    Other

    Other facts
    • Listing terms: Cash,Conventional,FHA,VA Loan
    • Road surface type: Concrete, Paved

    Price history

    DateEventPrice
    7/12/2024Listing removed--
    Source: Zillow Rentals Report a problem
    6/21/2024Listed for rent$2,175$1/sqft
    Source: Zillow Rentals Report a problem
    6/20/2024Sold$386,620+0%$229/sqft
    Source: Canopy MLS as distributed by MLS GRID #4106035 Report a problem
    3/4/2024Pending sale$386,560$229/sqft
    Source: Canopy MLS as distributed by MLS GRID #4106035 Report a problem
    3/1/2024Price change$386,560+0.8%$229/sqft
    Source: Canopy MLS as distributed by MLS GRID #4106035 Report a problem
    2/8/2024Price change$383,560+0.1%$227/sqft
    Source: M/I Homes Report a problem
    2/2/2024Listed for sale$383,325$227/sqft
    Source: M/I Homes Report a problem

    Public tax history

    YearProperty taxesTax assessment
    2025$2,688 $343,500 +358%
    2024-- $75,000
    2023-- $75,000

    Find assessor info on the county website

    Neighborhood: Prosperity Village

    Nearby schools

    GreatSchools rating
    Schools provided by the listing agent
    • Elementary: Highland Creek
    • Middle: Ridge Road
    • High: Mallard Creek

    Source: Canopy MLS as distributed by MLS GRID. This data may not be complete. We recommend contacting the local school district to confirm school assignments for this home.

    Get a cash offer in 3 minutes
    Find out how much your home could sell for in as little as 3 minutes with a no-obligation cash offer.
    Estimated market value
    $359,900
    Get a cash offer in 3 minutes
    Find out how much your home could sell for in as little as 3 minutes with a no-obligation cash offer.
    Estimated market value
    $359,900