Welcome to your dream home in the heart of Avalon Park! This stunning brick bungalow effortlessly combines timeless charm with modern updates, offering 5 spacious bedrooms, 2 luxurious bathrooms, and a fully finished basement designed for ultimate comfort and versatility. Step into the bright and inviting living room, where natural light pours through large windows, creating a warm and welcoming atmosphere. Flowing seamlessly into the open-concept dining room, this space is perfect for hosting memorable dinners and family gatherings. The chef's kitchen is a true showstopper, featuring 42-inch glazed cabinets, a sleek tile backsplash, elegant quartz countertops, and top-of-the-line stainless-steel appliances-a perfect blend of style and functionality. The bathrooms are nothing short of spectacular, showcasing high-end finishes and modern design that elevate your daily routine. Every detail has been thoughtfully chosen to ensure both beauty and practicality. This home has everything you've been searching for and more! Don't wait-schedule your showing today and make this exquisite house your home.
Closed
$301,000
8126 S Dante Ave, Chicago, IL 60619
5beds
2,300sqft
Single Family Residence
Built in 1923
3,737 Square Feet Lot
$315,600 Zestimate®
$131/sqft
$2,266 Estimated rent
Home value
$315,600
$284,000 - $350,000
$2,266/mo
Zestimate® history
Owner options
List your home for rent
$2,266/mo
Rent Zestimate®
Find your next renter with Zillow Rental Manager. Plus, with online applications, you can quickly screen prospective tenants – for free.
$2,266/mo
Rent Zestimate®
Refinance and save
$2,137/mo
Est. payment
Refinancing to a lower rate could help reduce your monthly payments and save thousands over the life of the loan.
$2,137/mo
Est. payment
Explore your selling options
Work with a Zillow partner agent
Leverage their expertise and Zillow's premium Showcase listings to get your home seen by more buyers.
Get startedList with your own agent
Get your home in front of millions of buyers by listing it on Zillow.
Learn how to do itSell it yourself
Take full control of how buyers see your home on Zillow by listing For Sale by Owner (FSBO).
List your homeWhat's special
Modern designBrick bungalowFully finished basementHigh-end finishesElegant quartz countertopsLarge windowsTop-of-the-line stainless-steel appliances
Zillow last checked:
Listing updated:
Listed by:
Miya Gonzalez, SFR 314-503-9740,
Coldwell Banker Realty
Bought with:
Janeen DeWalt
Coldwell Banker Realty
Source: MRED as distributed by MLS GRID,MLS#: 12276979
Facts & features
Interior
Bedrooms & bathrooms
- Bedrooms: 5
- Bathrooms: 2
- Full bathrooms: 2
Rooms
- Room types: Bedroom 5, Foyer, Attic, Bonus Room, Enclosed Porch Heated, Enclosed Porch
Primary bedroom
- Level: Attic
- Area: 209 Square Feet
- Dimensions: 11X19
Bedroom 2
- Level: Main
- Area: 90 Square Feet
- Dimensions: 10X9
Bedroom 3
- Level: Main
- Area: 99 Square Feet
- Dimensions: 11X9
Bedroom 4
- Level: Basement
- Area: 81 Square Feet
- Dimensions: 9X9
Bedroom 5
- Level: Basement
- Area: 72 Square Feet
- Dimensions: 9X8
Other
- Level: Attic
- Area: 231 Square Feet
- Dimensions: 11X21
Bonus room
- Level: Basement
- Area: 120 Square Feet
- Dimensions: 6X20
Dining room
- Level: Main
- Area: 143 Square Feet
- Dimensions: 11X13
Enclosed porch
- Level: Main
- Area: 77 Square Feet
- Dimensions: 7X11
Other
- Level: Main
- Area: 102 Square Feet
- Dimensions: 6X17
Family room
- Level: Basement
- Area: 418 Square Feet
- Dimensions: 11X38
Foyer
- Level: Main
- Area: 49 Square Feet
- Dimensions: 7X7
Kitchen
- Level: Main
- Area: 100 Square Feet
- Dimensions: 10X10
Laundry
- Level: Basement
- Area: 45 Square Feet
- Dimensions: 9X5
Living room
- Level: Main
- Area: 180 Square Feet
- Dimensions: 15X12
Heating
- Natural Gas
Cooling
- Central Air
Appliances
- Included: Microwave, Dishwasher, Refrigerator, Stainless Steel Appliance(s)
- Laundry: Laundry Closet
Features
- Windows: Screens
- Basement: Finished,Full
- Attic: Finished
Interior area
- Total structure area: 0
- Total interior livable area: 2,300 sqft
Property
Parking
- Total spaces: 2
- Parking features: Garage Door Opener, On Site, Detached, Garage
- Garage spaces: 2
- Has uncovered spaces: Yes
Accessibility
- Accessibility features: No Disability Access
Features
- Stories: 1
Lot
- Size: 3,737 Square Feet
Details
- Parcel number: 20352200250000
- Special conditions: Standard
Construction
Type & style
- Home type: SingleFamily
- Architectural style: Bungalow
- Property subtype: Single Family Residence
Materials
- Brick
- Foundation: Concrete Perimeter
Condition
- New construction: No
- Year built: 1923
- Major remodel year: 2023
Utilities & green energy
- Sewer: Public Sewer
- Water: Lake Michigan
Community & HOA
Community
- Features: Sidewalks, Street Lights, Street Paved
HOA
- Services included: None
Location
- Region: Chicago
Financial & listing details
- Price per square foot: $131/sqft
- Tax assessed value: $111,000
- Annual tax amount: $1,202
- Date on market: 6/17/2025
- Listing terms: Conventional
- Ownership: Fee Simple
Price history
| Date | Event | Price |
|---|---|---|
| 8/19/2025 | Sold | $301,000$131/sqft |
Source:  MRED as distributed by MLS GRID #12276979 Report a problem MRED as distributed by MLS GRID #12276979 Report a problem | ||
| 7/25/2025 | Pending sale | $301,000$131/sqft |
Source: MRED as distributed by MLS GRID #12276979 Report a problem | ||
| 7/7/2025 | Price change | $301,000-2%$131/sqft |
Source: MRED as distributed by MLS GRID #12276979 Report a problem | ||
| 6/23/2025 | Price change | $307,000+3%$133/sqft |
Source: MRED as distributed by MLS GRID #12276979 Report a problem | ||
| 6/17/2025 | Listed for sale | $298,000$130/sqft |
Source: MRED as distributed by MLS GRID #12276979 Report a problem | ||
| 5/6/2025 | Listing removed | $298,000$130/sqft |
Source: MRED as distributed by MLS GRID #12276979 Report a problem | ||
| 4/4/2025 | Price change | $298,000-0.7%$130/sqft |
Source: MRED as distributed by MLS GRID #12276979 Report a problem | ||
| 3/5/2025 | Listed for sale | $300,000$130/sqft |
Source: MRED as distributed by MLS GRID #12276979 Report a problem | ||
| 2/20/2025 | Pending sale | $300,000$130/sqft |
Source: MRED as distributed by MLS GRID #12276979 Report a problem | ||
| 2/3/2025 | Listed for sale | $300,000+3.8%$130/sqft |
Source: MRED as distributed by MLS GRID #12276979 Report a problem | ||
| 5/31/2024 | Sold | $289,000$126/sqft |
Source: MRED as distributed by MLS GRID #12043695 Report a problem | ||
| 5/10/2024 | Contingent | $289,000$126/sqft |
Source: MRED as distributed by MLS GRID #12043695 Report a problem | ||
| 5/1/2024 | Listed for sale | $289,000+160.4%$126/sqft |
Source: MRED as distributed by MLS GRID #12043695 Report a problem | ||
| 11/2/2023 | Sold | $111,000+11.1%$48/sqft |
Source: Public Record Report a problem | ||
| 10/23/2023 | Pending sale | $99,900$43/sqft |
Source: MRED as distributed by MLS GRID #11896646 Report a problem | ||
| 10/4/2023 | Contingent | $99,900$43/sqft |
Source: MRED as distributed by MLS GRID #11896646 Report a problem | ||
| 9/29/2023 | Listed for sale | $99,900$43/sqft |
Source: MRED as distributed by MLS GRID #11896646 Report a problem | ||
Public tax history
| Year | Property taxes | Tax assessment |
|---|---|---|
| 2024 | -- | $11,100 -7.5% |
| 2023 | $1,273 +5.9% | $11,999 |
| 2022 | $1,202 | $11,999 |
| 2021 | -- | $11,999 +8.5% |
| 2020 | -- | $11,060 -10% |
| 2019 | -- | $12,289 |
| 2018 | -- | $12,289 -4.2% |
| 2017 | $1,455 +2416.7% | $12,833 |
| 2016 | $58 +4.1% | $12,833 |
| 2015 | $56 -96.1% | $12,833 +5.8% |
| 2014 | $1,433 +2489.2% | $12,126 |
| 2013 | $55 +6.8% | $12,126 |
| 2012 | $52 -66.2% | $12,126 -7.5% |
| 2011 | $153 +10.6% | $13,114 |
| 2010 | $139 +6.6% | $13,114 |
| 2009 | $130 -18.4% | $13,114 +6.8% |
| 2008 | $159 -25.9% | $12,278 |
| 2007 | $215 -5.8% | $12,278 -19.9% |
| 2006 | $229 -20.6% | $15,320 +54.3% |
| 2005 | $288 -4.8% | $9,931 |
| 2004 | $302 -19.2% | $9,931 |
| 2003 | $374 -11.6% | $9,931 +23% |
| 2002 | $423 -6.6% | $8,075 |
| 2001 | $452 -8.8% | $8,075 |
| 2000 | $496 -3.8% | $8,075 +13.6% |
| 1999 | $515 | $7,108 |
Find assessor info on the county website
Neighborhood: Avalon Park
Nearby homes
- $198,7003 bd2 ba1.5k sqft8128 S Dante Ave, Chicago, IL 60619Off Market
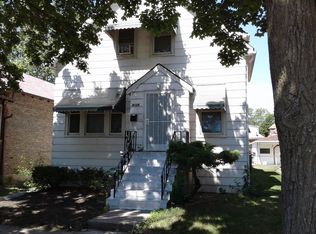
- $152,7002 bd1 ba949 sqft8124 S Dante Ave, Chicago, IL 60619Off Market
- $168,7003 bd1 ba1.1k sqft8132 S Dante Ave, Chicago, IL 60619Off Market
- $119,9003 bd1 ba1.1k sqft8118 S Dante Ave, Chicago, IL 60619Off Market
- $302,2005 bd3 ba1.1k sqft8136 S Dante Ave, Chicago, IL 60619Off Market
- $200,0004 bd2 ba1.8k sqft8116 S Dante Ave, Chicago, IL 60619Off Market
- $125,8003 bd1 ba1.5k sqft8125 S Dorchester Ave, Chicago, IL 60619Off Market
- $240,8005 bd3 ba2.2k sqft8129 S Dorchester Ave, Chicago, IL 60619Off Market
Nearby schools
GreatSchools rating
- 5/10Avalon Park Elementary SchoolGrades: PK-8Distance: 0.2 mi
- 1/10Hirsch Metropolitan High SchoolGrades: 9-12Distance: 0.8 mi
Schools provided by the listing agent
- District: 299
Source: MRED as distributed by MLS GRID. This data may not be complete. We recommend contacting the local school district to confirm school assignments for this home.
Get a cash offer in 3 minutes
Find out how much your home could sell for in as little as 3 minutes with a no-obligation cash offer.
Estimated market value
$315,600
Get a cash offer in 3 minutes
Find out how much your home could sell for in as little as 3 minutes with a no-obligation cash offer.
Estimated market value
$315,600
- Illinois
- Cook County
- Chicago
- 60619
- Avalon Park
- 8126 S Dante Ave
Nearby cities
Nearby neighborhoods
Nearby zip codes
Other Chicago Topics
