This beautifully remodeled home seamlessly blends modern sophistication with farmhouse charm, offering an abundance of space for you to thrive. Featuring three generously sized bedrooms and three spacious bathrooms, this home is designed to accommodate a growing family or host guests with ease.
An added bonus room is currently utilized as a fourth bedroom or playroom but offers versatile potential as an office or third living room, catering to your evolving needs. The kitchen is a chef's dream, complete with granite countertops, a classic farmhouse sink, and ample cabinetry for storage.
The custom-designed master suite is a true sanctuary, boasting an en-suite bathroom that feels like a spa retreat. Relax in the luxurious soaker tub or enjoy the expansive shower area. Walk-in closets provide plenty of storage, while a well-sized pantry ensures your kitchen stays organized and efficient.
A standout feature of this property is the 30 x 50 workshop, which includes living quarters and a bathroom. This space offers endless possibilities, from a home business setup to additional living or storage space.
With too many features to list, this home is a must-see to truly appreciate all it has to offer. Whether you're drawn to the sophisticated design or the functional layout, this property is ready to welcome you home.
There is also an entrance/driveway access from Old Highway 69.
Sold for $386,000
$386,000
8126 S Us Highway 69, McAlester, OK 74501
3beds
2,800sqft
Single Family Residence
Built in 1950
3 Acres Lot
$391,800 Zestimate®
$138/sqft
$1,902 Estimated rent
Home value
$391,800
Estimated sales range
Not available
$1,902/mo
Zestimate® history
Owner options
List your home for rent
$1,902/mo
Rent Zestimate®
Find your next renter with Zillow Rental Manager. Plus, with online applications, you can quickly screen prospective tenants – for free.
$1,902/mo
Rent Zestimate®
Refinance and save
$2,277/mo
Est. payment
Refinancing to a lower rate could help reduce your monthly payments and save thousands over the life of the loan.
$2,277/mo
Est. payment
Explore your selling options
Work with a Zillow partner agent
Leverage their expertise and Zillow's premium Showcase listings to get your home seen by more buyers.
Get startedList with your own agent
Get your home in front of millions of buyers by listing it on Zillow.
Learn how to do itSell it yourself
Take full control of how buyers see your home on Zillow by listing For Sale by Owner (FSBO).
List your homeWhat's special
Zillow last checked:
Listing updated:
Listed by:
Lori Underwood 918-424-2784,
Epique Realty
Bought with:
Pam Cross, 131128
McAlester Real Estate
Source: MLS Technology, Inc.,MLS#: 2530814 Originating MLS: MLS Technology
Originating MLS: MLS TechnologyFacts & features
Interior
Bedrooms & bathrooms
- Bedrooms: 3
- Bathrooms: 3
- Full bathrooms: 3
Bonus room
- Description: Additional Room,Exercise,Split Bedroom
- Level: First
Heating
- Central, Electric, Gas
Cooling
- Central Air
Appliances
- Included: Built-In Oven, Dishwasher, Disposal, Gas Water Heater, Microwave, Oven, Range
- Laundry: Washer Hookup, Electric Dryer Hookup
Features
- Granite Counters, High Ceilings, Wood Counters, Ceiling Fan(s), Electric Oven Connection, Electric Range Connection
- Flooring: Carpet, Tile, Wood Veneer
- Windows: Vinyl, Storm Window(s)
- Basement: None,Crawl Space
- Number of fireplaces: 1
- Fireplace features: Blower Fan, Glass Doors, Gas Log
Interior area
- Total structure area: 2,800
- Total interior livable area: 2,800 sqft
Property
Parking
- Total spaces: 4
- Parking features: Detached, Garage, Storage, Workshop in Garage, Asphalt
- Garage spaces: 4
Accessibility
- Accessibility features: Accessible Doors
Features
- Levels: One
- Stories: 1
- Patio & porch: Covered, Patio, Porch
- Exterior features: Landscaping, Rain Gutters, Satellite Dish
- Pool features: Above Ground, Other
- Has spa: Yes
- Spa features: Hot Tub
- Fencing: Chain Link,Decorative,Other,Partial
Lot
- Size: 3 Acres
- Features: Mature Trees, Sloped, Wooded
- Topography: Sloping
Details
- Additional structures: Greenhouse, Shed(s), Storage, Garage Apartment
- Parcel number: 00000404N14E041701
Construction
Type & style
- Home type: SingleFamily
- Property subtype: Single Family Residence
Materials
- Brick Veneer, Vinyl Siding, Wood Frame
- Foundation: Crawlspace
- Roof: Metal
Condition
- Year built: 1950
Utilities & green energy
- Sewer: Public Sewer
- Water: Public
- Utilities for property: Cable Available, Electricity Available, Natural Gas Available, Water Available
Green energy
- Energy efficient items: Insulation
Community & HOA
Community
- Features: Gutter(s), Sidewalks
- Security: Storm Shelter, Smoke Detector(s)
- Subdivision: Savanna
HOA
- Has HOA: No
Location
- Region: Mcalester
Financial & listing details
- Price per square foot: $138/sqft
- Annual tax amount: $584
- Date on market: 7/17/2025
- Cumulative days on market: 6 days
- Listing terms: Conventional,FHA 203(k),FHA,USDA Loan,VA Loan
Price history
| Date | Event | Price |
|---|---|---|
| 9/30/2025 | Sold | $386,000-1%$138/sqft |
Source:  MLS Technology, Inc. #2530814 Report a problem MLS Technology, Inc. #2530814 Report a problem | ||
| 7/23/2025 | Pending sale | $389,900$139/sqft |
Source: MLS Technology, Inc. #2530814 Report a problem | ||
| 7/18/2025 | Listed for sale | $389,900$139/sqft |
Source: MLS Technology, Inc. #2530814 Report a problem | ||
Public tax history
Tax history is unavailable.
Neighborhood: 74501
Nearby homes
- $40,6383 bd1 ba1.7k sqft8112 S Us Highway 69, McAlester, OK 74501Off Market
- $185,1004 bd2 ba2.4k sqft6711 S Us Highway 69, Savanna, OK 74565Off Market
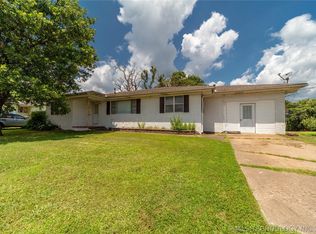
- $119,0003 bd2 ba1.3k sqft8072 S Us Highway 69, McAlester, OK 74501For Sale
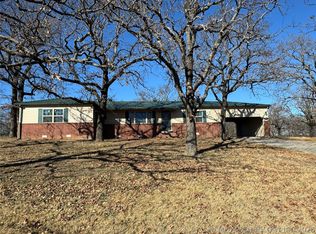
- $155,3003 bd2 ba1.7k sqft8204 S Us Highway 69, McAlester, OK 74501Off Market
- $26,4912 bd1 ba-- sqft1294 Old Highway 69, McAlester, OK 74501Off Market
- $274,5003 bd3 ba4k sqft1286 Old Highway 69, McAlester, OK 74501Off Market
- $120,6003 bd2 ba1.3k sqft34 Twin Oaks St, McAlester, OK 74501Off Market
- $40,8253 bd1 ba1.5k sqft33 Willow St, McAlester, OK 74501Off Market
Nearby schools
GreatSchools rating
- 8/10Savanna Elementary SchoolGrades: PK-8Distance: 1.4 mi
- 6/10Savanna High SchoolGrades: 9-12Distance: 1.4 mi
Schools provided by the listing agent
- Elementary: Savanna
- High: Savanna
- District: Savanna - Sch Dist (H9)
Source: MLS Technology, Inc.. This data may not be complete. We recommend contacting the local school district to confirm school assignments for this home.


Get pre-qualified for a loan
At Zillow Home Loans, we can pre-qualify you in as little as 5 minutes with no impact to your credit score.An equal housing lender. NMLS #10287.
Sell for more on Zillow
Get a Zillow Showcase℠ listing at no additional cost and you could sell for .
$391,800
2% more
+$7,836
With Zillow Showcase(estimated)
$399,636
- Oklahoma
- Pittsburg County
- Savanna
- 74501
- 8126 S Us Highway 69
Nearby cities
Nearby zip codes
Other Savanna Topics
