Welcome to this stunning home nestled in the highly sought-after Willow Creek neighborhood, where luxury meets practicality with an array of desirable upgrades!
From the moment you arrive, the great curb appeal captivates with newer, hail-resistant cedar shake look polymer shingles, as well as newer gutters, garage door, front door, and driveway.
Step inside to discover a spacious living room featuring vaulted ceilings and large windows that flood the space with natural light. The main level also boasts extensive, beautiful hardwood floors and a versatile office/den adorned with a stylish shiplap accent wall.
The staircase is a work of art in itself, showcasing newer handrails, sleek metal balusters, a contemporary chandelier, and another charming shiplap wall—a perfect blend of modern design and craftsmanship.
For the culinary enthusiast, the chef's kitchen awaits, equipped with ample cabinet and counter space, newer cupboards, granite countertops, a gas stove, subway tile backsplash, and a generously-sized pantry—ideal for both everyday meals and entertaining guests.
Every bathroom has been tastefully updated or remodeled, ensuring both functionality and elegance.
Outside, 2 new low-maintenance decks shaded by trees provide the perfect setting for outdoor gatherings and relaxation, offering a serene retreat right at home. The large fenced yard is a perfect place to play.
The finished walkout basement adds considerable living space, featuring a spacious rec room, a fifth bedroom, a fourth bathroom, a bonus room, and ample storage.
Additional highlights include a deep 2.5 car garage, picturesque mountain views, and the convenience of being within walking distance to the 2 neighborhood swimming pools and tennis courts—a lifestyle of leisure and community awaits.
This home is truly incredible, combining impeccable style with practical updates throughout. Don't miss your chance to experience Willow Creek living at its finest!
Sold for $1,295,000
$1,295,000
8126 S Willow Street, Centennial, CO 80112
5beds
3,826sqft
Single Family Residence
Built in 1980
0.27 Acres Lot
$1,295,900 Zestimate®
$338/sqft
$4,609 Estimated rent
Home value
$1,295,900
$1.22M - $1.39M
$4,609/mo
Zestimate® history
Owner options
List your home for rent
$4,609/mo
Rent Zestimate®
Find your next renter with Zillow Rental Manager. Plus, with online applications, you can quickly screen prospective tenants – for free.
$4,609/mo
Rent Zestimate®
Refinance and save
$8,032/mo
Est. payment
Refinancing to a lower rate could help reduce your monthly payments and save thousands over the life of the loan.
$8,032/mo
Est. payment
Explore your selling options
Work with a Zillow partner agent
Leverage their expertise and Zillow's premium Showcase listings to get your home seen by more buyers.
Get startedList with your own agent
Get your home in front of millions of buyers by listing it on Zillow.
Learn how to do itSell it yourself
Take full control of how buyers see your home on Zillow by listing For Sale by Owner (FSBO).
List your homeWhat's special
Zillow last checked:
Listing updated:
Listed by:
Kevin Chambless 720-273-1421 kevin.chambless@homesincolorado.com,
RE/MAX Alliance
Bought with:
Kristopher Shuter, 40038944
RealGroup, LLC
Source: REcolorado as distributed by MLS GRID,MLS#: 3210885
Facts & features
Interior
Bedrooms & bathrooms
- Bedrooms: 5
- Bathrooms: 4
- Full bathrooms: 1
- 3/4 bathrooms: 2
- 1/2 bathrooms: 1
- Main level bathrooms: 1
Primary bedroom
- Description: Large Primary Bedroom
- Level: Upper
Bedroom
- Description: Bedroom 2
- Level: Upper
Bedroom
- Description: Bedroom 3
- Level: Upper
Bedroom
- Description: Bedroom 4
- Level: Upper
Bedroom
- Description: Bedroom 5 In Basement
- Level: Basement
Primary bathroom
- Description: Remodeled Master Bathroom With Large Shower
- Level: Upper
Bathroom
- Description: Updated Main Level Powder Room
- Level: Main
Bathroom
- Description: Remodeled Upper Level Hall Bathroom (Full)
- Level: Upper
Bathroom
- Description: Updated Basement Bathroom With Shower
- Level: Basement
Bonus room
- Description: Bonus Room / Craft Room / Exercise Room In Basement
- Level: Basement
Dining room
- Description: Formal Dining Room
- Level: Main
Dining room
- Description: Casual Eating Area Off Kitchen
- Level: Main
Family room
- Description: Family Room With Gas Insert Fireplace
- Level: Main
Family room
- Description: Basement Family Room With Gas Insert Fireplace
- Level: Basement
Kitchen
- Description: Remodeled Kitchen Overlooks Eating Area And Family Room
- Level: Main
Living room
- Description: Bright Living Room With Vaulted Ceiling
- Level: Main
Office
- Description: Main Level Office / Den With Shiplap Wall
- Level: Main
Heating
- Forced Air, Natural Gas
Cooling
- Central Air
Appliances
- Included: Dishwasher, Disposal, Dryer, Gas Water Heater, Microwave, Oven, Refrigerator, Washer
Features
- Eat-in Kitchen, Entrance Foyer, Granite Counters, Open Floorplan, Pantry, Primary Suite, Radon Mitigation System, Smoke Free, Walk-In Closet(s)
- Flooring: Carpet, Tile, Wood
- Windows: Double Pane Windows
- Basement: Bath/Stubbed,Daylight,Exterior Entry,Finished,Full,Interior Entry,Walk-Out Access
- Number of fireplaces: 2
- Fireplace features: Basement, Family Room, Gas Log
Interior area
- Total structure area: 3,826
- Total interior livable area: 3,826 sqft
- Finished area above ground: 2,650
- Finished area below ground: 1,112
Property
Parking
- Total spaces: 2
- Parking features: Concrete
- Attached garage spaces: 2
Features
- Levels: Two
- Stories: 2
- Patio & porch: Deck, Front Porch, Patio
- Exterior features: Private Yard
- Has view: Yes
- View description: Mountain(s)
Lot
- Size: 0.27 Acres
- Features: Corner Lot, Landscaped, Level, Sprinklers In Front, Sprinklers In Rear
Details
- Parcel number: 031931002
- Zoning: RES
- Special conditions: Standard
Construction
Type & style
- Home type: SingleFamily
- Property subtype: Single Family Residence
Materials
- Brick, Frame, Wood Siding
- Roof: Composition
Condition
- Updated/Remodeled
- Year built: 1980
Utilities & green energy
- Electric: 110V, 220 Volts
- Sewer: Public Sewer
- Water: Public
- Utilities for property: Electricity Connected, Natural Gas Connected
Community & HOA
Community
- Subdivision: Willow Creek
HOA
- Has HOA: Yes
- Amenities included: Clubhouse, Park, Playground, Pool, Tennis Court(s), Trail(s)
- HOA fee: $125 monthly
- HOA name: Willow Creek 2 / TMMC Prop Mgmt
- HOA phone: 303-985-9623
Location
- Region: Centennial
Financial & listing details
- Price per square foot: $338/sqft
- Tax assessed value: $846,300
- Annual tax amount: $6,003
- Date on market: 6/28/2024
- Listing terms: Cash,Conventional,FHA,Jumbo,VA Loan
- Exclusions: Personal Belongings, Curtains In Basement Bedroom.
- Ownership: Individual
- Electric utility on property: Yes
Price history
| Date | Event | Price |
|---|---|---|
| 8/1/2024 | Sold | $1,295,000-2.3%$338/sqft |
Source:  REcolorado as distributed by MLS GRID #3210885 Report a problem REcolorado as distributed by MLS GRID #3210885 Report a problem | ||
| 7/1/2024 | Pending sale | $1,325,000$346/sqft |
Source: REcolorado as distributed by MLS GRID #3210885 Report a problem | ||
| 6/28/2024 | Listed for sale | $1,325,000+165.5%$346/sqft |
Source: REcolorado as distributed by MLS GRID #3210885 Report a problem | ||
| 10/2/2011 | Listing removed | $499,000$130/sqft |
Source: iseemedia #918301 Report a problem | ||
| 6/18/2011 | Listed for sale | $499,000+7.5%$130/sqft |
Source: iseemedia #918301 Report a problem | ||
| 6/3/2011 | Sold | $464,000-2.1%$121/sqft |
Source: Public Record Report a problem | ||
| 4/1/2011 | Price change | $473,900-3%$124/sqft |
Source: MB SILVERSTONE REALTY #982806 Report a problem | ||
| 3/4/2011 | Price change | $488,800-2%$128/sqft |
Source: MB SILVERSTONE REALTY #982806 Report a problem | ||
| 2/25/2011 | Listed for sale | $499,000$130/sqft |
Source: iseemedia #918301 Report a problem | ||
| 12/24/2010 | Listing removed | $499,000$130/sqft |
Source: MB SILVERSTONE REALTY #918301 Report a problem | ||
| 8/15/2010 | Listed for sale | $499,000-4%$130/sqft |
Source: MB SILVERSTONE REALTY #918301 Report a problem | ||
| 7/4/2010 | Listing removed | $519,600$136/sqft |
Source: iseemedia #778740 Report a problem | ||
| 1/7/2010 | Listed for sale | $519,600+9.6%$136/sqft |
Source: iseemedia #778740 Report a problem | ||
| 10/16/2009 | Listing removed | $473,900$124/sqft |
Source: Wahlen Properties #810103 Report a problem | ||
| 9/15/2009 | Price change | $473,900-1.2%$124/sqft |
Source: Wahlen Properties #810103 Report a problem | ||
| 8/8/2009 | Price change | $479,800-4%$125/sqft |
Source: Wahlen Properties #810103 Report a problem | ||
| 7/18/2009 | Price change | $499,900-3.8%$131/sqft |
Source: Wahlen Properties #810103 Report a problem | ||
| 6/7/2009 | Listed for sale | $519,600$136/sqft |
Source: Wahlen Properties #778740 Report a problem | ||
Public tax history
| Year | Property taxes | Tax assessment |
|---|---|---|
| 2025 | $6,711 +11.8% | $52,894 -14.7% |
| 2024 | $6,003 +27.7% | $62,015 -6.5% |
| 2023 | $4,700 -0.9% | $66,338 +45.3% |
| 2022 | $4,741 | $45,655 -2.8% |
| 2021 | -- | $46,969 -1.4% |
| 2020 | $4,846 +17.3% | $47,641 |
| 2019 | $4,132 | $47,641 +11.2% |
| 2018 | $4,132 +1% | $42,840 |
| 2017 | $4,091 | $42,840 -2.5% |
| 2016 | -- | $43,923 |
| 2015 | -- | $43,923 +19.3% |
| 2014 | $4,250 +9.6% | $36,823 +6.1% |
| 2013 | $3,878 | $34,710 |
| 2012 | -- | $34,710 |
| 2011 | $3,181 +2.5% | $34,710 +5.3% |
| 2010 | $3,102 +0.9% | $32,970 |
| 2009 | $3,076 | $32,970 +1.9% |
| 2008 | -- | $32,349 |
| 2007 | -- | $32,349 +13.7% |
| 2006 | -- | $28,449 |
| 2005 | -- | $28,449 -0.5% |
| 2002 | $2,423 +9% | $28,590 +16.9% |
| 2001 | $2,223 | $24,450 |
Find assessor info on the county website
Neighborhood: 80112
Nearby homes
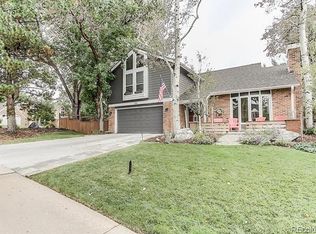
- $1,027,5004 bd3 ba3.4k sqft8116 S Willow St, Centennial, CO 80112Off Market
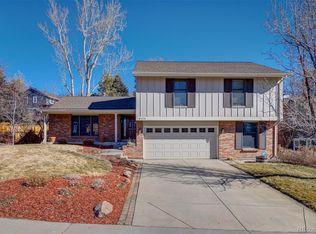
- $822,9004 bd3 ba2.6k sqft8134 S Wabash Ct, Centennial, CO 80112Off Market
- $868,4004 bd3 ba2.6k sqft8123 S Wabash Ct, Centennial, CO 80112Off Market
- $921,9004 bd4 ba2.4k sqft8612 E Otero Pl, Centennial, CO 80112Off Market
- $754,0004 bd3 ba2k sqft8125 S Willow St, Centennial, CO 80112Off Market
- $789,4004 bd2 ba2k sqft8127 S Wabash Ct, Centennial, CO 80112Off Market
- $921,4005 bd4 ba2.6k sqft8115 S Willow St, Centennial, CO 80112Off Market
- $972,3004 bd3 ba3.4k sqft8138 S Wabash Ct, Centennial, CO 80112Off Market
Nearby schools
GreatSchools rating
- 9/10Willow Creek Elementary SchoolGrades: PK-5Distance: 0.3 mi
- 8/10West Middle SchoolGrades: 6-8Distance: 4.1 mi
- 9/10Cherry Creek High SchoolGrades: 9-12Distance: 4.2 mi
Schools provided by the listing agent
- Elementary: Willow Creek
- Middle: West
- High: Cherry Creek
- District: Cherry Creek 5
Source: REcolorado as distributed by MLS GRID. This data may not be complete. We recommend contacting the local school district to confirm school assignments for this home.
Get a cash offer in 3 minutes
Find out how much your home could sell for in as little as 3 minutes with a no-obligation cash offer.
Estimated market value
$1,295,900
Get a cash offer in 3 minutes
Find out how much your home could sell for in as little as 3 minutes with a no-obligation cash offer.
Estimated market value
$1,295,900
- Colorado
- Arapahoe County
- Centennial
- 80112
- 8126 S Willow Street
Nearby cities
Nearby zip codes
Other Centennial Topics
