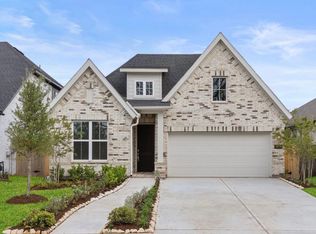
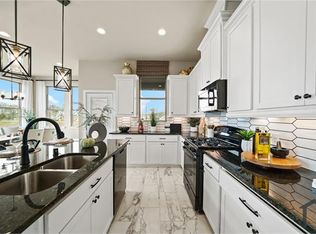
Located directly across from a scenic greenbelt and neighborhood park in the master-planned Sienna community, this pristine 2018 single-story home offers 2,037 sq ft of bright, functional living space. The open-concept design features 3 bedrooms, 2 full baths, high coffered ceilings, wood-look tile flooring, and a dedicated home office with French doors. At the center of the home is a chef's island kitchen equipped with stone countertops, stainless steel gas appliances, a walk-in pantry, and a breakfast bar that opens seamlessly to the spacious family room. The primary suite serves as a quiet retreat with double sinks, a soaking tub, a separate walk-in shower, and a large walk-in closet. Outside, enjoy a covered back patio overlooking a fully fenced private yard. Residents enjoy full access to Sienna's resort-style amenities, including multiple pools, waterparks, fitness centers, tennis courts, and miles of trails all within top-rated Fort Bend ISD. Ready for move-in 08/15/2026!
Copyright notice - Data provided by HAR.com 2022 - All information provided should be independently verified.
House for rent
$2,495/moFees may apply
8126 Silverspot Ln, Missouri City, TX 77459
3beds
2,037sqft
Price may not include required fees and charges. Learn more|
Singlefamily
Available now
No pets
Air conditioner, electric
Electric dryer hookup laundry
2 Attached garage spaces parking
Electric, natural gas
What's special
- 21 hours |
- -- |
- -- |
Zillow last checked:
Listing updated:
Travel times

Let’s turn your rent into credit progress
Build credit history with every on-time payment and get credit for the payment you’re already making.
Facts & features
Interior
Bedrooms & bathrooms
- Bedrooms: 3
- Bathrooms: 2
- Full bathrooms: 2
Rooms
- Room types: Breakfast Nook, Family Room, Office, Utility Room
Heating
- Electric, Natural Gas
Cooling
- Air Conditioner, Electric
Appliances
- Included: Dishwasher, Dryer, Electric Oven, Garbage Disposal, Microwave Oven, Oven, Refrigerator, Stove, Washer
- Laundry: Electric Dryer Hookup, In Unit, Washer Hookup
Features
- All Bedrooms Down, Ceiling Fan(s), En-Suite Bath, High Ceilings, Prewired for Alarm System, Primary Bed - 1st Floor, Split Plan, Walk In Closet, Walk-In Closet(s)
- Flooring: Carpet, Tile
Interior area
- Total interior livable area: 2,037 sqft
Property
Parking
- Total spaces: 2
- Parking features: Attached, Garage
- Has attached garage: Yes
- Details: Contact manager
Features
- Stories: 1
- Exterior features: All Bedrooms Down, En-Suite Bath, Primary Bed - 1st Floor, Split Plan, Tennis Court(s), Walk In Closet, Walk-In Closet(s)
Lot
- Features: Near Golf Course, Subdivided
Details
- Additional structures: Garage(s), Tennis Court(s)
- Parcel number: 8131970010030907
Construction
Type & style
- Home type: SingleFamily
- Property subtype: SingleFamily
Condition
- Year built: 2018
Community & HOA
Community
- Features: Golf, Tennis Court(s)
- Security: Prewired, Security System
HOA
- Amenities included: Golf Course, Tennis Court(s)
Location
- Region: Missouri City
Financial & listing details
- Lease term: Long Term,12 Months
Nearby apartments for rent
Price history
| Date | Event | Price |
|---|---|---|
| 8/14/2026 | Price change | $2,495-4%$1/sqft |
Source:  HAR #71382312 Report a problem HAR #71382312 Report a problem | ||
| 7/23/2026 | Listed for rent | $2,600$1/sqft |
Source: HAR #84593333 Report a problem | ||
| 7/25/2022 | Sold | -- |
Source: Agent Provided Report a problem | ||
| 6/29/2022 | Pending sale | $400,000$196/sqft |
Source:  HAR #81606371 Report a problem HAR #81606371 Report a problem | ||
| 6/23/2022 | Listed for sale | $400,000$196/sqft |
Source: HAR #81606371 Report a problem | ||
Neighborhood: 77459
Nearby schools
GreatSchools rating
- 6/10Jan Schiff Elementary SchoolGrades: PK-5Distance: 0.6 mi
- 7/10Billy Baines Middle SchoolGrades: 6-8Distance: 1.5 mi
- 7/10Ridge Point High SchoolGrades: 9-12Distance: 3.7 mi