Skip main navigation
Sold
  • Listed by: RE/MAX Gateway • Brita Stewart
    Bought with: KW Greater Seattle
    $565,000

    8126 Valley View Drive, Arlington, WA 98223

    4beds
    1,306sqft
    Single Family Residence
    Built in 2001
    3,920 Square Feet Lot
    $564,800 Zestimate®
    $433/sqft
    $2,812 Estimated rent

    Home value

    $564,800

    $537,000 - $593,000

    $2,812/mo

    Zestimate® history
    Loading
    Loading...

    Owner options

    List your home for rent

    $2,812/mo

    Rent Zestimate®

    Find your next renter with Zillow Rental Manager. Plus, with online applications, you can quickly screen prospective tenants – for free.

    Learn more

    $2,812/mo

    Rent Zestimate®

    Refinance and save

    $3,438/mo

    Est. payment

    Refinancing to a lower rate could help reduce your monthly payments and save thousands over the life of the loan.

    See today's rates

    $3,438/mo

    Est. payment

    Explore your selling options

    Work with a Zillow partner agent

    Leverage their expertise and Zillow's premium Showcase listings to get your home seen by more buyers.

    Get started

    List with your own agent

    Get your home in front of millions of buyers by listing it on Zillow.

    Learn how to do it

    Sell it yourself

    Take full control of how buyers see your home on Zillow by listing For Sale by Owner (FSBO).

    List your home

    What's special

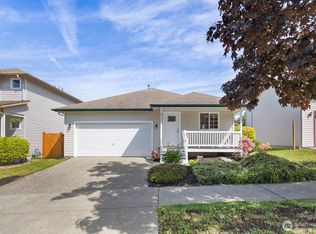
    Open-concept kitchenOversized garageSingle-level homeWalk-in closetUpdated vinyl flooringFully fenced backyardThree additional bedrooms
    Rare 4-bedroom, 2-bath RAMBLER in Arlington’s desirable Crown Ridge community — a hard-to-find single-level home offering space, comfort, and convenience! This light-filled home features vaulted ceilings, spacious living areas, and an open-concept kitchen perfect for everyday living and entertaining. Neew carpet and updated vinyl flooring give the home a clean, refreshed feel. The primary suite offers a private bath and walk-in closet, while three additional bedrooms provide flexibility for guests, a home office, or multi-generational living. Enjoy easy indoor-outdoor living with a fully fenced backyard that backs to neighborhood green space — and as the only property with direct access, you’ll enjoy a rare extension of outdoor space right from your own backyard. Nearby community parks and walking trails add even more to love about the location.The oversized garage and separate laundry/mud room add extra storage and convenience. Located just minutes from downtown Arlington, shopping, dining, schools, and quick access to major commuter routes, this home combines comfort, functionality, and location.

    Zillow last checked:

    Listing updated:

    Listed by:

    Brita Stewart,

    RE/MAX Gateway

    Bought with:

    Katheryn Larson, 21009056

    KW Greater Seattle

    Source: NWMLS as distributed by MLS GRID,MLS#: 2532611MLS Logo

    Facts & features

    Interior

    Bedrooms & bathrooms
    • Bedrooms: 4
    • Bathrooms: 2
    • Full bathrooms: 2
    • Main level bathrooms: 2
    • Main level bedrooms: 4
    Primary bedroom
    • Level: Main
    Bedroom
    • Level: Main
    Bedroom
    • Level: Main
    Bedroom
    • Level: Main
    Bathroom full
    • Level: Main
    Bathroom full
    • Level: Main
    Dining room
    • Level: Main
    Entry hall
    • Level: Main
    Kitchen with eating space
    • Level: Main
    Living room
    • Level: Main
    Utility room
    • Level: Main
    Heating
    • Forced Air, Electric, Natural Gas
    Cooling
    • None
    Appliances
    • Included: Dishwasher, Dryer, Microwave, Refrigerator, Stove(s)/Range(s), Washer, Dishwasher(s), Dryer(s), Microwave(s), Refrigerator(s), Washer(s), Water Heater Location: Garage
    Features
    • Bath Off Primary, Dining Room
    • Flooring: Laminate, Vinyl Plank, Carpet
    • Windows: Dbl Pane/Storm Window
    • Basement: None
    • Has fireplace: No
    Interior area
    • Total structure area: 1,306
    • Total interior livable area: 1,306 sqft

    Property

    Parking
    • Total spaces: 4
    • Parking features: Driveway, Attached Garage
    • Has attached garage: Yes
    • Covered spaces: 2
    • Uncovered spaces: 2
    Features
    • Levels: One
    • Stories: 1
    • Entry location: Main
    • Patio & porch: Bath Off Primary, Dbl Pane/Storm Window, Dining Room, Vaulted Ceiling(s), Walk-In Closet(s)
    • Has view: Yes
    • View description: Territorial
    Lot
    • Size: 3,920 Square Feet
    • Dimensions: 50 x 80
    • Features: Cul-De-Sac, Curbs, Paved, Sidewalk, Deck, Fenced-Fully
    • Topography: Level
    • Residential vegetation: Garden Space
    Details
    • Parcel number: 00910700003800
    • Zoning description: Jurisdiction: City
    • Special conditions: Standard

    Construction

    Type & style
    • Home type: SingleFamily
    • Architectural style: Craftsman,1 Story
    • Property subtype: Single Family Residence
    Materials
    • Metal/Vinyl, Wood Products
    • Foundation: Poured Concrete
    • Roof: Composition
    Condition
    • Good
    • Year built: 2001

    Utilities & green energy

    • Electric: Company: Puget Sound Energy
    • Sewer: Sewer Connected, Company: City of Arlington
    • Water: Public, Company: City of Arlington

    Community & HOA

    Community
    • Features: CCRs, Park
    • Subdivision: Crown Ridge
    HOA
    • Services included: Common Area Maintenance, Road Maintenance
    • HOA fee: $36 monthly
    • HOA phone: 206-321-6714
    Location
    • Region: Arlington

    Financial & listing details

    • Price per square foot: $433/sqft
    • Tax assessed value: $478,800
    • Annual tax amount: $4,404
    • Date on market: 7/2/2026
    • Cumulative days on market: 11 days
    • Listing terms: Conventional,FHA,VA Loan
    • Inclusions: Dishwasher(s), Dryer(s), Microwave(s), Refrigerator(s), Stove(s)/Range(s), Washer(s)

    Price history

    DateEventPrice
    7/13/2026Sold$565,000+0.1%$433/sqft
    Source: NWMLS as distributed by MLS GRID #2532611 Report a problem
    6/22/2026Pending sale$564,500$432/sqft
    Source: NWMLS as distributed by MLS GRID #2532611 Report a problem
    6/11/2026Listed for sale$564,500+74.8%$432/sqft
    Source: NWMLS as distributed by MLS GRID #2532611 Report a problem
    5/4/2018Sold$323,000+2.6%$247/sqft
    Source: NWMLS as distributed by MLS GRID #1265522 Report a problem
    4/8/2018Pending sale$314,950$241/sqft
    Source: Realty Station Inc. #1265522 Report a problem
    3/29/2018Listed for sale$314,950+22396.4%$241/sqft
    Source: Realty Station Inc. #1265522 Report a problem
    2/13/2016Listing removed$1,495$1/sqft
    Source: Hallmark Homes NW, LLC #894041 Report a problem
    2/11/2016Price change$1,495+6.8%$1/sqft
    Source: Hallmark Homes NW, LLC #894041 Report a problem
    1/8/2016Listed for rent$1,400$1/sqft
    Source: Hallmark Homes NW, LLC #882087 Report a problem
    6/29/2011Listing removed$1,400$1/sqft
    Source: Keller Williams Realty #236892 Report a problem
    6/24/2011Listed for sale$1,400-99.4%$1/sqft
    Source: Keller Williams Realty #236892 Report a problem
    9/30/2008Listing removed$250,000$191/sqft
    Source: Coldwell Banker** #28158810 Report a problem
    9/26/2008Listed for sale$250,000+13.6%$191/sqft
    Source: Coldwell Banker** #28158810 Report a problem
    5/20/2005Sold$219,990+30.2%$168/sqft
    Source: NWMLS as distributed by MLS GRID #25041940 Report a problem
    2/21/2002Sold$168,950$129/sqft
    Source: Public Record Report a problem

    Public tax history

    YearProperty taxesTax assessment
    2024$4,164 +8.6%$478,800 +7.4%
    2023$3,833 +8.2%$445,800 -2.7%
    2022$3,544 +2.5%$458,100 +23.8%
    2021$3,457 +18.1%$370,000 +14.4%
    2020$2,928 +5.9%$323,300 +5.9%
    2019$2,765 $305,300 +8.2%
    2018-- $282,200 +22.2%
    2017$2,999 +25.4%$231,000 +8.2%
    2016$2,392 $213,500 +13.1%
    2015$2,392 +15.9%$188,700 +17.2%
    2013$2,063 $161,000
    2012-- --
    2011-- --
    2010-- --
    2009-- --
    2008-- --
    2007-- --
    2002-- --
    Find assessor info on the county website

    Neighborhood: Hilltop

    Nearby schools

    GreatSchools rating
    Get pre-qualified for a loan
    At Zillow Home Loans, we can pre-qualify you in as little as 5 minutes with no impact to your credit score.

    An equal housing lender. NMLS #10287.