Skip main navigation
Sold for $4,300,000
Street View
  • Tax assessed value
    $4,300,000

    8126 W 4th St, Los Angeles, CA 90048

    5beds
    5,520sqft
    Residential, Single Family Residence
    Built in 2024
    6,259 Square Feet Lot
    $4,476,400 Zestimate®
    $779/sqft
    $6,943 Estimated rent

    Home value

    $4,476,400

    $4.03M - $4.97M

    $6,943/mo

    Zestimate® history
    Loading
    Loading...

    Owner options

    List your home for rent

    $6,943/mo

    Rent Zestimate®

    Find your next renter with Zillow Rental Manager. Plus, with online applications, you can quickly screen prospective tenants – for free.

    Learn more

    $6,943/mo

    Rent Zestimate®

    Refinance and save

    $27,111/mo

    Est. payment

    Refinancing to a lower rate could help reduce your monthly payments and save thousands over the life of the loan.

    See today's rates

    $27,111/mo

    Est. payment

    Explore your selling options

    Work with a Zillow partner agent

    Leverage their expertise and Zillow's premium Showcase listings to get your home seen by more buyers.

    Get started

    List with your own agent

    Get your home in front of millions of buyers by listing it on Zillow.

    Learn how to do it

    Sell it yourself

    Take full control of how buyers see your home on Zillow by listing For Sale by Owner (FSBO).

    List your home

    What's special

    Coveted streetsGourmet kitchenSerene front yardBuilt-in vanity spaceTri-story skylightCustom cabinetryPanoramic city views
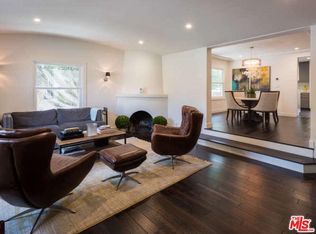
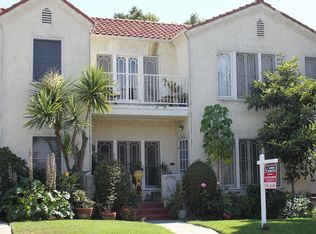
    Nestled on one of Beverly Grove's most coveted streets, this newly constructed architectural masterpiece provides the epitome of luxury living in the heart of Los Angeles. Constructed as the personal residence for a luxury home developer, this estate features every amenity imaginable and the finest in materials and finishes including Italian Ceppo countertops and details, natural stone surfaces, Apparatus light fixtures, and Fleetwood doors and windows throughout. Enter through a double-height gate into a serene front yard featuring a focal olive tree. Inside, the open floor plan with 13" white oak flooring flows from the elegant sitting room to the formal dining area and gourmet kitchen, which boasts natural stone countertops, custom white oak cabinetry, and built-in Miele and Subzero appliances, along with an auxiliary butler's pantry and chef's kitchen.A statement staircase featuring custom millwork, illuminated by a tri-story skylight, connects all levels of the home. Upstairs, you'll find four generously sized bedrooms, each filled with natural light and outfitted with custom cabinetry. The primary suite is a true sanctuary with a built-in vanity space, dual custom walk-in white oak closets, and dual spa-like en-suite bathrooms. The expansive roof deck offers an exceptional space for entertaining, with panoramic city views. The subterranean level provides ample, open, space for every luxury amenity imaginable, including a theater/movie room, game room, and optional 5th bedroom or ideal home office, all centered around a beautiful indoor/outdoor courtyard patio. The laundry room, encased in light oak cabinetry is equipped with dual Miele machines and a full-size Miele refrigerator, adding to the entertaining level's convenience. The private backyard is an entertainer's paradise with a large pool and spa, a surrounding Ipe deck, and a covered outdoor cabana with romantic lighting, creating the perfect setting for relaxation and entertainment. This modern home features the highest level of custom finishes and design for the most discerning Buyer, just a short walk from 3rd Street, known for some of the best shops, restaurants, and nightlife in Los Angeles.

    Zillow last checked:

    Listing updated:

    Listed by:

    Neyshia Go DRE # 01933923 310-882-8357,

    Sotheby's International Realty 310-724-7000,

    Adam Rosenfeld DRE # 01918229 424-600-7576,

    The Agency

    Bought with:

    Spencer Payson, DRE # 01864609

    The Beverly Hills Estates

    Source: CLAW,MLS#: 24-421567MLS Logo

    Facts & features

    Interior

    Bedrooms & bathrooms
    • Bedrooms: 5
    • Bathrooms: 6
    • Full bathrooms: 5
    • 1/2 bathrooms: 1
    Rooms
    • Room types: Dining Area, Breakfast, Basement, Entry, Walk-In Closet, Office
    Heating
    • Central
    Cooling
    • Air Conditioning, Central Air
    Appliances
    • Included: Freezer, Dryer, Dishwasher, Microwave, Washer, Refrigerator, Range/Oven
    • Laundry: Laundry Room
    Features
    • Built-Ins
    • Flooring: Wood, Tile
    • Has basement: Yes
    • Has fireplace: Yes
    • Fireplace features: Living Room
    Interior area
    • Total structure area: 5,520
    • Total interior livable area: 5,520 sqft

    Property

    Parking
    • Total spaces: 2
    • Parking features: Driveway
    • Has uncovered spaces: Yes
    Features
    • Levels: Multi/Split
    • Stories: 3
    • Pool features: Indoor
    • Spa features: In Ground
    • Has view: Yes
    • View description: City Lights, City, Panoramic, Tree Top
    Lot
    • Size: 6,259 Square Feet
    • Dimensions: 50 x 125
    Details
    • Additional structures: Cabana
    • Parcel number: 5511041020
    • Zoning: LAR2
    • Special conditions: Standard

    Construction

    Type & style
    • Home type: SingleFamily
    • Architectural style: Contemporary
    • Property subtype: Residential, Single Family Residence
    Condition
    • Year built: 2024

    Community & HOA

    Community
    • Security: Alarm System
    HOA
    • Has HOA: No
    Location
    • Region: Los Angeles

    Financial & listing details

    • Price per square foot: $779/sqft
    • Tax assessed value: $4,300,000
    • Annual tax amount: $51,248
    • Date on market: 8/5/2024

    Price history

    DateEventPrice
    12/4/2024Sold$4,300,000-10.3%$779/sqft
    Source: CLAW #24-421567 Report a problem
    11/26/2024Pending sale$4,795,000$869/sqft
    Source: CLAW #24-421567 Report a problem
    11/19/2024Contingent$4,795,000$869/sqft
    Source: CLAW #24-421567 Report a problem
    8/5/2024Listed for sale$4,795,000-4%$869/sqft
    Source: CLAW #24-421567 Report a problem
    5/9/2024Listing removed--
    Source: CLAW #24-360775 Report a problem
    1/31/2024Price change$4,995,000-9.1%$905/sqft
    Source: CLAW #23-335966 Report a problem
    12/12/2023Listed for sale$5,495,000+276.9%$995/sqft
    Source: CLAW #23-335966 Report a problem
    6/13/2014Sold$1,458,000+4.2%$264/sqft
    Source: CLAW #14757861 Report a problem
    5/15/2014Pending sale$1,399,000$253/sqft
    Source: Deasy Penner & Partners #14-757861 Report a problem
    5/5/2014Listed for sale$1,399,000+2.5%$253/sqft
    Source: Deasy Penner & Partners #14-757861 Report a problem
    5/17/2007Sold$1,365,000$247/sqft
    Source: Public Record Report a problem

    Public tax history

    YearProperty taxesTax assessment
    2025$51,248 +201.9%$4,300,000 +206.7%
    2024$16,973 +2%$1,401,805 +2%
    2023$16,643 +4.9%$1,374,319 +2%
    2022$15,864 +1.2%$1,347,372 +2%
    2021$15,681 -1%$1,320,953 +1%
    2020$15,847 $1,307,409 +2%
    2019$15,847 -16.7%$1,281,774 -18.4%
    2018$19,018 $1,570,802 +2%
    2017$19,018 +2.2%$1,540,002 +2%
    2016$18,603 +2.2%$1,509,807 +1.5%
    2015$18,201 +29.3%$1,487,130 +30%
    2014$14,076 $1,144,000 +11.7%
    2012-- $1,024,000
    2011-- $1,024,000
    2010-- $1,024,000 -21.3%
    2009-- $1,300,900
    2008-- $1,300,900 +57.3%
    2007-- $826,978 +2%
    2006-- $810,763
    2005-- $810,763 +4%
    2004-- $779,281 +1.9%
    2003-- $765,000 +233.8%
    2002-- $229,149 +4%
    2000-- $220,253
    Find assessor info on the county website

    Neighborhood: Mid City West

    Nearby schools

    GreatSchools rating
    Get a cash offer in 3 minutes
    Find out how much your home could sell for in as little as 3 minutes with a no-obligation cash offer.
    Estimated market value
    $4,476,400
    Get a cash offer in 3 minutes
    Find out how much your home could sell for in as little as 3 minutes with a no-obligation cash offer.
    Estimated market value
    $4,476,400