Skip main navigation
Sold for $355,000
  • $355,000

    8126 Winding Oak Ln, Spring Hill, FL 34606

    3beds
    2,310sqft
    Single Family Residence
    Built in 1992
    10,018.8 Square Feet Lot
    $394,200 Zestimate®
    $154/sqft
    $2,638 Estimated rent

    Home value

    $394,200

    $371,000 - $422,000

    $2,638/mo

    Zestimate® history
    Loading
    Loading...

    Owner options

    List your home for rent

    $2,638/mo

    Rent Zestimate®

    Find your next renter with Zillow Rental Manager. Plus, with online applications, you can quickly screen prospective tenants – for free.

    Learn more

    $2,638/mo

    Rent Zestimate®

    Refinance and save

    $2,333/mo

    Est. payment

    Refinancing to a lower rate could help reduce your monthly payments and save thousands over the life of the loan.

    See today's rates

    $2,333/mo

    Est. payment

    Explore your selling options

    Work with a Zillow partner agent

    Leverage their expertise and Zillow's premium Showcase listings to get your home seen by more buyers.

    Get started

    List with your own agent

    Get your home in front of millions of buyers by listing it on Zillow.

    Learn how to do it

    Sell it yourself

    Take full control of how buyers see your home on Zillow by listing For Sale by Owner (FSBO).

    List your home

    What's special

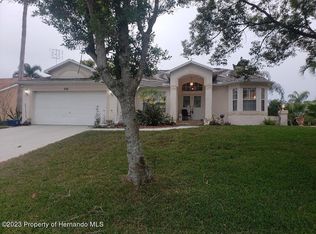
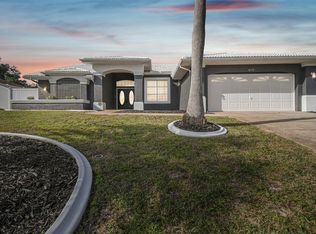
    Active Under Contract - Accepting Back Up Offers. Welcome to your dream home at 8126 Winding Oak Lane in the beautiful city of Spring Hill, FL. This stunning property boasts 3 bedrooms, 3 bathrooms, and a spacious 2,310 square feet of living space. As you pull into the driveway, you'll immediately notice the attached 2-car garage, providing ample space for your vehicles and storage needs. Step inside and be greeted by the open and airy floor plan, perfect for entertaining guests or spending quality time with your loved ones. The living room features large windows that allow natural light to flood in, creating a warm and inviting atmosphere. The kitchen is a chef's dream, with plenty of counter space, modern appliances, and a breakfast bar for quick meals on the go. The highlight of this home is the luxurious master suite, complete with a private sitting area with it's own door leading out to the patio and pool area. Imagine waking up to beautiful views of your backyard oasis every morning. The master bathroom is equally impressive, featuring a soaking tub, separate shower, and dual vanity sinks. But the real showstopper of this property is the outdoor space. Step out onto the covered patio and take a dip in the sparkling pool, perfect for those hot summer days. The backyard is fully fenced, providing privacy and security for you and your loved ones. Located in a desirable neighborhood, this home offers the perfect balance of tranquility and convenience. You'll have easy access to shopping, dining, and entertainment options, as well as top-rated schools. Don't miss your chance to own this stunning property at 8126 Winding Oak Lane. Schedule a showing today and make this house your forever home.

    Zillow last checked:

    Listing updated:

    Listed by:

    Liz Piedra 727-888-8998,

    Horizon Palm Realty Group

    Bought with:

    PAID RECIPROCAL

    Paid Reciprocal Office

    Source: HCMLS,MLS#: 2237508MLS Logo

    Facts & features

    Interior

    Bedrooms & bathrooms
    • Bedrooms: 3
    • Bathrooms: 3
    • Full bathrooms: 2
    • 1/2 bathrooms: 1
    Primary bedroom
    • Area: 182
    • Dimensions: 14x13
    Primary bedroom
    • Area: 182
    • Dimensions: 14x13
    Kitchen
    • Area: 120
    • Dimensions: 8x15
    Kitchen
    • Area: 120
    • Dimensions: 8x15
    Living room
    • Area: 270
    • Dimensions: 18x15
    Living room
    • Area: 270
    • Dimensions: 18x15
    Heating
    • Central, Electric
    Cooling
    • Central Air, Electric
    Appliances
    • Included: Dishwasher, Dryer, Electric Oven, Refrigerator, Washer
    Features
    • Walk-In Closet(s), Split Plan
    • Flooring: Carpet, Tile
    • Has fireplace: No
    Interior area
    • Total structure area: 2,310
    • Total interior livable area: 2,310 sqft

    Property

    Parking
    • Total spaces: 2
    • Parking features: Attached, Garage Door Opener
    • Attached garage spaces: 2
    Features
    • Stories: 1
    • Has private pool: Yes
    • Pool features: In Ground
    Lot
    • Size: 10,018 sqft
    Details
    • Parcel number: R10 223 17 1428 0000 0460
    • Zoning: PDP
    • Zoning description: Planned Development Project

    Construction

    Type & style
    • Home type: SingleFamily
    • Architectural style: Ranch
    • Property subtype: Single Family Residence
    Materials
    • Block, Concrete, Stucco
    • Roof: Tile
    Condition
    • New construction: No
    • Year built: 1992

    Utilities & green energy

    • Sewer: Public Sewer
    • Water: Public
    • Utilities for property: Cable Available, Electricity Available

    Community & neighborhood

    Location
    • Region: Spring Hill
    • Subdivision: Berkeley Manor Unit 4 Ph 2

    Other

    Other facts
    • Listing terms: Cash,Conventional
    • Road surface type: Paved

    Price history

    DateEventPrice
    7/12/2024Sold$355,000-5.3%$154/sqft
    Source: HCMLS #2237508 Report a problem
    6/12/2024Pending sale$375,000$162/sqft
    Source: Stellar MLS #W7863142 Report a problem
    3/25/2024Listed for sale$375,000+125.9%$162/sqft
    Source: HCMLS #2237508 Report a problem
    1/7/2013Listing removed$166,000$72/sqft
    Source: RE/MAX MARKETING SPECIALISTS #2136452 Report a problem
    1/4/2013Price change$166,000-1.2%$72/sqft
    Source: RE/MAX MARKETING SPECIALISTS #2136452 Report a problem
    7/11/2012Listed for sale$168,000$73/sqft
    Source: REMAX Marketing Specialists #2136452 Report a problem

    Public tax history

    YearProperty taxesTax assessment
    2024$2,375 +3.8%$149,792 +3%
    2023$2,288 +4.2%$145,429 +3%
    2022$2,197 +0.2%$141,193 +3%
    2021$2,193 +6.1%$137,081 +1.4%
    2020$2,066 $135,188 +2.3%
    2019-- $132,149 +1.9%
    2018$1,383 -19.6%$129,685 +2.1%
    2017$1,720 $127,018 +2.1%
    2016$1,720 +3.3%$124,405 +0.7%
    2015$1,665 +1.2%$123,540 +0.8%
    2014$1,645 +24.4%$122,560 +1.5%
    2013$1,322 +4.2%$120,749 +0.1%
    2012$1,269 -11.8%$120,574 -9.2%
    2011$1,439 $132,822 -7%
    2010-- $142,817 +2.7%
    2009$1,529 -2.1%$139,062 +0.1%
    2008$1,561 -16%$138,923 +5.6%
    2006$1,858 $131,587 +3%
    2005-- $127,754 +3%
    2004$1,866 +0.8%$124,033 +1.9%
    2003$1,851 +2.7%$121,720 +2.4%
    2002$1,803 +3.3%$118,867 +1.6%
    2001$1,745 +2.3%$116,995 +2.1%
    2000$1,706 $114,563

    Find assessor info on the county website

    Neighborhood: 34606

    Nearby schools

    GreatSchools rating
    Schools provided by the listing agent
    • Elementary: Deltona
    • Middle: Fox Chapel
    • High: Weeki Wachee

    Source: HCMLS. This data may not be complete. We recommend contacting the local school district to confirm school assignments for this home.

    Get a cash offer in 3 minutes
    Find out how much your home could sell for in as little as 3 minutes with a no-obligation cash offer.
    Estimated market value
    $394,200
    Get a cash offer in 3 minutes
    Find out how much your home could sell for in as little as 3 minutes with a no-obligation cash offer.
    Estimated market value
    $394,200