Welcome to this beautifully maintained end-unit townhome in the heart of Vienna, offering spacious living, thoughtful design, and an unbeatable location. With 3 bedrooms, 3 full baths, 1 half bath, and a true 2-car garage (one garage bay is equipped with an automatic garage door opener while the second bay is manually operated), this home combines comfort, convenience, and privacy in one of Northern Virginia's most desirable areas. Inside, you’ll find a versatile layout designed for both everyday living and entertaining. The main living spaces are filled with natural light, and the end-unit placement provides added privacy and unobstructed views from the kitchen and primary suite side of the home. The spacious eat-in kitchen opens to the family room and large deck, creating an inviting space to gather, dine, or simply enjoy the sunshine. A retractable awning adds comfort for outdoor living, while the deck itself offers additional privacy from neighboring homes. The top level features three bedrooms, including a generous primary suite complete with a large bathroom with jacuzzi tub, a spacious walk-in closet, and an additional closet for even more storage. The ground level offers a full bath and walkout access to the fenced backyard and patio, making it an ideal setup for guests, a home office, or flexible additional living space. Outdoor spaces have been lovingly enjoyed and cared for, from gardening in the backyard to relaxing on the deck on beautiful days. A Ring system adds modern convenience, and the home’s position within the neighborhood is truly special—an end unit in a prime location with no homes blocking the view from the kitchen or primary bedroom side. Located just 5 minutes from Tysons Corner, this home offers quick access to shopping, dining, entertainment, and major commuter routes into Washington, D.C. Local elementary and middle schools are within walking distance, and the high school is just an 8-minute drive away. Residents also enjoy lovely neighbors and a walking trail at the end of Madrillon Road, adding to the appeal of this well-loved community. Spacious, convenient, and stylish, this exceptional Vienna townhome has been the setting for family gatherings, overnight guests, and countless everyday moments—and now it’s ready for its next chapter.
Pending
$975,000
8127 Boss St, Vienna, VA 22182
3beds
1,848sqft
Townhouse
Built in 1994
2,662 Square Feet Lot
$966,000 Zestimate®
$528/sqft
$132/mo HOA
What's special
Beautifully maintained end-unit townhomeThoughtful designSpacious livingAutomatic garage door openerSpacious eat-in kitchenGenerous primary suiteGardening in the backyard
- 44 days
- 228
- 7
Zillow last checked:
Listing updated:
Listed by:
Bryan Felder 703-472-6550,
Real Broker, LLC 8504500442,
Listing Team: Tvrg Homes
Source: Bright MLS,MLS#: VAFX2324334
Facts & features
Interior
Bedrooms & bathrooms
- Bedrooms: 3
- Bathrooms: 4
- Full bathrooms: 3
- 1/2 bathrooms: 1
- Main level bathrooms: 1
Rooms
- Room types: Living Room, Dining Room, Primary Bedroom, Bedroom 2, Bedroom 3, Kitchen, Family Room, Laundry, Recreation Room, Utility Room, Bathroom 2, Primary Bathroom, Full Bath, Half Bath
Primary bedroom
- Features: Attached Bathroom, Walk-In Closet(s)
- Level: Upper
- Area: 196 Square Feet
- Dimensions: 14 X 14
Bedroom 2
- Level: Upper
- Area: 170 Square Feet
- Dimensions: 10 X 17
Bedroom 3
- Level: Upper
- Area: 110 Square Feet
- Dimensions: 10 X 11
Primary bathroom
- Level: Upper
- Area: 110 Square Feet
- Dimensions: 10 X 11
Bathroom 2
- Level: Upper
- Area: 50 Square Feet
- Dimensions: 5 X 10
Dining room
- Level: Upper
- Area: 168 Square Feet
- Dimensions: 12 X 14
Family room
- Level: Upper
- Area: 195 Square Feet
- Dimensions: 13 X 15
Other
- Level: Main
- Area: 35 Square Feet
- Dimensions: 5 X 7
Half bath
- Level: Upper
Kitchen
- Level: Upper
- Area: 153 Square Feet
- Dimensions: 9 X 17
Laundry
- Level: Main
- Area: 25 Square Feet
- Dimensions: 5 X 5
Living room
- Level: Upper
- Area: 294 Square Feet
- Dimensions: 14 X 21
Recreation room
- Level: Main
- Area: 340 Square Feet
- Dimensions: 17 X 20
Utility room
- Level: Upper
- Area: 25 Square Feet
- Dimensions: 5 X 5
Utility room
- Level: Main
- Area: 20 Square Feet
- Dimensions: 4 X 5
Heating
- Forced Air, Natural Gas
Cooling
- Central Air, Electric
Appliances
- Included: Microwave, Dryer, Washer, Dishwasher, Disposal, Refrigerator, Ice Maker, Cooktop, Gas Water Heater
- Laundry: Has Laundry, Laundry Room
Features
- Windows: Window Treatments
- Basement: Full,Finished,Walk-Out Access
- Number of fireplaces: 2
- Fireplace features: Screen
Interior area
- Total structure area: 1,848
- Total interior livable area: 1,848 sqft
- Finished area above ground: 1,848
- Finished area below ground: 0
Video & virtual tour
Property
Parking
- Total spaces: 2
- Parking features: Garage Faces Front, Covered, Garage Door Opener, Inside Entrance, Concrete, Attached
- Attached garage spaces: 2
- Has uncovered spaces: Yes
Accessibility
- Accessibility features: None
Features
- Levels: Three
- Stories: 3
- Patio & porch: Porch, Patio
- Exterior features: Rain Gutters
- Pool features: None
- Fencing: Back Yard
Lot
- Size: 2,662 Square Feet
Details
- Additional structures: Above Grade, Below Grade
- Parcel number: 0392 43 0039
- Zoning: 212
- Zoning description: R-12(RESIDENTIAL 12 DU/AC)
- Special conditions: Standard
Construction
Type & style
- Home type: Townhouse
- Architectural style: Colonial
- Property subtype: Townhouse
Materials
- Brick
- Foundation: Permanent
- Roof: Composition,Shingle
Condition
- New construction: No
- Year built: 1994
Utilities & green energy
- Sewer: Public Sewer
- Water: Public
Community & HOA
Community
- Security: Smoke Detector(s)
- Subdivision: Tysons Terrace
HOA
- Has HOA: Yes
- Amenities included: Jogging Path
- Services included: Common Area Maintenance, Road Maintenance, Snow Removal, Trash
- HOA fee: $132 monthly
- HOA name: TYSONS TERRACE HOA
Location
- Region: Vienna
Financial & listing details
- Price per square foot: $528/sqft
- Tax assessed value: $912,470
- Annual tax amount: $10,525
- Date on market: 8/19/2026
- Listing agreement: Exclusive Right To Sell
- Ownership: Fee Simple
- Road surface type: Black Top, Paved
Estimated market value
$966,000
$918,000 - $1.01M
$4,017/mo
Price history
| Date | Event | Price |
|---|---|---|
| 9/3/2026 | Pending sale | $975,000$528/sqft |
Source:  Bright MLS #VAFX2324334 Report a problem Bright MLS #VAFX2324334 Report a problem | ||
| 8/28/2026 | Listed for sale | $975,000+188.1%$528/sqft |
Source: Bright MLS #VAFX2324334 Report a problem | ||
| 8/4/1994 | Sold | $338,460$183/sqft |
Source: Public Record Report a problem | ||
Public tax history
| Year | Property taxes | Tax assessment |
|---|---|---|
| 2025 | $10,172 +4.8% | $879,960 +5% |
| 2024 | $9,705 +4.7% | $837,730 +2% |
| 2023 | $9,272 +1.6% | $821,580 +3% |
| 2022 | $9,122 | $797,730 +6.6% |
| 2021 | -- | $748,190 +0.2% |
| 2020 | $8,833 +3% | $746,370 +3% |
| 2019 | $8,579 +2.9% | $724,860 +2.9% |
| 2018 | $8,333 +4% | $704,100 +2.1% |
| 2017 | $8,010 -1.2% | $689,950 -1.4% |
| 2016 | $8,105 +5.3% | $699,640 +1.5% |
| 2015 | $7,696 +5.3% | $689,640 +5% |
| 2014 | $7,311 | $656,560 +8.2% |
| 2013 | -- | $606,680 |
| 2012 | -- | $606,680 +5.6% |
| 2011 | -- | $574,700 |
| 2010 | -- | $574,700 -3.7% |
| 2009 | -- | $596,940 -6.4% |
| 2008 | -- | $638,010 -2% |
| 2007 | -- | $651,080 +55.9% |
| 2003 | -- | $417,600 +10% |
| 2002 | -- | $379,635 +19.6% |
| 2001 | -- | $317,420 |
Find assessor info on the county website
Monthly payment
Est. payment
Payment breakdown
Explore the cost of this home by adjusting the details. Changes won't be saved.Climate risks
Neighborhood: 22182
Nearby schools
Schools provided by the listing agent
- Elementary: Freedom Hill
- Middle: Kilmer
- High: Marshall
- District: Fairfax County Public Schools
Source: Bright MLS. This data may not be complete. We recommend contacting the local school district to confirm school assignments for this home.
Similar homes
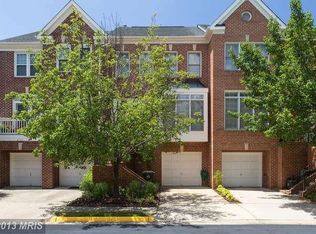
- $925,0003 bd4 ba2.1k sqft8847 Ashgrove House Ln, Vienna, VA 22182For Sale

 MLS ID #VAFX2323316, Claudia Kern, Compass. Bright MLS
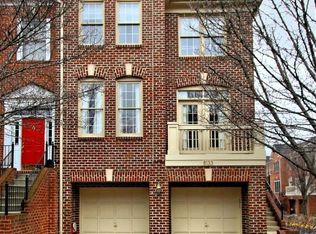
 - $895,0004 bd4 ba2.2k sqft2243 Kings Garden Way, Falls Church, VA 22043For Sale
 MLS ID #VAFX2330690, Matt Ferris, Redfin Corporation. Bright MLS
 - $895,0004 bd4 ba1.7k sqft2849 Laura Gae Cir, Vienna, VA 22180For Sale
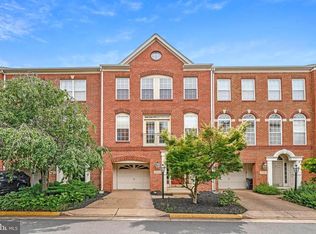 MLS ID #VAFX2322646, Samira Rantisi, Samson Properties. Bright MLS
 - $947,5003 bd4 ba2.4k sqft7384 Hallcrest Dr, Mc Lean, VA 22102For Sale
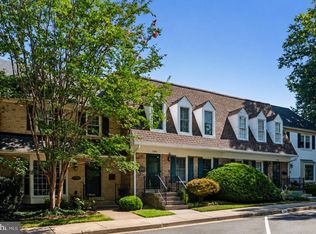 MLS ID #VAFX2336078, Saad Jamil, Samson Properties. Bright MLS
 - $950,0003 bd4 ba2.7k sqftWestmoreland Sq Home Assoc, Falls Church, VA 22043For SaleMLS ID #VAFX2332106, Katie Grieco, TTR Sotheby's International Realty. Bright MLS
- $1,049,9003 bd4 ba1.8k sqft2067 Van Tuyl Pl, Falls Church, VA 22043For SaleMLS ID #VAFX2332242, Mona Banes, TTR Sotheby's International Realty. Bright MLS
- $949,0003 bd3 ba1.6k sqftSutton Place Condominiums, Washington, DC 20016For SaleMLS ID #DCDC2282950, Dana Rice, Compass. Bright MLS
- $899,0003 bd4 ba2.1k sqft7922 Jensen Pl, Bethesda, MD 20817For SaleMLS ID #MDMC2253808, Katie Hunter, Compass. Bright MLS
- $1,145,0003 bd4 ba2.7k sqft7348 Lewinsville Square Pl, Mc Lean, VA 22101For SaleMLS ID #VAFX2315610, Tracy Williams, TTR Sotheby's International Realty. Bright MLS
- $1,080,0003 bd3 ba1.5k sqft15 E Del Ray Ave, Alexandria, VA 22301For SaleMLS ID #VAAX2066982, Barry Murphy, Samson Properties. Bright MLS
- $625,0003 bd3 ba1.9k sqft2311 Harleyford Ct, Reston, VA 20191For SaleMLS ID #VAFX2341180, Katie Grieco, TTR Sotheby's International Realty. Bright MLS
- $1,100,0004 bd3 ba2.5k sqft2711 Mustang Dr, Herndon, VA 20171For SaleMLS ID #VAFX2343736, Bryan Felder, Real Broker, LLC. Bright MLS
- $680,0003 bd4 ba2.1k sqft15712 Cherry Blossom Ln, North Potomac, MD 20878For SaleMLS ID #MDMC2256870, Claudia MacDonald, Coldwell Banker Realty. Bright MLS
- $1,150,0004 bd5 ba2.2k sqft1146 N Vernon St, Arlington, VA 22201For SaleMLS ID #VAAR2078218, Allison Rivera, RE/MAX Distinctive Real Estate, Inc.. Bright MLS
- $1,099,9003 bd4 ba2.6k sqft11163 Lake Chapel Ln, Reston, VA 20191For SaleMLS ID #VAFX2300170, Casey Margenau, Casey Margenau Fine Homes and Estates LLC. Bright MLS
- $629,9993 bd4 ba1.4k sqft10456 Malone Ct, Fairfax, VA 22032For SaleMLS ID #VAFX2344072, ricky villalobos, Keller Williams Capital Properties. Bright MLS
- $1,075,0004 bd4 ba2.6k sqft2130 Military Rd, Arlington, VA 22207For SaleMLS ID #VAAR2076388, Carol Temple, Coldwell Banker Realty. Bright MLS
- $839,9003 bd4 ba2.5k sqft11928 Frost Valley Way, Potomac, MD 20854For SaleMLS ID #MDMC2248742, Mr. Jonathan S Lahey, EXP Realty, LLC. Bright MLS
- $888,0003 bd4 ba2.6k sqft1030 Main St, Gaithersburg, MD 20878For SaleMLS ID #MDMC2250670, Meredith Fogle, The List Realty. Bright MLS
- $775,0003 bd4 ba2.5k sqft1213 Weatherstone Ct, Reston, VA 20194For SaleMLS ID #VAFX2341560, Suzanne Parisi, Century 21 Redwood Realty. Bright MLS
