Skip main navigation
Off market
  • $702,500

    8127 Cadwalader Ave, Elkins Park, PA 19027

    4beds
    3,519sqft
    SingleFamily
    Built in 1924
    0.29 Acres Lot
    $702,500 Zestimate®
    $200/sqft
    $4,727 Estimated rent

    Home value

    $702,500

    $653,000 - $759,000

    $4,727/mo

    Zestimate® history
    Loading
    Loading...

    Owner options

    List your home for rent

    $4,727/mo

    Rent Zestimate®

    Find your next renter with Zillow Rental Manager. Plus, with online applications, you can quickly screen prospective tenants – for free.

    Learn more

    $4,727/mo

    Rent Zestimate®

    Refinance and save

    $3,708/mo

    Est. payment

    Refinancing to a lower rate could help reduce your monthly payments and save thousands over the life of the loan.

    See today's rates

    $3,708/mo

    Est. payment

    Explore your selling options

    Work with a Zillow partner agent

    Leverage their expertise and Zillow's premium Showcase listings to get your home seen by more buyers.

    Get started

    List with your own agent

    Get your home in front of millions of buyers by listing it on Zillow.

    Learn how to do it

    Sell it yourself

    Take full control of how buyers see your home on Zillow by listing For Sale by Owner (FSBO).

    List your home

    What's special

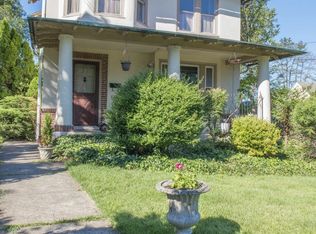
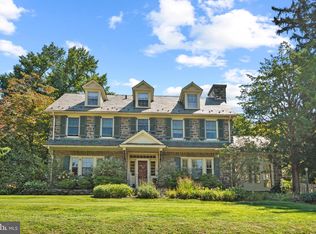
    A spectacular,gracious Spanish Colonial Style home, terracotta roof home is being offered for the first time in 40 years. This home has been meticulously maintained, updated and cared for by the current owners during their tenure. Pride in ownership shows in every immaculate square inch of this very special home. The house is tastefully decorated throughout. The house is perched on a small rise. The exterior front entry is accentuated with brick EP Henry paver patio & steps flanked by a lovely wrought iron railing. There is a beautiful 20 light mullioned glass door which leads to a spacious wainscoted center hall. One side of the hall opens to a very spacious formal living room with built in lead glass fronted bookshelves, gas burning fireplace, 3 bay window, wainscoting and crown molding. The living room leads to a cozy den, highlighted on 3 sides by palladium style wood casement windows. The opposite side of the center hall leads to a very large dinning room with crown molding, another 3 bay window, beautiful hardwood floors, built in leaded glass fronted china cabinets. The kitchen was designed by the resident home chef, no detail was overlooked. Perfect kitchen for entertaining or large gathering. Featuring stunning cherry cabinetry, center island, tile flooring. Corian counters, prep sink. the kitchen's open floor plan includes a desk and breakfast area that can seat 8 comfortably. There is an exit off the breakfast area to a lovely stamped concrete patio overlooking a charming, secluded private yard. There is thoughtful and attractive landscaping surrounding the entire exterior of the home. The main level includes a powder room. The center hall continues on the 2nd level by way of a charming landing area. 3 bedrooms, 2 baths on the 2nd level. The master suite includes adjoining bath, dressing room and laundry. (Laundry room could be converted into a bedroom) Third floor has 1 additional bedroom plus bath with double sink. All bedrooms have ample closets. The basement was recently painted and is bright with tons of space for storage or play area. Recently redone driveway features stamped brick "paver" look and leads to a one car garage. Home is within walking distance to Elkins Park train station, restaurants & shopping.

    This property is off market, which means it's not currently listed for sale or rent on Zillow. This may be different from what's available on other websites or public sources.
    Facts & features

    Interior

    Bedrooms & bathrooms
    • Bedrooms: 4
    • Bathrooms: 4
    • Full bathrooms: 3
    • 1/2 bathrooms: 1
    Heating
    • Other, Gas
    Cooling
    • Central, Wall
    Appliances
    • Included: Dishwasher, Refrigerator, Trash compactor
    Features
    • Flooring: Tile, Carpet, Hardwood
    • Has fireplace: Yes
    Interior area
    • Total interior livable area: 3,519 sqft

    Property

    Parking
    • Parking features: Garage - Detached
    Features
    • Exterior features: Stucco
    Lot
    • Size: 0.29 Acres
    Details
    • Parcel number: 310003910001

    Construction

    Type & style
    • Home type: SingleFamily
    • Architectural style: Colonial
    Materials
    • Roof: Other
    Condition
    • Year built: 1924

    Community & HOA

    Location
    • Region: Elkins Park

    Financial & listing details

    • Price per square foot: $200/sqft
    • Tax assessed value: $186,400
    • Annual tax amount: $12,678

    Price history

    DateEventPrice
    7/13/2017Sold$410,000-4.2%$117/sqft
    Source: Public Record Report a problem
    4/25/2017Pending sale$427,900$122/sqft
    Source: Long and Foster Real Estate #6939476 Report a problem
    4/20/2017Price change$427,900-3.8%$122/sqft
    Source: Long and Foster Real Estate #6939476 Report a problem
    3/7/2017Listed for sale$444,900$126/sqft
    Source: Long and Foster Real Estate #6939476 Report a problem

    Public tax history

    YearProperty taxesTax assessment
    2025$12,678 +2.7%$186,400
    2024$12,347 $186,400
    2023$12,347 +2.1%$186,400
    2022$12,097 +2.8%$186,400
    2021$11,767 +2.3%$186,400
    2020$11,501 +2.7%$186,400
    2019$11,200 +3.2%$186,400
    2018$10,852 +2.2%$186,400
    2017$10,620 +2%$186,400
    2016$10,413 +2.8%$186,400
    2015$10,125 +3.3%$186,400
    2014$9,805 +1.4%$186,400
    2013$9,673 $186,400
    2012$9,673 +0.9%$186,400
    2011$9,587 +5.1%$186,400
    2010$9,122 +4.2%$186,400
    2009$8,751 +4.4%$186,400
    2008$8,381 +6.7%--
    2007$7,855 +6.6%--
    2006$7,367 +5.8%--
    2005$6,963 +4.1%--
    2004$6,691 +4.9%--
    2003$6,379 +8.9%--
    2002$5,857 +7.2%--
    2000$5,466 +7.9%--
    1999$5,064 --
    Find assessor info on the county website

    Neighborhood: 19027

    Nearby schools

    GreatSchools rating
    Schools provided by the listing agent
    • Elementary: WYNCOTE
    • Middle: CEDARBROOK
    • High: CHELTENHAM
    • District: Cheltenham

    Source: The MLS. This data may not be complete. We recommend contacting the local school district to confirm school assignments for this home.

    Get a cash offer in 3 minutes
    Find out how much your home could sell for in as little as 3 minutes with a no-obligation cash offer.
    Estimated market value
    $702,500
    Get a cash offer in 3 minutes
    Find out how much your home could sell for in as little as 3 minutes with a no-obligation cash offer.
    Estimated market value
    $702,500