Discover Your Dream Home at The Timbers! Welcome to this beautifully renovated first-floor condo, featuring a charming patio with tranquil pond views. This 2-bedroom, 2-bathroom unit offers an updated all-white cabinet kitchen and stylishly remodeled bathrooms. The spacious L-shaped dining area flows into a stunning eat-in kitchen-perfect for both everyday living and entertaining. Enjoy the ease of an in-unit washer and dryer, along with premium amenities like a swimming pool, tennis courts, party room, and two extra storage spaces. The unit includes a one-car garage plus two additional parking spaces. Located in a prime spot at The Timbers, this sought-after first-floor condo with a lake view is truly the best deal in the community. Don't miss this incredible opportunity-schedule your showing today!
Closed
$241,200
8127 Chestnut Dr #58B, Palos Hills, IL 60465
2beds
1,200sqft
Condominium, Single Family Residence
Built in 1974
-- sqft lot
$256,600 Zestimate®
$201/sqft
$2,153 Estimated rent
Home value
$256,600
$231,000 - $287,000
$2,153/mo
Zestimate® history
Owner options
List your home for rent
$2,153/mo
Rent Zestimate®
Find your next renter with Zillow Rental Manager. Plus, with online applications, you can quickly screen prospective tenants – for free.
$2,153/mo
Rent Zestimate®
Refinance and save
$2,113/mo
Est. payment
Refinancing to a lower rate could help reduce your monthly payments and save thousands over the life of the loan.
$2,113/mo
Est. payment
Explore your selling options
Work with a Zillow partner agent
Leverage their expertise and Zillow's premium Showcase listings to get your home seen by more buyers.
Get startedList with your own agent
Get your home in front of millions of buyers by listing it on Zillow.
Learn how to do itSell it yourself
Take full control of how buyers see your home on Zillow by listing For Sale by Owner (FSBO).
List your homeWhat's special
In-unit washer and dryerUpdated all-white cabinet kitchenStunning eat-in kitchenStylishly remodeled bathroomsSpacious l-shaped dining area
Zillow last checked:
Listing updated:
Listed by:
Kamil J Nowakowski 708-351-4981,
NowEquity Real Estate
Bought with:
Spero Speropoulos, CRS
Baird & Warner
Source: MRED as distributed by MLS GRID,MLS#: 12336697
Facts & features
Interior
Bedrooms & bathrooms
- Bedrooms: 2
- Bathrooms: 2
- Full bathrooms: 2
Rooms
- Room types: No additional rooms
Primary bedroom
- Features: Flooring (Wood Laminate), Window Treatments (All), Bathroom (Full)
- Level: Main
- Area: 225 Square Feet
- Dimensions: 15X15
Bedroom 2
- Features: Flooring (Wood Laminate), Window Treatments (All)
- Level: Main
- Area: 132 Square Feet
- Dimensions: 11X12
Dining room
- Features: Flooring (Wood Laminate), Window Treatments (All)
- Level: Main
- Area: 110 Square Feet
- Dimensions: 10X11
Kitchen
- Features: Kitchen (Eating Area-Table Space), Flooring (Wood Laminate)
- Level: Main
- Area: 121 Square Feet
- Dimensions: 11X11
Laundry
- Features: Flooring (Wood Laminate)
- Level: Main
- Area: 42 Square Feet
- Dimensions: 06X07
Living room
- Features: Flooring (Wood Laminate), Window Treatments (All)
- Level: Main
- Area: 260 Square Feet
- Dimensions: 13X20
Heating
- Forced Air
Cooling
- Central Air
Appliances
- Included: Microwave, Dishwasher, Refrigerator, Washer, Dryer
- Laundry: Main Level, Washer Hookup
Features
- 1st Floor Bedroom, 1st Floor Full Bath
- Windows: Screens
- Basement: None
- Common walls with other units/homes: End Unit
Interior area
- Total structure area: 0
- Total interior livable area: 1,200 sqft
Property
Parking
- Total spaces: 1
- Parking features: Asphalt, On Site, Garage Owned, Attached, Garage
- Attached garage spaces: 1
Accessibility
- Accessibility features: No Disability Access
Features
- Patio & porch: Patio
- Pool features: In Ground
- Has view: Yes
- View description: Water
- Has water view: Yes
- Water view: Water
- Waterfront features: Pond
Details
- Additional structures: Tennis Court(s)
- Parcel number: 23232000211166
- Special conditions: None
Construction
Type & style
- Home type: Condo
- Property subtype: Condominium, Single Family Residence
Materials
- Brick
- Foundation: Concrete Perimeter
Condition
- New construction: No
- Year built: 1974
Details
- Builder model: CONDO
Utilities & green energy
- Electric: Circuit Breakers
- Sewer: Public Sewer
- Water: Lake Michigan
Community & HOA
Community
- Subdivision: The Timbers
HOA
- Has HOA: Yes
- Amenities included: On Site Manager/Engineer, Party Room, Pool, Security Door Lock(s), Tennis Court(s)
- Services included: Insurance, Clubhouse, Pool, Exterior Maintenance, Lawn Care, Scavenger, Snow Removal
- HOA fee: $306 monthly
Location
- Region: Palos Hills
Financial & listing details
- Price per square foot: $201/sqft
- Tax assessed value: $163,460
- Annual tax amount: $4,087
- Date on market: 4/12/2025
- Listing terms: Conventional
- Ownership: Condo
Price history
| Date | Event | Price |
|---|---|---|
| 7/3/2025 | Sold | $241,200-3.1%$201/sqft |
Source:  MRED as distributed by MLS GRID #12336697 Report a problem MRED as distributed by MLS GRID #12336697 Report a problem | ||
| 6/4/2025 | Contingent | $249,000$208/sqft |
Source: MRED as distributed by MLS GRID #12336697 Report a problem | ||
| 5/19/2025 | Price change | $249,000-2.2%$208/sqft |
Source: MRED as distributed by MLS GRID #12336697 Report a problem | ||
| 5/9/2025 | Listed for sale | $254,500$212/sqft |
Source: MRED as distributed by MLS GRID #12336697 Report a problem | ||
| 5/7/2025 | Contingent | $254,500$212/sqft |
Source: MRED as distributed by MLS GRID #12336697 Report a problem | ||
| 4/23/2025 | Price change | $254,500-1.9%$212/sqft |
Source: MRED as distributed by MLS GRID #12336697 Report a problem | ||
| 4/12/2025 | Listed for sale | $259,500-1.9%$216/sqft |
Source: MRED as distributed by MLS GRID #12336697 Report a problem | ||
| 3/31/2025 | Listing removed | $264,500$220/sqft |
Source: MRED as distributed by MLS GRID #12223726 Report a problem | ||
| 3/18/2025 | Contingent | $264,500$220/sqft |
Source: MRED as distributed by MLS GRID #12223726 Report a problem | ||
| 1/29/2025 | Price change | $264,500-1.9%$220/sqft |
Source: MRED as distributed by MLS GRID #12223726 Report a problem | ||
| 12/13/2024 | Price change | $269,500+4.1%$225/sqft |
Source: MRED as distributed by MLS GRID #12223726 Report a problem | ||
| 11/10/2024 | Listed for sale | $259,000+107.4%$216/sqft |
Source: Owner Report a problem | ||
| 10/22/2015 | Sold | $124,900+41.9%$104/sqft |
Source: MRED as distributed by MLS GRID #08979003 Report a problem | ||
| 8/13/2013 | Sold | $88,000$73/sqft |
Source: Public Record Report a problem | ||
Public tax history
| Year | Property taxes | Tax assessment |
|---|---|---|
| 2024 | $4,251 +4% | $16,346 +0% |
| 2023 | $4,087 +16.8% | $16,345 +45.3% |
| 2022 | $3,499 +7.2% | $11,248 |
| 2021 | $3,263 +3.7% | $11,248 |
| 2020 | $3,147 +11.3% | $11,248 +8.6% |
| 2019 | $2,827 +5.1% | $10,360 |
| 2018 | $2,691 +2.7% | $10,360 |
| 2017 | $2,620 -1.1% | $10,360 +6.9% |
| 2016 | $2,650 +1.2% | $9,695 |
| 2015 | $2,619 +1.2% | $9,695 |
| 2014 | $2,588 -1.8% | $9,695 -8.2% |
| 2013 | $2,636 +3.8% | $10,565 |
| 2012 | $2,540 -4% | $10,565 -9.1% |
| 2011 | $2,646 -2.4% | $11,622 -10.7% |
| 2010 | $2,712 +219.8% | $13,008 |
| 2009 | $848 -5.4% | $13,008 -17.3% |
| 2008 | $896 -13.8% | $15,722 +21.5% |
| 2007 | $1,040 -3.1% | $12,936 |
| 2006 | $1,073 -1.1% | $12,936 |
| 2005 | $1,084 -41.8% | $12,936 +15.5% |
| 2004 | $1,861 +41.9% | $11,201 |
| 2003 | $1,312 -17.2% | $11,201 |
| 2002 | $1,585 -3.5% | $11,201 +0.3% |
| 2001 | $1,642 +1.4% | $11,170 |
| 2000 | $1,620 | $11,170 |
| 1999 | -- | $11,170 |
Find assessor info on the county website
Neighborhood: 60465
Nearby homes
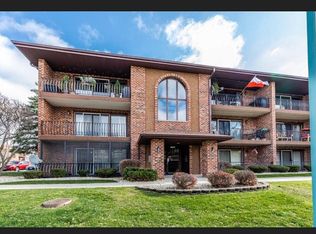
- $279,6002 bd2 ba1.2k sqft10845 S 84th Ave, Palos Hills, IL 60465Off Market
- $220,0002 bd2 ba1.1k sqft11001 Stoney Creek Dr #1D, Palos Hills, IL 60465Sold
- $342,5002 bd4 ba2.6k sqft36 Lucas Dr, Palos Hills, IL 60465Sold

- $263,0002 bd2 ba1.2k sqft11323 S Roberts Rd APT D, Palos Hills, IL 60465Off Market
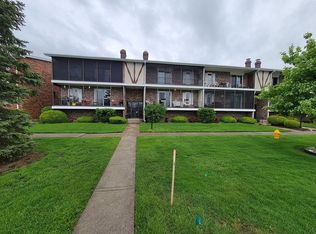
- $247,8002 bd2 ba1.2k sqft9002 Del Prado Dr, Palos Hills, IL 60465Off Market
- $269,4004 bd2 ba465 sqft6220 Springfield Ave, Palos Hills, IL 60465Off Market
- $200,6002 bd2 ba1.1k sqft11101 S 84th Ave, Palos Hills, IL 60465Off Market
- $246,7002 bd2 ba1.1k sqft11101 84thave, Palos Hills, IL 60465Off Market
Nearby schools
GreatSchools rating
- 10/10Oak Ridge Elementary SchoolGrades: 2-5Distance: 0.3 mi
- 10/10H H Conrady Jr High SchoolGrades: 6-8Distance: 1.6 mi
- 7/10Amos Alonzo Stagg High SchoolGrades: 9-12Distance: 1.2 mi
Schools provided by the listing agent
- District: 118
Source: MRED as distributed by MLS GRID. This data may not be complete. We recommend contacting the local school district to confirm school assignments for this home.
Get a cash offer in 3 minutes
Find out how much your home could sell for in as little as 3 minutes with a no-obligation cash offer.
Estimated market value
$256,600
Get a cash offer in 3 minutes
Find out how much your home could sell for in as little as 3 minutes with a no-obligation cash offer.
Estimated market value
$256,600
- Illinois
- Cook County
- Palos Hills
- 60465
- 8127 Chestnut Dr Unit 58B
Nearby cities
Nearby zip codes
Other Palos Hills Topics
