Skip main navigation
Off market
  • $841,600

    8127 Consul St, Pt Charlotte, FL 33981

    3beds
    2,233sqft
    Single Family Residence
    Built in 2016
    1.55 Acres Lot
    $841,600 Zestimate®
    $377/sqft
    $6,743 Estimated rent

    Home value

    $841,600

    $774,000 - $917,000

    $6,743/mo

    Zestimate® history
    Loading
    Loading...

    Owner options

    List your home for rent

    $6,743/mo

    Rent Zestimate®

    Find your next renter with Zillow Rental Manager. Plus, with online applications, you can quickly screen prospective tenants – for free.

    Learn more

    $6,743/mo

    Rent Zestimate®

    Refinance and save

    $5,584/mo

    Est. payment

    Refinancing to a lower rate could help reduce your monthly payments and save thousands over the life of the loan.

    See today's rates

    $5,584/mo

    Est. payment

    Explore your selling options

    Work with a Zillow partner agent

    Leverage their expertise and Zillow's premium Showcase listings to get your home seen by more buyers.

    Get started

    List with your own agent

    Get your home in front of millions of buyers by listing it on Zillow.

    Learn how to do it

    Sell it yourself

    Take full control of how buyers see your home on Zillow by listing For Sale by Owner (FSBO).

    List your home

    What's special

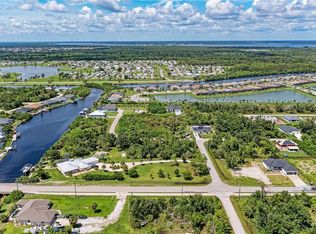
    Embrace the blend of Key West charm with a coastal motif in this exquisite GULF ACCESS waterfront pool/spa custom-built home situated on over 1.5 acres that offers you a lifestyle beyond compare. Step inside this classically designed masterpiece, and you'll be captivated by its meticulous attention to detail. This gorgeous home features a Metal roof and all impact windows/sliders adorned by Plantation shutters throughout. The open-concept layout creates a seamless flow from room to room and each space demonstrates versatility. With two bedrooms featuring en-suite bathrooms and a split-plan living design, this home caters to short-term guests and multi-generational living. The kitchen features stone counters, convection cooking, and soft-close cabinetry and is ideal for entertainment overlooking the pool. A remarkable 6-car garage awaits, providing ample space to house your impressive collection of vehicles and/or toys. In addition to this automotive haven, your waterfront retreat also features a private, composite boat dock and lift (15,000 lbs.) granting you direct access to the breathtaking waterways of Boca Grande via the Myakka River. Savor the joy of cruising through this beautiful coastal paradise whenever your heart desires. Return to your 120' waterfront oasis and relax by the fire or dip in the pool as the sun-setting horizon blends into the night sky. The home is enveloped in lush landscaped beds with curbing and pavered walkways. The home also features spray foam insulation and much more. There is an abundance of outdoor space to create Playgrounds, Picnic Areas, Outdoor entertainment, and RV Parking. These are just some of the ideas for the additional amenities that await. Begin living the country chic, yet coastal living vibe that lends to sophistication and comfort. This beautiful retreat is within minutes of shopping, restaurants, beaches, and more. Schedule your private tour today. Interactive tour is available online.

    This property is off market, which means it's not currently listed for sale or rent on Zillow. This may be different from what's available on other websites or public sources.

    Originating MLS: Englewood

    Facts & features

    Interior

    Bedrooms & bathrooms
    • Bedrooms: 3
    • Bathrooms: 3
    • Full bathrooms: 3
    Heating
    • central, Electric
    Cooling
    • Central
    Appliances
    • Included: Dishwasher, Garbage disposal, Microwave, Range / Oven, Refrigerator
    • Laundry: Inside, Laundry Room, Laundry Closet
    Features
    • Ceiling Fans(s), High Ceiling(s), Open Floorplan, Split Bedroom, Stone Counters, Walk-In Closet(s), Crown Molding, Solid Wood Cabinets, Window Treatments, Tray Ceiling(s)
    • Flooring: Tile, Laminate
    • Windows: Blinds, Shutters
    Interior area
    • Structure area source: Public Records
    • Total interior livable area: 2,233 sqft

    Property

    Parking
    • Total spaces: 6
    • Parking features: Garage, Open
    Features
    • Levels: One
    • Patio & porch: Patio, Screened, Covered, Front Porch, Enclosed
    • Exterior features: Stone, Stucco, Cement / Concrete
    • Pool features: Gunite, Heated, In Ground, Salt Water, Screen Enclosure, Outside Bath Access
    • Has spa: Yes
    • Spa features: In Ground
    • Has view: Yes
    • View description: Water
    • Has water view: Yes
    • Water view: Water
    • Waterfront features: Canal - Saltwater
    • Body of water: SANTA CRUZ WATERWAY
    Lot
    • Size: 1.55 Acres
    • Features: In County, Oversized Lot, Level/Flat, Street Paved, FloodZone, Corner Lot
    • Residential vegetation: Mature Landscaping, Trees/Landscaped
    Details
    • Parcel number: 412116203010
    • Zoning: RSF3.5

    Construction

    Type & style
    • Home type: SingleFamily
    • Architectural style: Ranch
    • Property subtype: Single Family Residence
    Materials
    • masonry
    • Foundation: Slab
    • Roof: Metal
    Condition
    • Year built: 2016
    Details
    • Builder name: Cantin Builders

    Utilities & green energy

    • Sewer: Public Sewer
    • Water: Public, Canal/Lake For Irrigation
    • Utilities for property: Electricity Connected, Sewer Connected, Propane, Mini Sewer

    Community & HOA

    Community
    • Security: Smoke Detector(s), Security System, Security System Owned
    • Subdivision: PORT CHARLOTTE SEC 93 TR M
    HOA
    • Has HOA: Yes
    • Amenities included: Playground, Park
    • Services included: Common Area Taxes
    • HOA fee: $6 monthly
    Location
    • Region: Pt Charlotte

    Financial & listing details

    • Price per square foot: $377/sqft
    • Tax assessed value: $712,292
    • Annual tax amount: $12,654
    • Listing terms: Cash, Conventional
    • Ownership: Fee Simple

    Price history

    DateEventPrice
    10/21/2025Listing removed$1,099,000$492/sqft
    Source: Stellar MLS #D6142539 Report a problem
    8/10/2025Price change$1,099,000-4.4%$492/sqft
    Source: Stellar MLS #D6142539 Report a problem
    6/21/2025Listed for sale$1,149,000+3.1%$515/sqft
    Source: Stellar MLS #D6142539 Report a problem
    7/11/2024Listing removed$1,114,000$499/sqft
    Source: Stellar MLS #C7478683 Report a problem
    4/11/2024Listing removed--
    Source: Stellar MLS #C7478683 Report a problem
    1/5/2024Price change$1,114,000-3%$499/sqft
    Source: Stellar MLS #C7478683 Report a problem
    11/10/2023Price change$1,149,000-2.1%$515/sqft
    Source: Stellar MLS #C7478683 Report a problem
    9/9/2023Price change$1,174,000-2.1%$526/sqft
    Source: Stellar MLS #C7478683 Report a problem
    8/3/2023Listed for sale$1,199,000+90.3%$537/sqft
    Source: Stellar MLS #C7478683 Report a problem
    9/8/2020Sold$630,000-3.1%$282/sqft
    Source: Public Record Report a problem
    7/23/2020Pending sale$649,999$291/sqft
    Source: COLDWELL BANKER SUNSTAR REALTY #D6109656 Report a problem
    3/20/2020Price change$649,999-5%$291/sqft
    Source: Coldwell Banker Sunstar Realty #D6109656 Report a problem
    11/25/2019Listed for sale$684,000+765.8%$306/sqft
    Source: COLDWELL BANKER SUNSTAR REALTY #D6109656 Report a problem
    4/15/2014Sold$79,000-47.3%$35/sqft
    Source: Public Record Report a problem
    1/6/2004Sold$150,000+130.8%$67/sqft
    Source: Public Record Report a problem
    7/17/2002Sold$65,000+550%$29/sqft
    Source: Public Record Report a problem
    8/4/1998Sold$10,000$4/sqft
    Source: Public Record Report a problem

    Public tax history

    YearProperty taxesTax assessment
    2025$12,654 +17.7%$646,068 +2.9%
    2024$10,748 -0.1%$627,860 +3%
    2023$10,759 +6.5%$609,573 +3%
    2022$10,103 -0.6%$591,818 +3%
    2021$10,163 +20.6%$574,581 +18.5%
    2020$8,430 +0.1%$484,759 +2.3%
    2019$8,418 +4.5%$473,860 +1.9%
    2018$8,058 $465,025 +2.1%
    2017$8,058 +0.6%$455,460 +584.3%
    2016$8,009 +307.1%$66,561 -0.7%
    2015$1,968 +8.2%$67,017 +49%
    2014$1,819 $44,978
    Find assessor info on the county website

    Neighborhood: 33981

    Nearby schools

    GreatSchools rating
    Schools provided by the listing agent
    • Elementary: Myakka River Elementary
    • Middle: L.A. Ainger Middle
    • High: Lemon Bay High

    Source: The MLS. This data may not be complete. We recommend contacting the local school district to confirm school assignments for this home.

    Get a cash offer in 3 minutes
    Find out how much your home could sell for in as little as 3 minutes with a no-obligation cash offer.
    Estimated market value
    $841,600
    Get a cash offer in 3 minutes
    Find out how much your home could sell for in as little as 3 minutes with a no-obligation cash offer.
    Estimated market value
    $841,600