Wonderful NEW CONSTRUCTION custom built one level home has everything you've been looking for. Beginning w/a covered front porch overlooking the front yard w/space to comfortably enjoy the outdoors. This home features an open concept floorplan w/tall ceilings, private sitting room, primary suite, den/office & large open kitchen, w/tasteful finishes throughout. The large windows fill this home w/natural light & ambiance. The large primary suite has a slider door leading out to the patio & a large en-suite bathroom complete w/ a soaking tub & walk in shower. The kitchen features extra counter & cupboard space for storage w/room to move about preparing food, crafts or anything in between! Enjoy country living in the popular Birdsview area, just 20 minutes from I-5. Home was designed to fit this spacious, level lot taking full advantage of the view to Sauk Mountain from the open back patio. The extended RV garage has a door on each end creating ease of use. Come discover what so many love about the upper Skagit Valley and take a nice country drive to visit this excellent new home.
Sold
Listed by: Pettruzzelli Inc • Dominic Pettruzzelli
Bought with: Pettruzzelli Inc
Zestimate®
$792,000
8127 Coyote Springs Lane, Sedro Woolley, WA 98284
3beds
2,144sqft
Single Family Residence
Built in 2026
1.14 Acres Lot
$792,000 Zestimate®
$369/sqft
$3,810 Estimated rent
Home value
$792,000
$744,000 - $840,000
$3,810/mo
Zestimate® history
Owner options
List your home for rent
$3,810/mo
Rent Zestimate®
Find your next renter with Zillow Rental Manager. Plus, with online applications, you can quickly screen prospective tenants – for free.
$3,810/mo
Rent Zestimate®
Refinance and save
$4,912/mo
Est. payment
Refinancing to a lower rate could help reduce your monthly payments and save thousands over the life of the loan.
$4,912/mo
Est. payment
Explore your selling options
Work with a Zillow partner agent
Leverage their expertise and Zillow's premium Showcase listings to get your home seen by more buyers.
Get startedList with your own agent
Get your home in front of millions of buyers by listing it on Zillow.
Learn how to do itSell it yourself
Take full control of how buyers see your home on Zillow by listing For Sale by Owner (FSBO).
List your homeWhat's special
Tasteful finishes throughoutLarge open kitchenTall ceilingsPrimary suitePrivate sitting roomSpacious level lotOpen concept floorplan
Zillow last checked:
Listing updated:
Listed by:
Dominic Pettruzzelli,
Pettruzzelli Inc,
Erik Pedersen,
Pettruzzelli Inc
Bought with:
Dominic Pettruzzelli, 26275
Pettruzzelli Inc
Source: NWMLS as distributed by MLS GRID,MLS#: 2476792
Facts & features
Interior
Bedrooms & bathrooms
- Bedrooms: 3
- Bathrooms: 3
- Full bathrooms: 2
- 1/2 bathrooms: 1
- Main level bathrooms: 3
- Main level bedrooms: 3
Primary bedroom
- Level: Main
Bedroom
- Level: Main
Bedroom
- Level: Main
Bathroom full
- Level: Main
Bathroom full
- Level: Main
Other
- Level: Main
Dining room
- Level: Main
Entry hall
- Level: Main
Great room
- Level: Main
Kitchen with eating space
- Level: Main
Living room
- Level: Main
Utility room
- Level: Main
Heating
- Fireplace, 90%+ High Efficiency, Forced Air, Electric
Cooling
- 90%+ High Efficiency, Forced Air
Appliances
- Included: Dishwasher, Microwave, Stove(s)/Range(s), Tankless Water Heater, Dishwasher(s), Microwave(s)
Features
- Flooring: Ceramic Tile, Vinyl Plank, Carpet
- Basement: None
- Number of fireplaces: 1
- Fireplace features: Gas, Main Level: 1, Fireplace
Interior area
- Total structure area: 2,144
- Total interior livable area: 2,144 sqft
Property
Parking
- Total spaces: 3
- Parking features: Attached Garage, RV Parking
- Has attached garage: Yes
- Covered spaces: 3
Features
- Levels: One
- Stories: 1
- Entry location: Main
- Patio & porch: Fireplace
- Has view: Yes
- View description: Mountain(s), Territorial
Lot
- Size: 1.14 Acres
- Features: Cul-De-Sac, Paved, Cable TV, High Speed Internet, Patio, Propane, RV Parking, Shop
- Topography: Level,Steep Slope
- Residential vegetation: Garden Space
Details
- Parcel number: P130288
- Zoning description: Jurisdiction: County
- Special conditions: Standard
Construction
Type & style
- Home type: SingleFamily
- Architectural style: 1 Story
- Property subtype: Single Family Residence
Materials
- Cement Planked, Stone, Cement Plank
- Foundation: Poured Concrete
- Roof: Composition
Condition
- Very Good
- New construction: Yes
- Year built: 2026
Utilities & green energy
- Electric: Company: Puget Sound Energy
- Sewer: Septic Tank, Company: Septic
- Water: Public, Company: Skagit PUD Dist 1
- Utilities for property: Atound, Astound
Community & HOA
Community
- Subdivision: Sedro Woolley
Location
- Region: Sedro Woolley
Financial & listing details
- Price per square foot: $369/sqft
- Tax assessed value: $633,700
- Annual tax amount: $6,351
- Date on market: 3/6/2026
- Cumulative days on market: 138 days
- Listing terms: Conventional,FHA,VA Loan
- Inclusions: Dishwasher(s), Microwave(s), Stove(s)/Range(s)
Price history
| Date | Event | Price |
|---|---|---|
| 7/22/2026 | Sold | $792,000-0.8%$369/sqft |
Source:  NWMLS as distributed by MLS GRID #2476792 Report a problem NWMLS as distributed by MLS GRID #2476792 Report a problem | ||
| 6/30/2026 | Pending sale | $798,000$372/sqft |
Source: NWMLS as distributed by MLS GRID #2476792 Report a problem | ||
| 4/29/2026 | Price change | $798,000-3%$372/sqft |
Source: NWMLS as distributed by MLS GRID #2476792 Report a problem | ||
| 3/27/2026 | Price change | $823,000-3.1%$384/sqft |
Source: NWMLS as distributed by MLS GRID #2476792 Report a problem | ||
| 2/13/2026 | Listed for sale | $849,000+1112.9%$396/sqft |
Source: NWMLS as distributed by MLS GRID #2476792 Report a problem | ||
| 3/28/2016 | Sold | $70,000$33/sqft |
Source: Public Record Report a problem | ||
Public tax history
| Year | Property taxes | Tax assessment |
|---|---|---|
| 2024 | $5,853 +70.3% | $633,700 +68.3% |
| 2023 | $3,437 +7.7% | $376,500 +12.2% |
| 2022 | $3,190 | $335,700 +228.8% |
| 2021 | -- | $102,100 +25.3% |
| 2020 | $816 +46.5% | $81,500 +7.1% |
| 2019 | $557 -40.6% | $76,100 +29% |
| 2018 | $938 +58.9% | $59,000 -23.1% |
| 2017 | $590 -4.6% | $76,700 +58.1% |
| 2016 | $618 +1.4% | $48,500 |
| 2015 | $610 -3.2% | $48,500 +3.9% |
| 2013 | $630 | $46,700 |
Find assessor info on the county website
Neighborhood: 98284
Nearby homes
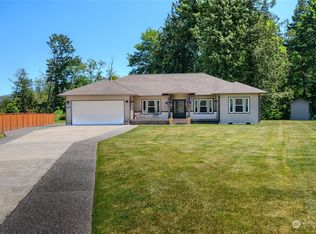
- $648,0003 bd2 ba2k sqft37316 Fieldstone Ct, Sedro Woolley, WA 98284Sold
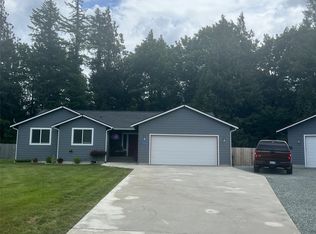
- $585,0003 bd2 ba1.6k sqft37312 Fieldstone Ct, Sedro Woolley, WA 98284Sold
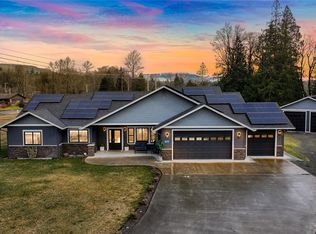
- $825,0003 bd3 ba2.2k sqft8079 Coyote Springs Ln, Sedro Woolley, WA 98284Sold
- $185,0001.28 AcresLOT Seventeen Fieldstone Ct, Sedro Woolley, WA 98284Lot/Land

- $259,0001.78 Acres37373 Fieldstone Ct, Sedro Woolley, WA 98284Lot/Land
- $638,5003 bd2 ba2.1k sqft8336 Pinelli Rd, Sedro Woolley, WA 98284Sold
- $649,9504 bd3 ba1.7k sqft8156 Ruby Ln, Concrete, WA 98237Sold
- $450,0003 bd2 ba1.5k sqft37311 Cape Horn Rd, Sedro Woolley, WA 98284Sold
Nearby schools
GreatSchools rating
- 5/10Lyman Elementary SchoolGrades: K-6Distance: 6.3 mi
- 4/10Cascade Middle SchoolGrades: 7-8Distance: 13.4 mi
- 6/10Sedro Woolley Senior High SchoolGrades: 9-12Distance: 14.1 mi


Get pre-qualified for a loan
At Zillow Home Loans, we can pre-qualify you in as little as 5 minutes with no impact to your credit score.An equal housing lender. NMLS #10287.
- Washington
- Skagit County
- Sedro Woolley
- 98284
- 8127 Coyote Springs Lane
Nearby cities
Nearby neighborhoods
Nearby zip codes
Other Sedro Woolley Topics
