Stunning home originally crafted by Trace Construction, designed as the builders personal home. Thoughtfully planned main level features a primary suite & a guest suite. The heart of the home unfolds with a seamless flow between the living room, dining room, and kitchen. The kitchen boasts an oversized island that serves as both a prep area & gathering space. Equipped with Thermador appliances, ceiling height cabinetry & a spacious butler's pantry, this kitchen caters to your every need. The second level reveals a charming bunk room connected to a flex space ideal for play or relaxation. The spacious bonus room becomes a versatile hub with a full bar, powder bath & an adjacent exercise room. Outdoor living is taken to new heights with a retractable screened-in covered porch with a fireplace, perfect for enjoying all seasons. The backyard oasis beckons with a sparkling pool featuring a sun shelf, a soothing hot tub & a well-appointed outdoor grilling station.
Closed
$4,650,000
8127 Devens Dr, Brentwood, TN 37027
5beds
7,839sqft
Single Family Residence, Residential
Built in 2022
1.1 Acres Lot
$4,947,400 Zestimate®
$593/sqft
$8,779 Estimated rent
Home value
$4,947,400
$4.50M - $5.44M
$8,779/mo
Zestimate® history
Owner options
List your home for rent
$8,779/mo
Rent Zestimate®
Find your next renter with Zillow Rental Manager. Plus, with online applications, you can quickly screen prospective tenants – for free.
$8,779/mo
Rent Zestimate®
Refinance and save
$21,015/mo
Est. payment
Refinancing to a lower rate could help reduce your monthly payments and save thousands over the life of the loan.
$21,015/mo
Est. payment
Explore your selling options
Work with a Zillow partner agent
Leverage their expertise and Zillow's premium Showcase listings to get your home seen by more buyers.
Get startedList with your own agent
Get your home in front of millions of buyers by listing it on Zillow.
Learn how to do itSell it yourself
Take full control of how buyers see your home on Zillow by listing For Sale by Owner (FSBO).
List your homeWhat's special
Exercise roomFull barOversized islandSun shelfPrep areaFlex spaceOutdoor living
Zillow last checked:
Listing updated:
Listed by:
Lisa Culp Taylor 615-300-8285,
Parks Compass
Bought with:
Maile Stover, 360759
Parks Compass
Source: RealTracs MLS as distributed by MLS GRID,MLS#: 2621183
Facts & features
Interior
Bedrooms & bathrooms
- Bedrooms: 5
- Bathrooms: 8
- Full bathrooms: 6
- 1/2 bathrooms: 2
- Main level bedrooms: 2
Bedroom 1
- Area: 342 Square Feet
- Dimensions: 19x18
Bedroom 2
- Features: Bath
- Level: Bath
- Area: 224 Square Feet
- Dimensions: 16x14
Bedroom 3
- Features: Bath
- Level: Bath
- Area: 196 Square Feet
- Dimensions: 14x14
Bedroom 4
- Features: Bath
- Level: Bath
- Area: 224 Square Feet
- Dimensions: 16x14
Bonus room
- Features: Second Floor
- Level: Second Floor
- Area: 741 Square Feet
- Dimensions: 39x19
Dining room
- Features: Combination
- Level: Combination
- Area: 420 Square Feet
- Dimensions: 21x20
Kitchen
- Features: Pantry
- Level: Pantry
- Area: 399 Square Feet
- Dimensions: 21x19
Living room
- Area: 462 Square Feet
- Dimensions: 22x21
Heating
- Central, Natural Gas
Cooling
- Central Air, Electric
Appliances
- Included: Dishwasher, Disposal, Indoor Grill, Ice Maker, Microwave, Refrigerator, Double Oven, Electric Oven, Gas Range
Features
- Ceiling Fan(s), Entrance Foyer, Extra Closets, Pantry, Walk-In Closet(s), Wet Bar
- Flooring: Wood, Tile
- Basement: Crawl Space
- Number of fireplaces: 2
- Fireplace features: Gas, Living Room, Wood Burning
Interior area
- Total structure area: 7,839
- Total interior livable area: 7,839 sqft
- Finished area above ground: 7,839
Property
Parking
- Total spaces: 4
- Parking features: Garage Door Opener, Attached, Circular Driveway
- Attached garage spaces: 4
- Has uncovered spaces: Yes
Features
- Levels: Two
- Stories: 2
- Patio & porch: Patio, Covered
- Has private pool: Yes
- Pool features: In Ground
- Fencing: Back Yard
Lot
- Size: 1.1 Acres
- Dimensions: 155 x 310
Details
- Parcel number: 094035P C 01100 00015035P
- Special conditions: Standard
Construction
Type & style
- Home type: SingleFamily
- Property subtype: Single Family Residence, Residential
Materials
- Stone
Condition
- New construction: No
- Year built: 2022
Utilities & green energy
- Sewer: Public Sewer
- Water: Public
- Utilities for property: Electricity Available, Water Available
Community & HOA
Community
- Subdivision: Brenthaven Sec 5
HOA
- Has HOA: No
Location
- Region: Brentwood
Financial & listing details
- Price per square foot: $593/sqft
- Tax assessed value: $4,380,900
- Annual tax amount: $5,328
- Date on market: 2/23/2024
- Electric utility on property: Yes
Price history
| Date | Event | Price |
|---|---|---|
| 6/7/2024 | Sold | $4,650,000$593/sqft |
Source:  RealTracs MLS as distributed by MLS GRID #2621183 Report a problem RealTracs MLS as distributed by MLS GRID #2621183 Report a problem | ||
| 3/2/2024 | Pending sale | $4,650,000$593/sqft |
Source: RealTracs MLS as distributed by MLS GRID #2621183 Report a problem | ||
| 2/23/2024 | Listed for sale | $4,650,000$593/sqft |
Source: RealTracs MLS as distributed by MLS GRID #2621183 Report a problem | ||
| 7/13/2022 | Sold | $4,650,000$593/sqft |
Source: RealTracs MLS as distributed by MLS GRID #2347502 Report a problem | ||
| 1/20/2022 | Pending sale | $4,650,000+615.4%$593/sqft |
Source: RealTracs MLS as distributed by MLS GRID #2347502 Report a problem | ||
| 7/13/2021 | Sold | $650,000+44.4%$83/sqft |
Source: Public Record Report a problem | ||
| 2/25/2021 | Listing removed | -- |
Source: Owner Report a problem | ||
| 7/21/2020 | Sold | $450,000+114.3%$57/sqft |
Source: Public Record Report a problem | ||
| 7/14/2020 | Listing removed | $2,900 |
Source: Owner Report a problem | ||
| 7/12/2020 | Listed for rent | $2,900 |
Source: Owner Report a problem | ||
| 10/2/2001 | Sold | $210,000$27/sqft |
Source: Public Record Report a problem | ||
Public tax history
| Year | Property taxes | Tax assessment |
|---|---|---|
| 2025 | $16,319 +74.1% | $1,095,225 +153.6% |
| 2024 | $9,374 | $431,950 |
| 2023 | $9,374 +75.9% | $431,950 +75.9% |
| 2022 | $5,328 +101.3% | $245,550 +101.3% |
| 2021 | $2,647 +8% | $121,975 +28.4% |
| 2020 | $2,451 | $95,000 |
| 2019 | $2,451 +2.8% | $95,000 |
| 2018 | $2,385 | $95,000 |
| 2017 | $2,385 | $95,000 |
| 2016 | -- | $95,000 +16.9% |
| 2015 | -- | $81,250 |
| 2014 | -- | $81,250 |
| 2013 | -- | $81,250 |
| 2012 | -- | $81,250 |
| 2011 | -- | $81,250 +21.5% |
| 2007 | $1,839 | $66,855 |
| 2006 | $1,839 +7.1% | $66,855 +31.6% |
| 2005 | $1,717 | $50,799 |
| 2004 | $1,717 +0.9% | $50,799 +0.9% |
| 2002 | $1,702 | $50,348 |
| 2001 | -- | $50,348 -75% |
| 2000 | -- | $201,392 |
Find assessor info on the county website
Neighborhood: 37027
Nearby homes
- $1,247,6004 bd3 ba2.9k sqft8125 Devens Dr, Brentwood, TN 37027Off Market
- $1,975,0004 bd4 ba3.8k sqft8129 Devens Dr, Brentwood, TN 37027Sold

- $1,379,0004 bd4 ba3.5k sqft8109 Victory Trl, Brentwood, TN 37027Off Market
- $1,085,700-- bd-- ba2.6k sqft8131 Devens Dr, Brentwood, TN 37027Off Market
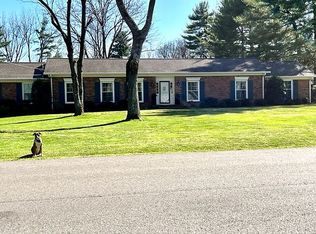
- $959,3004 bd2 ba2.1k sqft8123 Devens Dr, Brentwood, TN 37027Off Market
- $1,209,4004 bd2 ba2.8k sqft8128 Devens Dr, Brentwood, TN 37027Off Market
- $1,350,0004 bd3 ba3.4k sqft8105 Victory Trl, Brentwood, TN 37027Sold
- $1,426,600-- bd4 ba3.8k sqft8110 Victory Trl, Brentwood, TN 37027Off Market
Nearby schools
GreatSchools rating
- 9/10Lipscomb Elementary SchoolGrades: K-5Distance: 1.3 mi
- 10/10Brentwood Middle SchoolGrades: 6-8Distance: 3.2 mi
- 9/10Brentwood High SchoolGrades: 9-12Distance: 3.1 mi
Schools provided by the listing agent
- Elementary: Lipscomb Elementary
- Middle: Brentwood Middle School
- High: Brentwood High School
Source: RealTracs MLS as distributed by MLS GRID. This data may not be complete. We recommend contacting the local school district to confirm school assignments for this home.
Get a cash offer in 3 minutes
Find out how much your home could sell for in as little as 3 minutes with a no-obligation cash offer.
Estimated market value
$4,947,400
Get a cash offer in 3 minutes
Find out how much your home could sell for in as little as 3 minutes with a no-obligation cash offer.
Estimated market value
$4,947,400
- Tennessee
- Williamson County
- Brentwood
- 37027
- 8127 Devens Dr
Nearby cities
Nearby zip codes
Other Brentwood Topics
